

2020 Firewater PlaceLewisville, TX 75067
Mortgage Calculator
Monthly Payment (Est.)
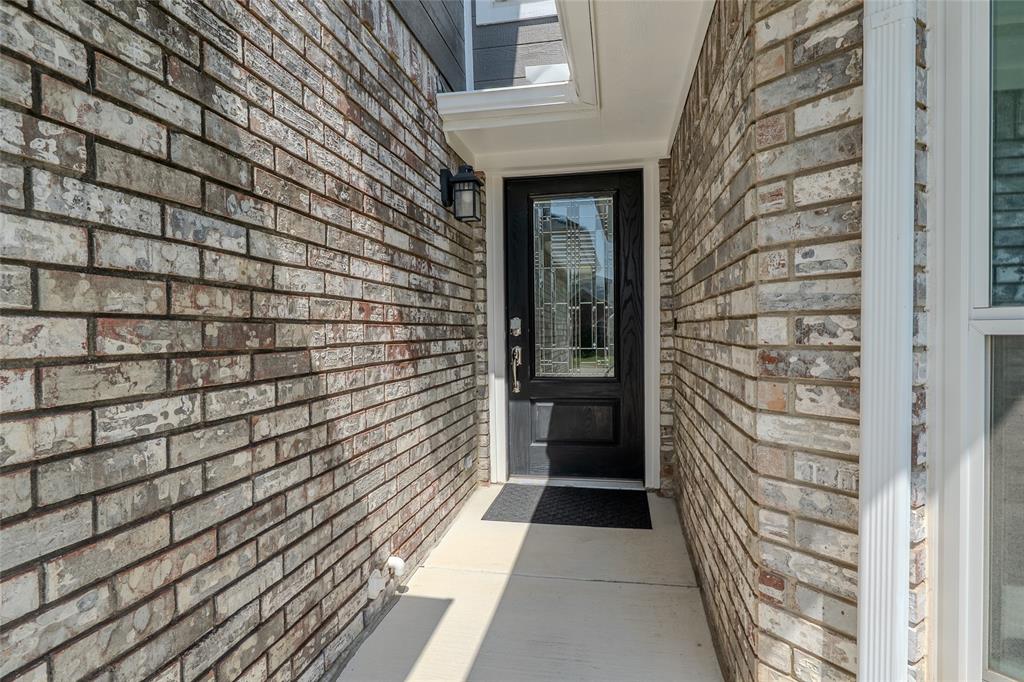
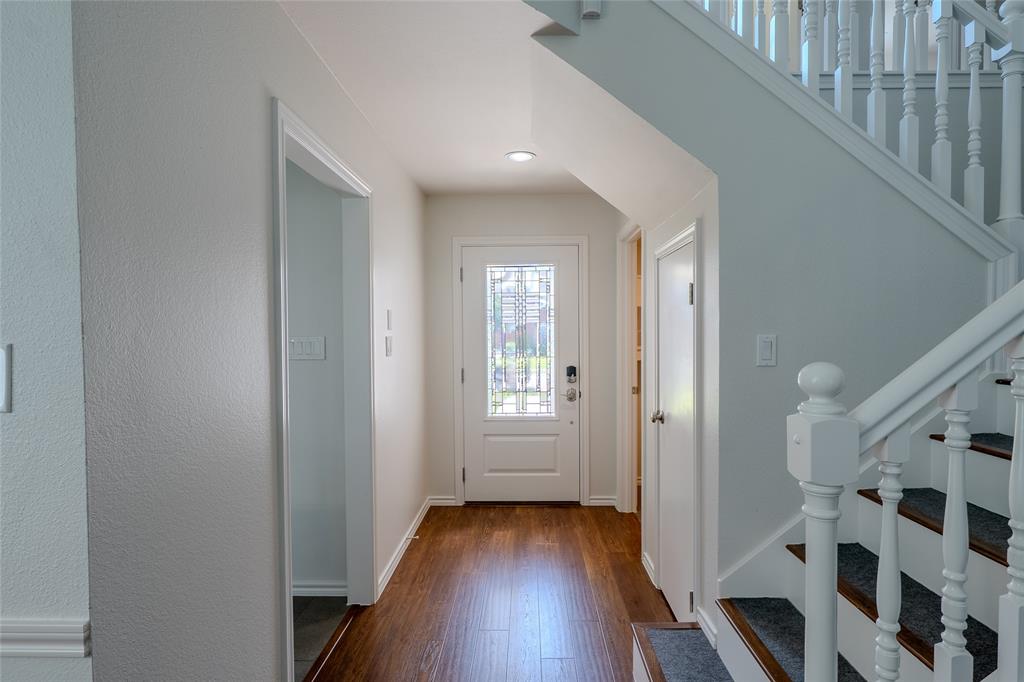
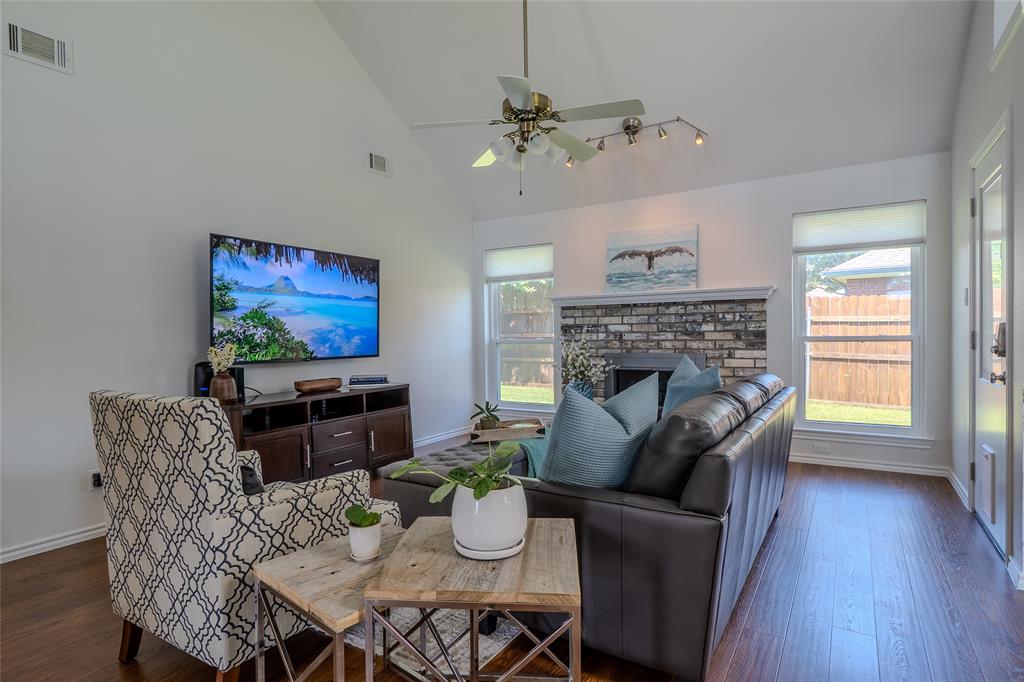
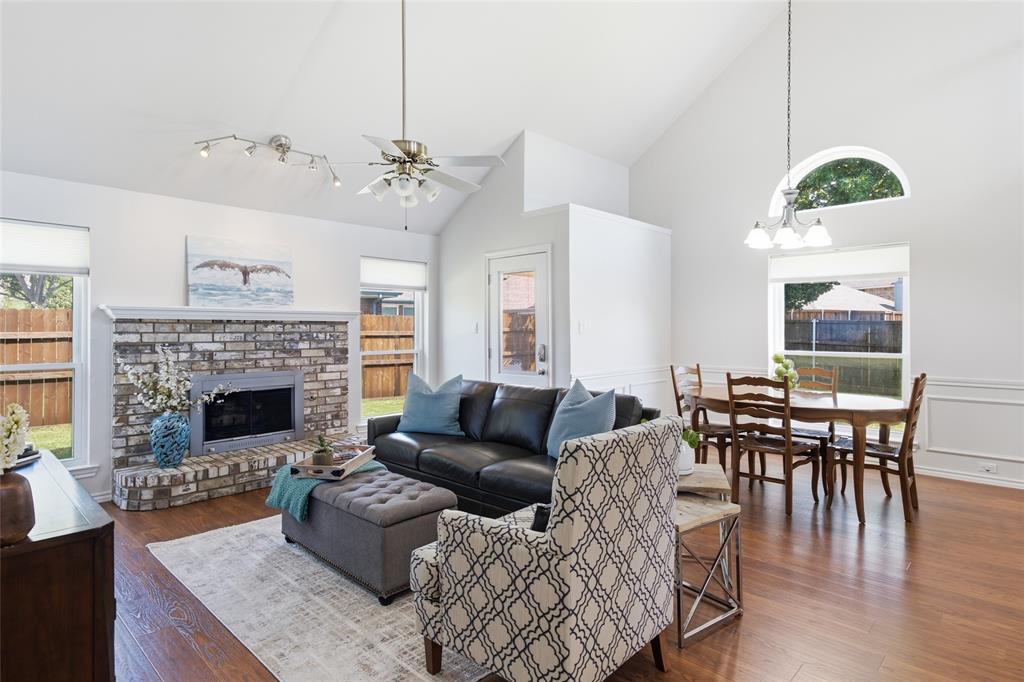
$1,871This impressive updated home features a functional layout for everyday living with the perfect blend of comfort and space for relaxing or entertaining. Upon entering the new stain glass door, you’ll be greeted by warm laminate wood flooring found through the home. A dedicated entry opens to a spacious family room with soaring vaulted ceiling that open’s to the dining room, giving an abundance of natural lighting. The eat-in kitchen has a bright breakfast area perfect for your morning coffee. A separate area sits the half bath for guests convenience and the private primary suite which boasts an electric blackout blind adorning the seated window looking out to the expansive backyard. The on suite primary bathroom showcases a double vanity, stand up shower and newly carpeted custom walk-in closet. Let’s not forget the spacious utility room leading to garage, conveniently located off the kitchen. The second floor offers an additional open living area which can also function as an office, media or exercise space, two additional bedrooms and a full bath. Pride of ownership shines throughout with exceptional quality and extensive upgrades includes recently replaced class 3 roof, gutters, HVAC, windows that tilt for easy cleaning and custom window treatment, electric water heater and freshly painted fence. A rebuilt two car garage door with windowpane, custom cabinets, shelving and epoxied flooring for the perfect work space or car enthusiast. The entire interior has been freshly textured and painted creating that clean, updated and move-in-ready feel. The backyard offers a peaceful setting with a covered patio, a gas hookup for outdoor grilling and plenty of space for entertaining or letting pets play in enjoyment. Located in a desirable neighborhood, this home offers convenient access to top-rated schools, recreational center, shopping, dining, major highways and DFW International Airport. You’ll appreciate the walkability and pride of the neighborhood, all with NO HOA!
| 13 hours ago | Listing updated with changes from the MLS® | |
| 21 hours ago | Listing first seen on site |

© 2020 North Texas Real Estate Information Systems. All rights reserved. Information is deemed reliable but is not guaranteed accurate by the MLS or NTREIS. The information being provided is for the consumer's personal, non-commercial use, and may not be reproduced, redistributed, or used for any purpose other than to identify prospective properties consumers may be interested in purchasing.
Last checked: 2026-07-26 04:05 AM CDT