Save
Ask
Tour
Hide
Share
$858,000
2 Days On Site

4704 Remington Park Drive
Flower Mound, TX 75028

For Sale|Single Family Residence|Active
4
Beds
4
Total Baths
3
Full Baths
1
Partial Bath
3,549
SqFt
$242
/SqFt
1996
Built
Subdivision:
Remington Park At Bridlewood
County:
Denton
Call Now: 972-965-0657
Is this the listing for you? We can help make it yours.
972-965-0657
4704 Remington Park Drive4704 Remington Park Drive4704 Remington Park Drive4704 Remington Park Drive
Save
Ask
Tour
Hide
Share

Mortgage Calculator

Monthly Payment (Est.)

$3,915
Calculator powered by Showcase IDX, a Constellation1 Company. Copyright ©2026 Information is deemed reliable but not guaranteed.

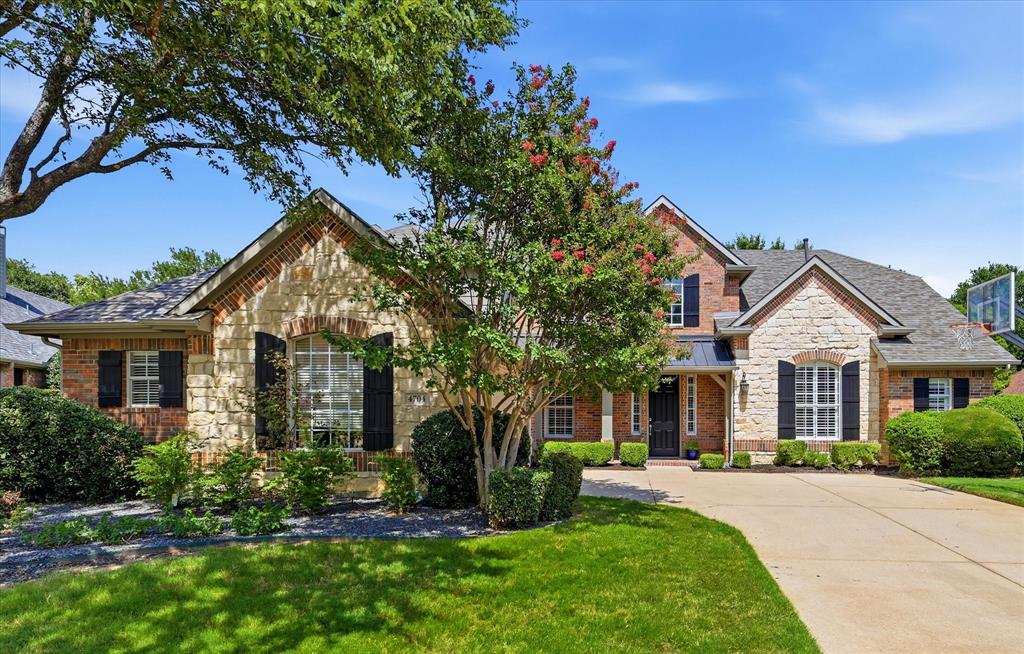
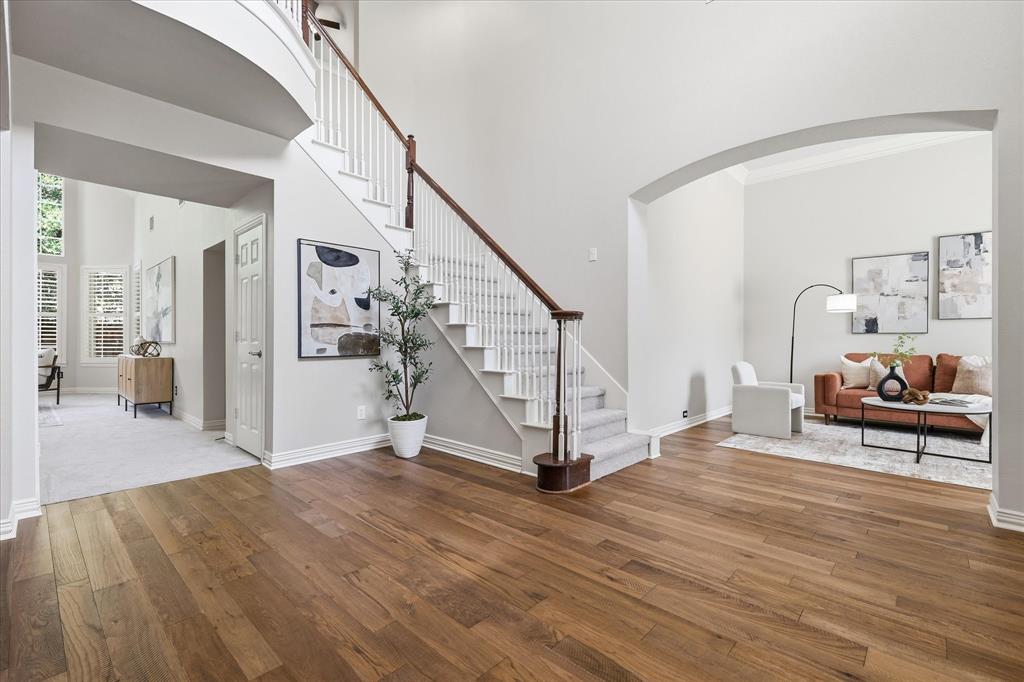
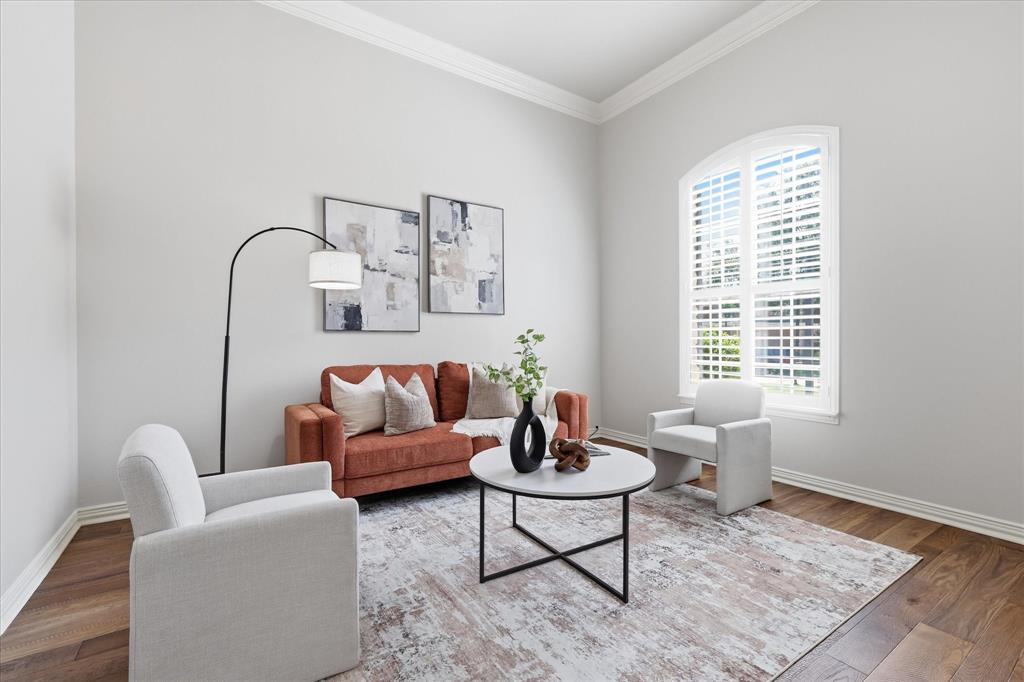
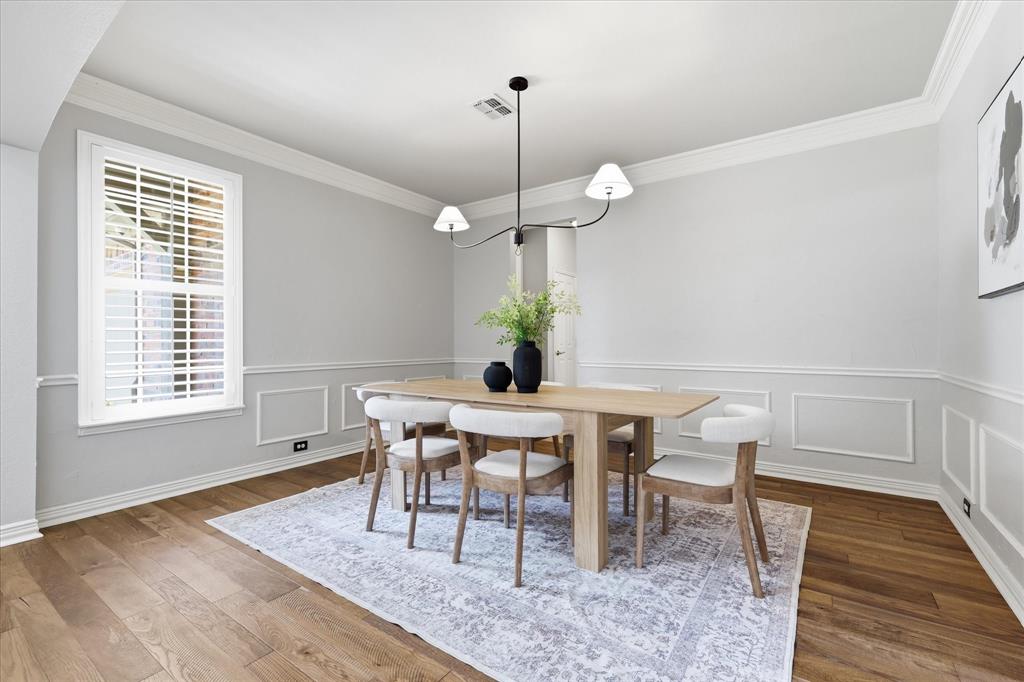
Exceptional 4 bedroom home with a private study, game room, and resort-style backyard nestled in the prestigious Bridlewood community. This impressive home showcases all 3 HVAC systems replaced 2025, carpet June 2026, hardwood floors June 2026, plantation shutters, soaring ceilings, elegant double crown molding, and dual staircases that create a grand first impression. The heart of the home is the beautiful kitchen featuring granite countertops, stainless steel appliances, double ovens, abundant cabinetry, island and a butler's pantry complete with a wine refrigerator—perfect for entertaining. The spacious primary suite is conveniently located on the first floor and offers a ensuite bath with quartz countertops, separate vanities, a seamless glass shower, separate tub and an oversized closet. Designed for both everyday living and entertaining, the versatile floor plan includes a dedicated home office, spacious game room, and generous secondary bedrooms. Step outside to your own private backyard retreat featuring a sparkling pool and spa with tranquil water feature, an outdoor kitchen beneath a charming pergola, and a separate covered patio that creates the perfect setting for relaxing evenings or hosting family and friends. Lots of backyard grassy area too! Located in the highly sought-after Bridlewood community, residents enjoy exceptional amenities including multiple swimming pools, parks, playgrounds, scenic walking and biking trails and access to highly rated schools. Located blocks from the Bridlewood Golf Course. Conveniently located near shopping, dining, and major commuter routes, this home offers the perfect combination of comfort and an outstanding lifestyle.

Save
Ask
Tour
Hide
Share
Listing Snapshot
Price 
$858,000
Days On Site 
2 Days
Bedrooms 
4
Inside Area (SqFt) 
3,549 sqft
Total Baths 
4
Full Baths 
3
Partial Baths 
1
Lot Size 
0.258 Acres
Year Built 
1996
MLS® Number 
21332685
Status 
Active
Property Tax 
$13,726
HOA/Condo/Coop Fees 
$91.67 monthly
Sq Ft Source 
N/A
Friends & Family
Recent Activity
2 days agoListing updated with changes from the MLS®
2 days agoListing first seen on site
General Features
Acres 
0.258
Attached Garage 
Yes
Foundation 
Slab
Garage 
Yes
Garage Spaces 
2
Levels 
Two
Parking 
DrivewayGarageGarage Door OpenerGarage Faces FrontInside EntranceStorageAttached
Property Sub Type 
Single Family Residence
Security 
Carbon Monoxide Detector(s)Security SystemSmoke Detector(s)
Sewer 
Public Sewer
Special Circumstances 
Standard
Style 
Traditional
Utilities 
Cable AvailableElectricity ConnectedUnderground Utilities
Water Source 
Public
Interior Features
Appliances 
DishwasherDisposalElectric CooktopElectric OvenGas Water HeaterMicrowaveDouble OvenWine Cooler
Cooling 
Central AirElectric
Fireplace 
Yes
Fireplace Features 
GasGas StarterLiving RoomGas Log
Fireplaces 
1
Flooring 
CarpetCeramic TileWood
Heating 
CentralNatural Gas
Interior 
Cathedral Ceiling(s)Double VanityGranite CountersKitchen IslandOpen FloorplanPantryVaulted Ceiling(s)Walk-In Closet(s)High Speed Internet
Laundry Features 
Electric Dryer HookupGas Dryer HookupWasher Hookup
Window Features 
ShuttersWindow Coverings
Bedroom 
Dimensions - 14 x 11Level - SecondFeatures - Ceiling Fan(s), Walk-In Closet(s)
Breakfast Room 
Dimensions - 13 x 11Level - FirstFeatures - Breakfast Bar
Dining Room 
Dimensions - 15 x 12Level - First
Game Room 
Dimensions - 16 x 12Level - SecondFeatures - Ceiling Fan(s)
Kitchen 
Dimensions - 16 x 12Level - FirstFeatures - Breakfast Bar, Kitchen Island, Pantry
Living Room 
Dimensions - 14 x 12Level - FirstFeatures - Ceiling Fan(s)
Master Bedroom 
Dimensions - 20 x 15Level - FirstFeatures - Ceiling Fan(s), Walk-In Closet(s)
Office 
Dimensions - 12 x 12Level - FirstFeatures - Ceiling Fan(s)
Utility Room 
Dimensions - 12 x 6Level - First
Save
Ask
Tour
Hide
Share
Exterior Features
Construction Details 
Wood SidingBrickStone
Exterior 
Built-in BarbecueGas GrillRain GuttersOutdoor Grill
Fencing 
Wood
Lot Features 
Few TreesInterior LotIrregular LotLandscapedSubdivided
Patio And Porch 
CoveredFront PorchPatio
Pool Features 
FencedGuniteHeatedIn GroundPool SweepPool/Spa ComboSalt Water
Roof 
Composition
Windows/Doors 
ShuttersWindow Coverings
Community Features
Association Dues 
1100
Community Features 
PoolClubhouseParkPlaygroundSidewalks
Financing Terms Available 
CashConventionalFHAVA Loan
HOA Fee Frequency 
Annually
School District 
Lewisville ISD
Schools
School District
Lewisville ISD
Elementary School
Bridlewood
Middle School
Clayton Downing
High School
Marcus
Listing courtesy of Lois Lyles of Compass RE Texas, LLC [email protected]


© 2020 North Texas Real Estate Information Systems. All rights reserved. Information is deemed reliable but is not guaranteed accurate by the MLS or NTREIS. The information being provided is for the consumer's personal, non-commercial use, and may not be reproduced, redistributed, or used for any purpose other than to identify prospective properties consumers may be interested in purchasing.
Last checked: 2026-07-27 12:25 AM CDT

Neighborhood & Commute
Source: Walkscore
Save
Ask
Tour
Hide
Share