Save
Ask
Tour
Hide
Share
$525,000
8 Days On Site

9704 Grandview Drive
Denton, TX 76207

For Sale|Single Family Residence|Active
2
Beds
2
Total Baths
2
Full Baths
1,844
SqFt
$285
/SqFt
2002
Built
Subdivision:
Robson Ranch 1 Ph 2
County:
Denton
Call Now: 972-965-0657
Is this the listing for you? We can help make it yours.
972-965-0657
9704 Grandview Drive9704 Grandview Drive9704 Grandview Drive9704 Grandview Drive
Save
Ask
Tour
Hide
Share

Mortgage Calculator

Monthly Payment (Est.)

$2,395
Calculator powered by Showcase IDX, a Constellation1 Company. Copyright ©2026 Information is deemed reliable but not guaranteed.

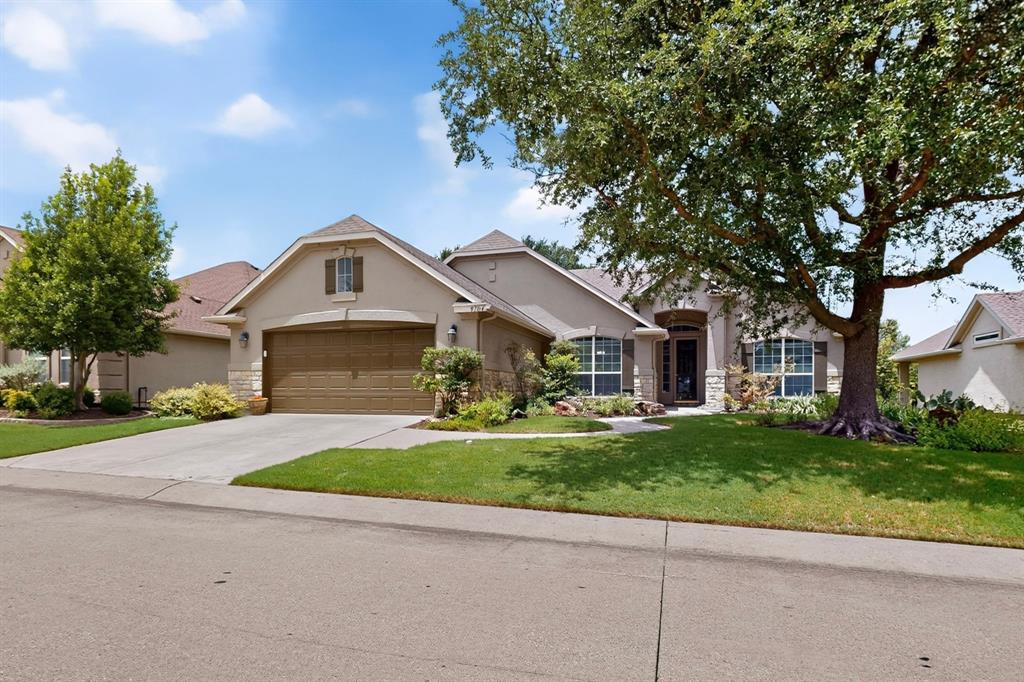
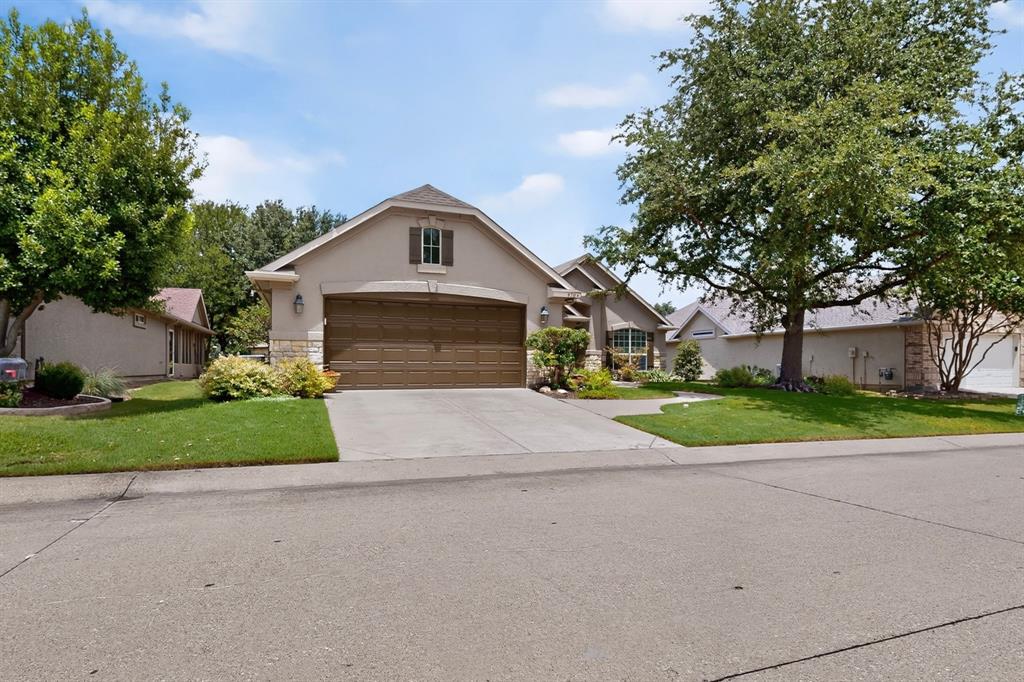
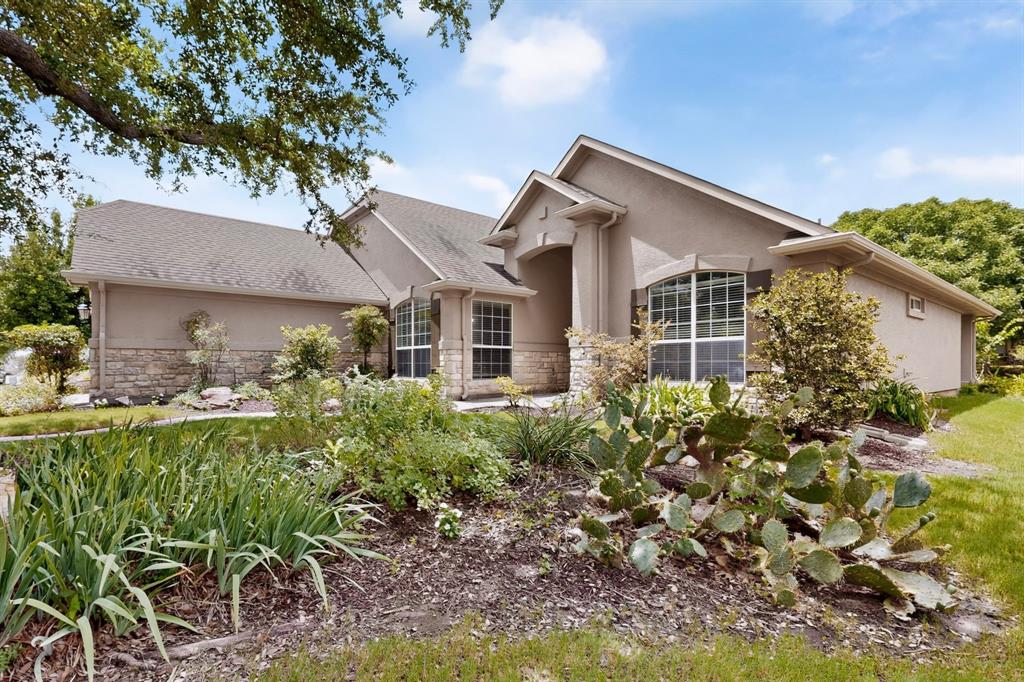
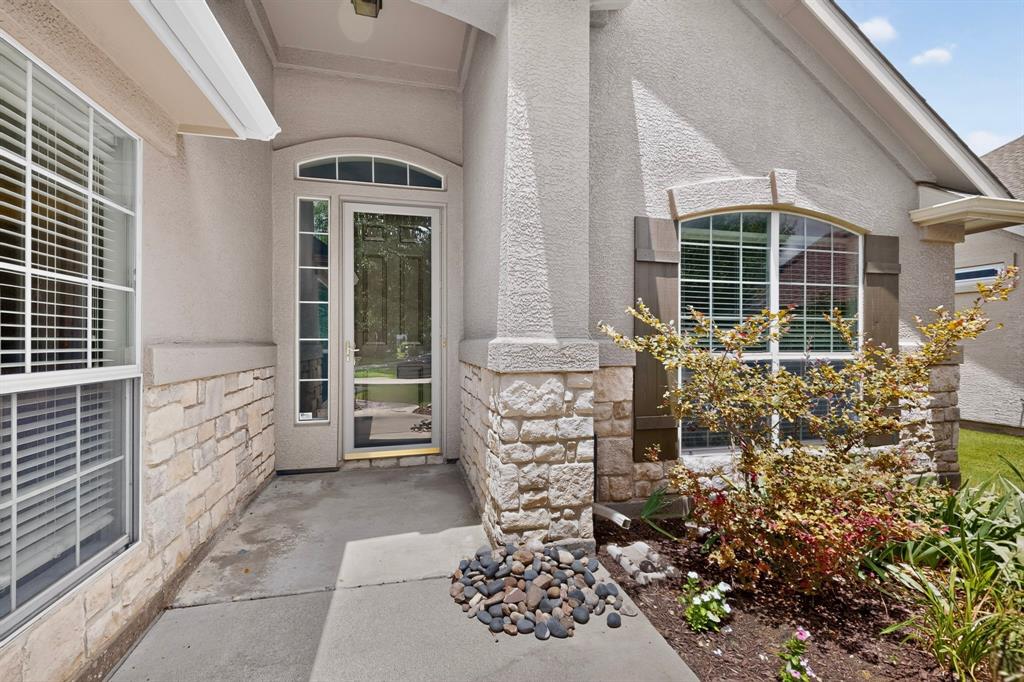
Move right into this beautifully maintained stucco and stone Palmera model, ideally located just minutes from the main gate and amenities in the sought-after active adult community of Robson Ranch. Fresh interior paint and brand-new carpet provide a clean, updated feel, making this home ready for you to start enjoying the lifestyle from day one. The inviting living room features a ceiling fan, in-ceiling speakers, and easy access to the extended patio, creating a comfortable space for everyday living and entertaining. The kitchen offers granite countertops, warm wood-stained cabinetry, an electric range, and a spacious island with seating and additional storage. The private primary suite is designed for relaxation with a tray ceiling, bay window, dual sink vanity, and a generous walk-in closet. A secondary bedroom, dedicated office with built-in desk nook, and a laundry room with a sink and extra cabinetry provide flexibility and convenience. The oversized garage features epoxy flooring, built-in storage cabinets, and ample space for two vehicles plus a golf cart. Outside, the extended concrete patio is enhanced with an outdoor ceiling fan, mature trees, and attractive landscaping, creating the perfect setting to unwind or entertain. Enjoy all that Robson Ranch has to offer, including championship golf, resort-style pools, fitness centers, pickleball and tennis courts, walking trails, creative arts studios, on-site dining, and an active calendar of clubs and social events. This move-in-ready home is the perfect opportunity to begin enjoying the exceptional Robson Ranch lifestyle.

Save
Ask
Tour
Hide
Share
Listing Snapshot
Price 
$525,000
Days On Site 
8 Days
Bedrooms 
2
Inside Area (SqFt) 
1,844 sqft
Total Baths 
2
Full Baths 
2
Partial Baths 
N/A
Lot Size 
0.215 Acres
Year Built 
2002
MLS® Number 
21332618
Status 
Active
Property Tax 
$9,140
HOA/Condo/Coop Fees 
$1,988 Semi-Annually
Sq Ft Source 
N/A
Friends & Family
Recent Activity
6 days agoListing updated with changes from the MLS®
a week agoListing first seen on site
General Features
Acres 
0.215
Attached Garage 
Yes
Foundation 
Slab
Garage 
Yes
Garage Spaces 
2
Levels 
One
Parking 
GarageGarage Faces FrontGatedAttached
Property Sub Type 
Single Family Residence
Security 
Gated CommunitySecurity GateSecurity GuardSecurity SystemSmoke Detector(s)
Sewer 
Public Sewer
Special Circumstances 
Standard
Style 
Traditional
Utilities 
Cable AvailableUnderground Utilities
Water Source 
Public
Interior Features
Appliances 
DishwasherDisposalDryerElectric CooktopMicrowave
Cooling 
Central AirElectric
Flooring 
CarpetCeramic Tile
Heating 
CentralNatural Gas
Interior 
Built-in FeaturesDry BarEat-in KitchenGranite CountersKitchen IslandPantryVaulted Ceiling(s)Walk-In Closet(s)High Speed Internet
Laundry Features 
Washer Hookup
Spa 
Yes
Window Features 
Bay Window(s)
Bedroom 
Dimensions - 12 x 11Level - FirstFeatures - Ceiling Fan(s)
Dining Room 
Dimensions - 11 x 9Level - First
Kitchen 
Dimensions - 13 x 11Level - FirstFeatures - Ceiling Fan(s), Kitchen Island, Pantry
Living Room 
Dimensions - 22 x 17Level - FirstFeatures - Ceiling Fan(s)
Master Bedroom 
Dimensions - 16 x 15Level - FirstFeatures - Ceiling Fan(s), Walk-In Closet(s)
Office 
Dimensions - 14 x 11Level - FirstFeatures - Ceiling Fan(s)
Save
Ask
Tour
Hide
Share
Exterior Features
Construction Details 
StuccoStone
Fencing 
None
Lot Features 
Interior LotLandscaped
Patio And Porch 
CoveredPatio
Roof 
Composition
Spa 
Yes
Windows/Doors 
Bay Window(s)
Community Features
Association Dues 
1988
Community Features 
PoolGatedClubhouseCurbsFishingFitness CenterGolfRestaurantSidewalksTennis Court(s)
Financing Terms Available 
CashConventional
HOA Fee Frequency 
Semi-Annually
School District 
Denton ISD
Senior Community 
Yes
Schools
School District
Denton ISD
Elementary School
Borman
Middle School
Mcmath
High School
Denton
Listing courtesy of Carly Harrison of Attorney Broker Services [email protected]


© 2020 North Texas Real Estate Information Systems. All rights reserved. Information is deemed reliable but is not guaranteed accurate by the MLS or NTREIS. The information being provided is for the consumer's personal, non-commercial use, and may not be reproduced, redistributed, or used for any purpose other than to identify prospective properties consumers may be interested in purchasing.
Last checked: 2026-07-27 08:09 PM CDT

Neighborhood & Commute
Source: Walkscore
Save
Ask
Tour
Hide
Share