Save
Ask
Tour
Hide
Share
$649,900
10 Days On Site

2817 Buckthorn Road
Northlake, TX 76226

For Sale|Single Family Residence|Active
4
Beds
5
Total Baths
4
Full Baths
1
Partial Bath
3,257
SqFt
$200
/SqFt
2021
Built
Subdivision:
Ridge Northlake Ph 1
County:
Denton
Call Now: 972-965-0657
Is this the listing for you? We can help make it yours.
972-965-0657
2817 Buckthorn Road2817 Buckthorn Road2817 Buckthorn Road2817 Buckthorn Road
Save
Ask
Tour
Hide
Share

Mortgage Calculator

Monthly Payment (Est.)

$2,965
Calculator powered by Showcase IDX, a Constellation1 Company. Copyright ©2026 Information is deemed reliable but not guaranteed.

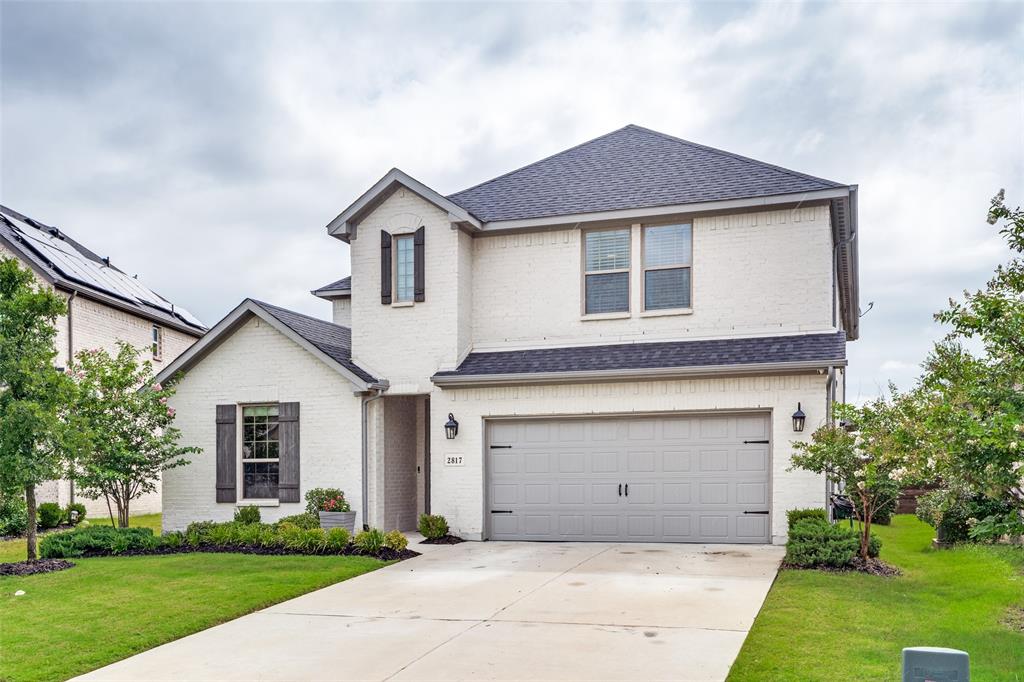
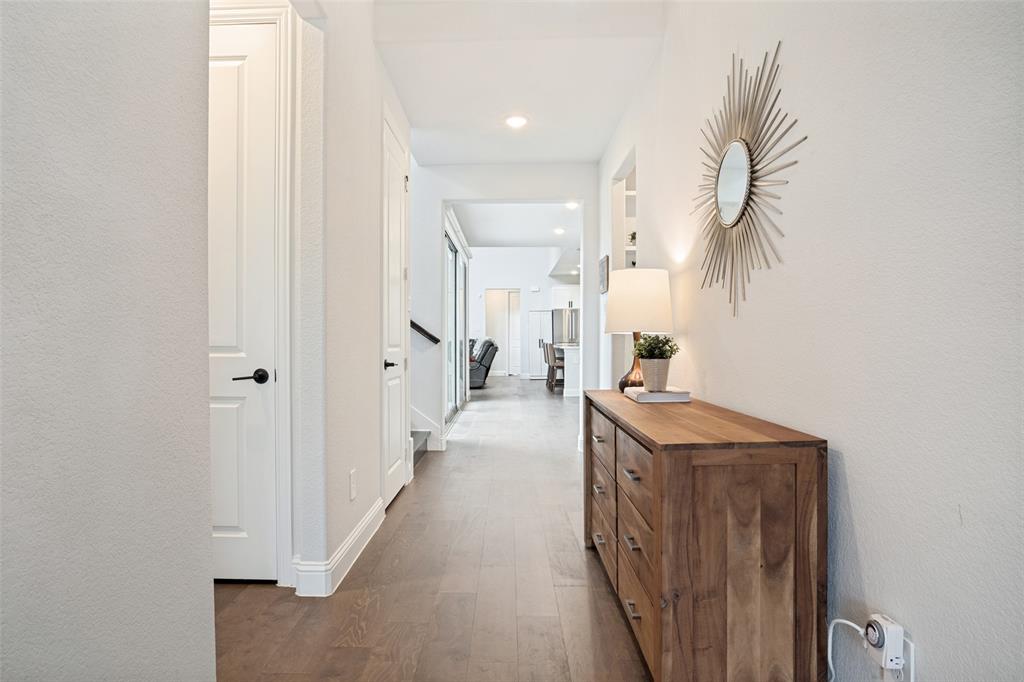
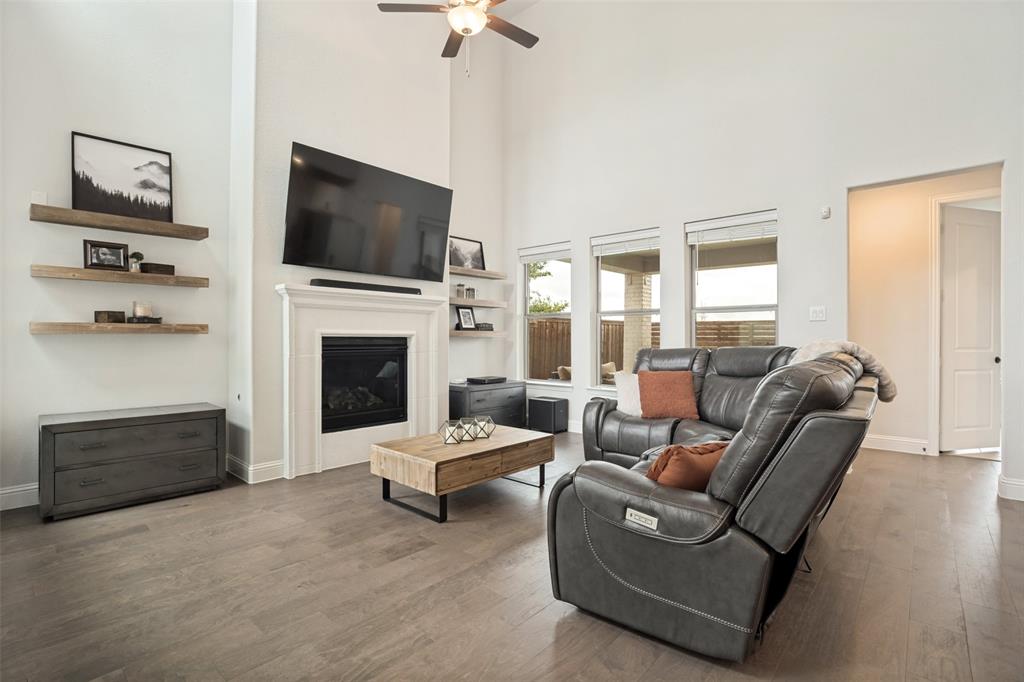
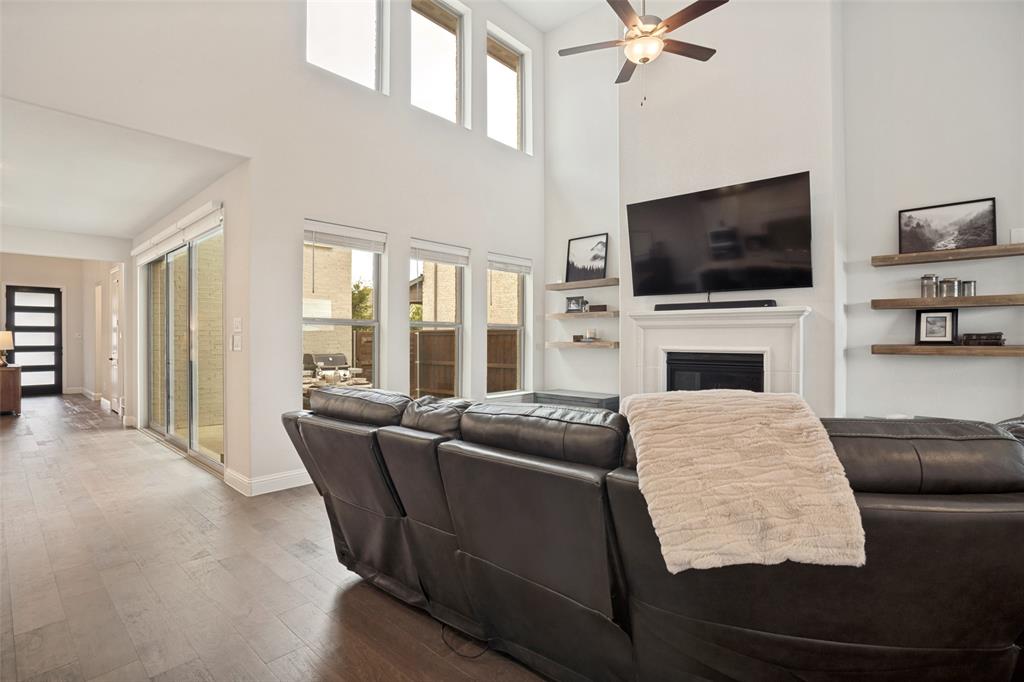
Welcome to luxury living in The Ridge at Northlake, where elegant design, exceptional functionality & the award-winning Argyle ISD come together. This stunning 4-bedroom, 4.1-bath, 3 car tandem garage & extended driveway home offers an ideal floorplan with two secondary bedrooms featuring private ensuite baths, making it perfect for multigenerational living or hosting guests. The impressive living room showcases soaring ceilings, abundant natural light & a gas log fireplace that opens seamlessly to the gourmet kitchen. Designed to impress, the kitchen features a white quartz island, matching countertops, custom cabinetry, subway tile backsplash, built-in stainless appliances & a gas cooktop. Wood plank flooring extends throughout the main living areas, complemented by marble flooring & marble tub & shower surrounds in the luxurious primary bath. Upstairs you'll find an oversized game room, dedicated media room, additional bedroom, full bath & another private ensuite bedroom. Outside, enjoy a covered patio overlooking peaceful open fields with no immediate rear neighbors, plus a second outdoor entertaining space accessed through upgraded sliders. Residents of The Ridge at Northlake enjoy resort-style amenities including a community pool, parks, playgrounds, walking trails & beautifully maintained green spaces. Northlake offers a relaxed small-town atmosphere with quick access to I-35W, Highway 114 & nearby Alliance Airport, placing major employers including Charles Schwab, Fidelity Investments, BNSF Railway, Amazon & the Alliance business corridor within an easy commute. Shopping, dining & entertainment are minutes away in Roanoke, Southlake, Denton, Alliance Town Center & Tanger Outlets. Highly acclaimed Argyle ISD is recognized for outstanding academics, championship athletic programs, fine arts excellence & strong community involvement, making this home an exceptional opportunity to enjoy luxury, convenience & one of North Texas' most sought-after school districts

Save
Ask
Tour
Hide
Share
Listing Snapshot
Price 
$649,900
Days On Site 
10 Days
Bedrooms 
4
Inside Area (SqFt) 
3,257 sqft
Total Baths 
5
Full Baths 
4
Partial Baths 
1
Lot Size 
0.15 Acres
Year Built 
2021
MLS® Number 
21332459
Status 
Active
Property Tax 
$15,009
HOA/Condo/Coop Fees 
$123.67 monthly
Sq Ft Source 
N/A
Friends & Family
Recent Activity
a week agoListing updated with changes from the MLS®
2 weeks agoListing first seen on site
General Features
Acres 
0.15
Attached Garage 
Yes
Foundation 
Slab
Garage 
Yes
Garage Spaces 
3
Green Energy Efficient 
AppliancesConstructionDoorsHVACInsulationLightingThermostatWater HeaterWindows
Levels 
Two
Parking 
DrivewayEnclosedGarageGarage Door OpenerGarage Faces FrontInside EntranceAttached
Property Sub Type 
Single Family Residence
Security 
Carbon Monoxide Detector(s)Smoke Detector(s)
Sewer 
Public Sewer
Special Circumstances 
Standard
Style 
Traditional
Utilities 
Cable Available
Water Source 
Public
Interior Features
Appliances 
DishwasherDisposalElectric OvenGas CooktopMicrowaveConvection OvenTankless Water Heater
Cooling 
Ceiling Fan(s)Central AirElectric
Fireplace 
Yes
Fireplace Features 
Gas StarterGlass DoorsLiving RoomGas Log
Fireplaces 
1
Flooring 
CarpetCeramic TileMarbleWood
Heating 
CentralNatural Gas
Interior 
Cathedral Ceiling(s)ChandelierDouble VanityEat-in KitchenKitchen IslandOpen FloorplanVaulted Ceiling(s)Walk-In Closet(s)Wired for DataWired for SoundIn-Law Floorplan
Laundry Features 
Electric Dryer Hookup
Window Features 
Window Coverings
Bedroom 
Dimensions - 14 x 13Level - SecondFeatures - Ceiling Fan(s), Walk-In Closet(s)
Bedroom-2nd Primary 
Dimensions - 13 x 12Level - FirstFeatures - Ceiling Fan(s), Walk-In Closet(s)
Dining Room 
Dimensions - 15 x 15Level - First
Family Room 
Dimensions - 25 x 15Level - SecondFeatures - Ceiling Fan(s)
Kitchen 
Dimensions - 16 x 15Level - FirstFeatures - Breakfast Bar, Eat-in Kitchen
Living Room 
Dimensions - 16 x 13Level - FirstFeatures - Ceiling Fan(s)
Master Bedroom 
Dimensions - 16 x 14Level - FirstFeatures - Ceiling Fan(s), Walk-In Closet(s)
Media Room 
Dimensions - 16 x 12Level - Second
Save
Ask
Tour
Hide
Share
Exterior Features
Construction Details 
Brick
Exterior 
Rain GuttersOther
Fencing 
Wood
Lot Features 
GreenbeltInterior LotLevelSubdivided
Patio And Porch 
Covered
Roof 
Composition
Windows/Doors 
Window Coverings
Community Features
Association Dues 
371
Community Features 
PoolCurbsParkPlaygroundSidewalks
Financing Terms Available 
CashContractConventionalFHAVA Loan
HOA Fee Frequency 
Quarterly
School District 
Argyle ISD
Schools
School District
Argyle ISD
Elementary School
Jane Ruestmann
Middle School
Argyle
High School
Argyle
Listing courtesy of Tom White of Century 21 Mike Bowman, Inc. [email protected]


© 2020 North Texas Real Estate Information Systems. All rights reserved. Information is deemed reliable but is not guaranteed accurate by the MLS or NTREIS. The information being provided is for the consumer's personal, non-commercial use, and may not be reproduced, redistributed, or used for any purpose other than to identify prospective properties consumers may be interested in purchasing.
Last checked: 2026-07-28 02:06 AM CDT

Neighborhood & Commute
Source: Walkscore
Save
Ask
Tour
Hide
Share