Save
Ask
Tour
Hide
Share
$1,375,000
10 Days On Site

105 Latrobe Court
Southlake, TX 76092

For Sale|Single Family Residence|Active Under Contract
4
Beds
5
Total Baths
4
Full Baths
1
Partial Bath
3,920
SqFt
$351
/SqFt
1992
Built
Subdivision:
Monticello Add
County:
Tarrant
Call Now: 972-965-0657
Is this the listing for you? We can help make it yours.
972-965-0657
105 Latrobe Court105 Latrobe Court105 Latrobe Court105 Latrobe Court
Save
Ask
Tour
Hide
Share

Mortgage Calculator

Monthly Payment (Est.)

$6,273
Calculator powered by Showcase IDX, a Constellation1 Company. Copyright ©2026 Information is deemed reliable but not guaranteed.

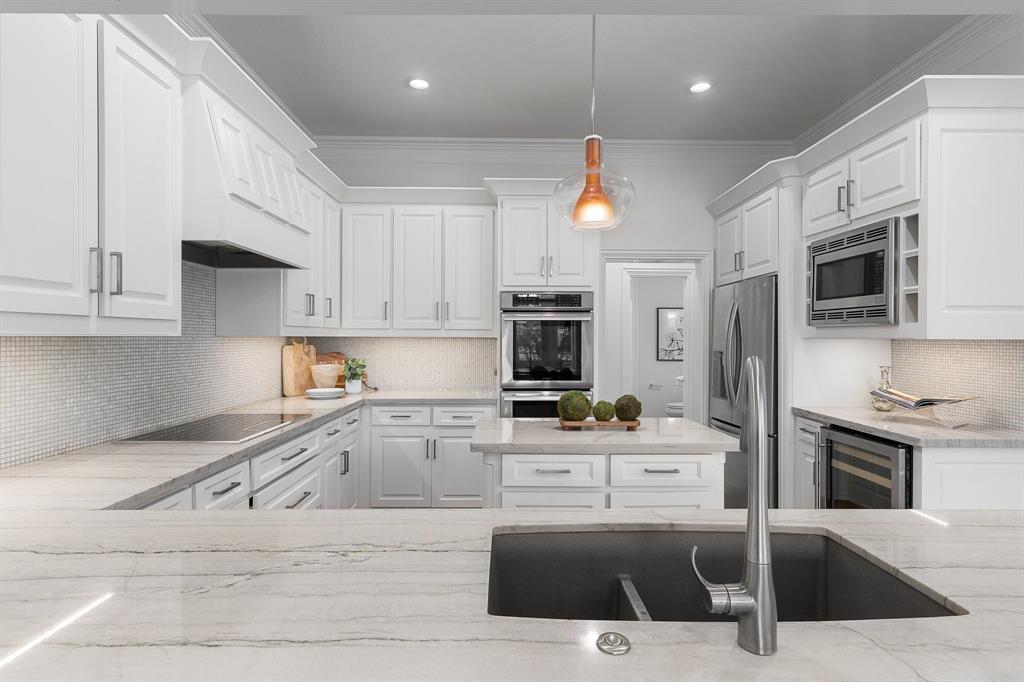
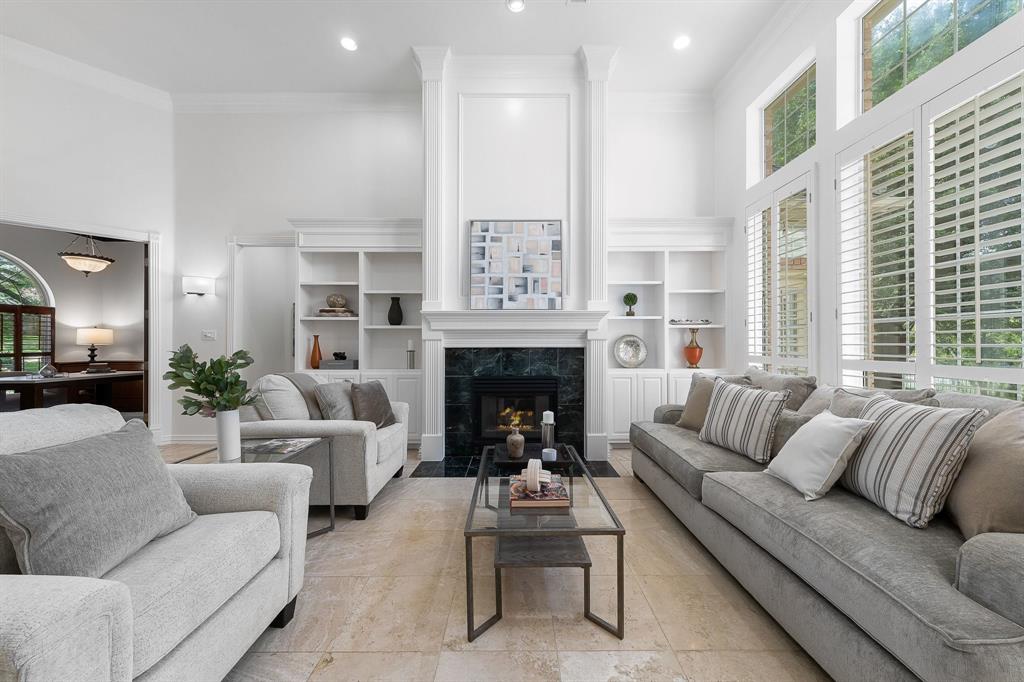
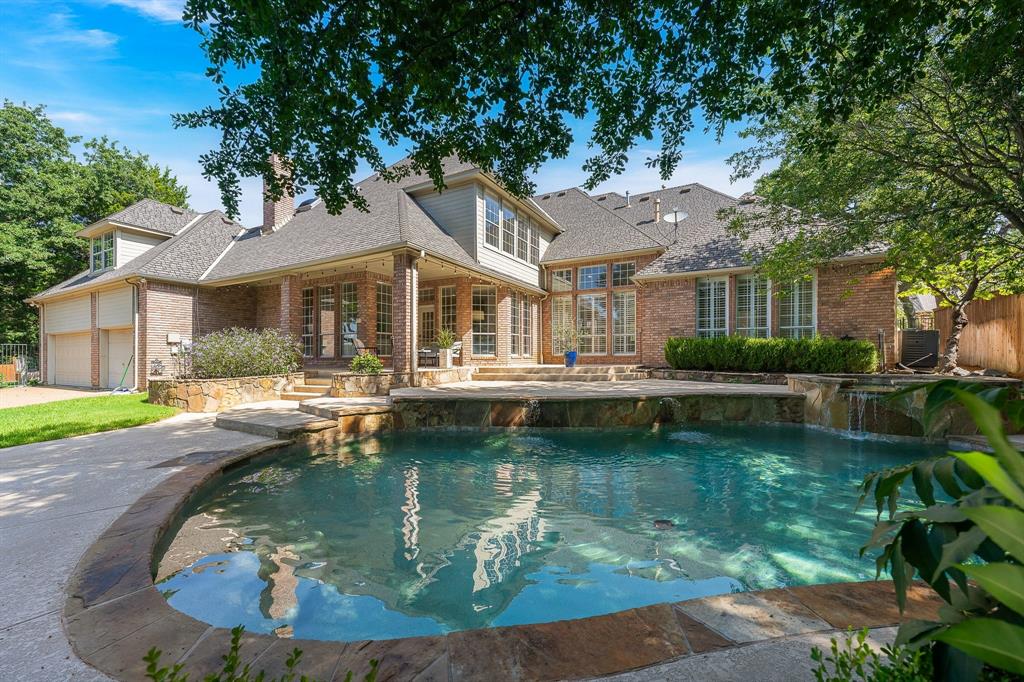
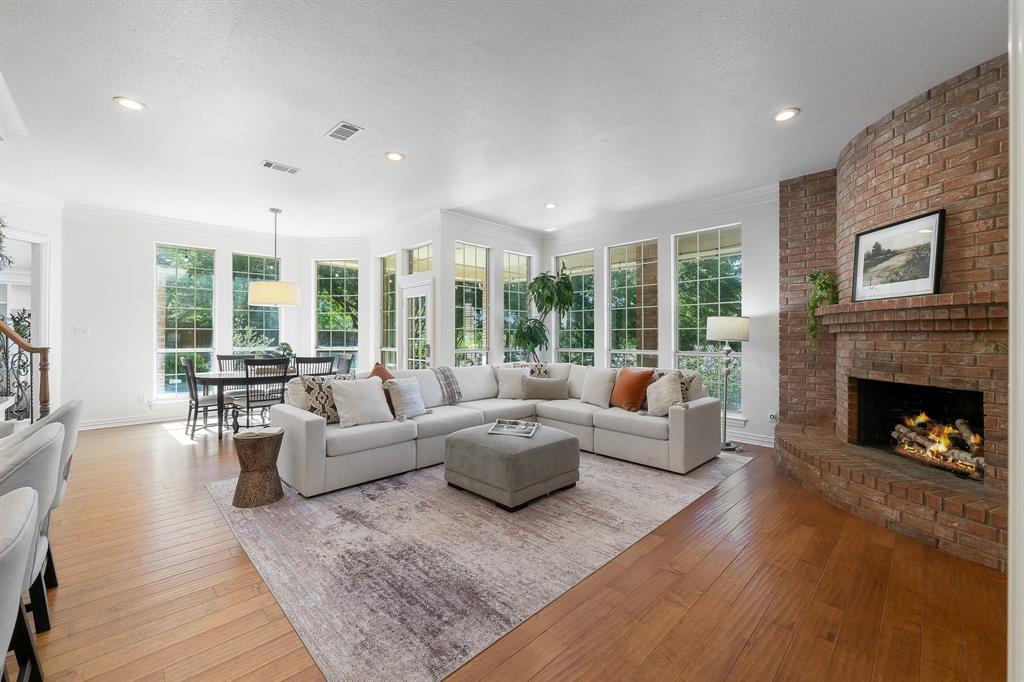
Welcome to a rare opportunity to acquire a luxury home in Southlake’s prestigious Monticello community, where timeless elegance meets resort-style living. Set on a coveted corner lot with a circular drive, this exceptional 4-bedroom, 4.5-bath residence offers approximately $175K in upgrades and backs to a peaceful greenbelt with aerating pond views and direct access to scenic walking trails through your own private gate. Step outside to a private backyard retreat designed for unforgettable moments, featuring a sparkling pool and spa, a graceful water feature, and an expansive wraparound covered patio—an idyllic setting for morning coffee, sunset dinners, and effortless entertaining. Inside, sophisticated style unfolds across 3 spacious living areas, a stately private study, and a beautifully renovated chef’s kitchen with upgraded Thermador appliances, double ovens, and a wine refrigerator. Fresh paint, new carpet, rich wood and travertine floors, and a split staircase add warmth and refinement. The main level offers a serene primary suite and private guest suite, both with ensuite baths. Upstairs, a generous bonus room and 2 additional bedrooms, each with a private bath, provide comfort and privacy. An electric gated driveway provides added privacy and secure access to the 3-car garage, with a convenient everyday entrance near the kitchen and utility room. The spacious utility room features a sink and room for an additional freezer. Enjoy Monticello’s trails, fishing lakes, private tennis and pickleball courts, basketball courts, and playgrounds. More than a beautiful home, this is an exceptional Southlake lifestyle. Don't miss this one!

Save
Ask
Tour
Hide
Share
Listing Snapshot
Price 
$1,375,000
Days On Site 
10 Days
Bedrooms 
4
Inside Area (SqFt) 
3,920 sqft
Total Baths 
5
Full Baths 
4
Partial Baths 
1
Lot Size 
0.491 Acres
Year Built 
1992
MLS® Number 
21332341
Status 
Active Under Contract
Property Tax 
$16,480
HOA/Condo/Coop Fees 
$79.17 monthly
Sq Ft Source 
N/A
Friends & Family
Recent Activity
4 days agoListing updated with changes from the MLS®
4 days agoStatus changed to Active Under Contract
a week agoListing first seen on site
General Features
Acres 
0.491
Attached Garage 
Yes
Foundation 
Slab
Garage 
Yes
Garage Spaces 
3
Levels 
Two
Parking 
AggregateCircular DrivewayConcreteDirect AccessDrivewayElectric GateEnclosedGarageGarage Door OpenerGarage Faces SideGatedInside EntranceKitchen LevelLightedOn SitePavedPrivateSide By SideAttached
Property Sub Type 
Single Family Residence
Security 
Fire AlarmSecurity SystemSecurity System OwnedSmoke Detector(s)
Sewer 
Public Sewer
Special Circumstances 
Standard
Style 
Traditional
Utilities 
Cable AvailableElectricity AvailableElectricity ConnectedNatural Gas AvailablePhone AvailableUnderground Utilities
Water Source 
Public
Interior Features
Appliances 
Built-In Gas RangeDishwasherDisposalGas CooktopGas Water HeaterMicrowaveDouble OvenRefrigeratorTankless Water HeaterVented Exhaust Fan
Cooling 
Ceiling Fan(s)Central AirElectricMulti UnitsZoned
Fireplace 
Yes
Fireplace Features 
Family RoomGasLiving RoomStoneGas Log
Fireplaces 
2
Flooring 
HardwoodTileStone
Heating 
Exhaust FanCentralFireplace(s)Natural GasZoned
Interior 
Built-in FeaturesCathedral Ceiling(s)ChandelierDouble VanityDry BarEat-in KitchenGranite CountersKitchen IslandPantryWalk-In Closet(s)High Speed InternetSmart HomeWired for Sound
Laundry Features 
Electric Dryer HookupWasher Hookup
Window Features 
Window Coverings
Save
Ask
Tour
Hide
Share
Exterior Features
Construction Details 
StoneBrick
Exterior 
Rain GuttersLighting
Fencing 
Back YardFencedGatePrivacyWrought Iron
Lot Features 
Corner LotCul-De-SacGreenbeltInterior LotLandscapedLevelMany TreesWaterfront
Other Structures 
None
Patio And Porch 
CoveredDeckFront PorchPatioRear PorchWrap Around
Pool Features 
GuniteIn GroundOutdoor PoolPool SweepPool/Spa ComboPrivate
Private Pool 
Yes
Roof 
CompositionShingle
View 
Park/GreenbeltWater
Waterfront Features 
Lake Privileges
Waterview 
Park/GreenbeltWater
Windows/Doors 
Window Coverings
Community Features
Association Dues 
950
Community Features 
CurbsFishingLakeParkPlaygroundSidewalksTennis Court(s)Other
Financing Terms Available 
CashConventional
HOA Fee Frequency 
Annually
School District 
Carroll ISD
Schools
School District
Carroll ISD
Elementary School
Carroll
Middle School
Dawson
High School
Carroll
Listing courtesy of Andrea Miranda of Briggs Freeman Sothebys Intl [email protected]


© 2020 North Texas Real Estate Information Systems. All rights reserved. Information is deemed reliable but is not guaranteed accurate by the MLS or NTREIS. The information being provided is for the consumer's personal, non-commercial use, and may not be reproduced, redistributed, or used for any purpose other than to identify prospective properties consumers may be interested in purchasing.
Last checked: 2026-08-02 04:22 AM CDT

Neighborhood & Commute
Source: Walkscore
Save
Ask
Tour
Hide
Share