Save
Ask
Tour
Hide
Share
$1,525,000
13 Days On Site

1579 Main Street
Southlake, TX 76092

For Sale|Townhouse|Active
4
Beds
5
Total Baths
3
Full Baths
2
Partial Baths
3,374
SqFt
$452
/SqFt
2006
Built
Subdivision:
Southlake Town Square Brownsto
County:
Tarrant
Call Now: 972-965-0657
Is this the listing for you? We can help make it yours.
972-965-0657
1579 Main Street1579 Main Street1579 Main Street1579 Main Street
Save
Ask
Tour
Hide
Share

Mortgage Calculator

Monthly Payment (Est.)

$6,958
Calculator powered by Showcase IDX, a Constellation1 Company. Copyright ©2026 Information is deemed reliable but not guaranteed.

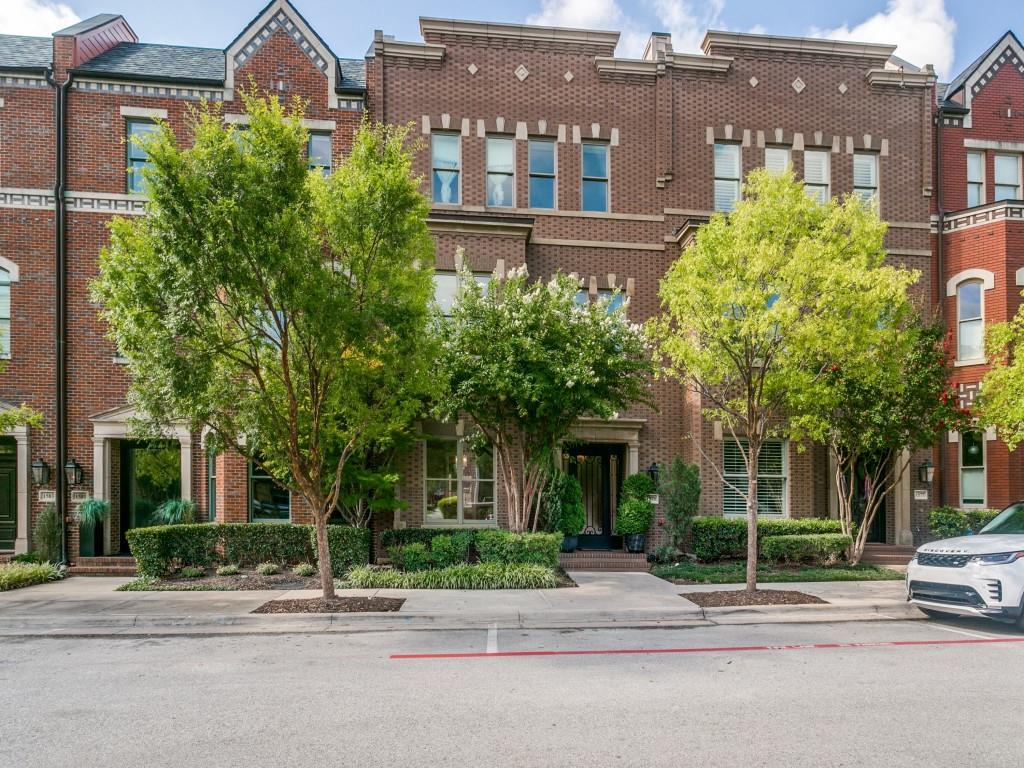
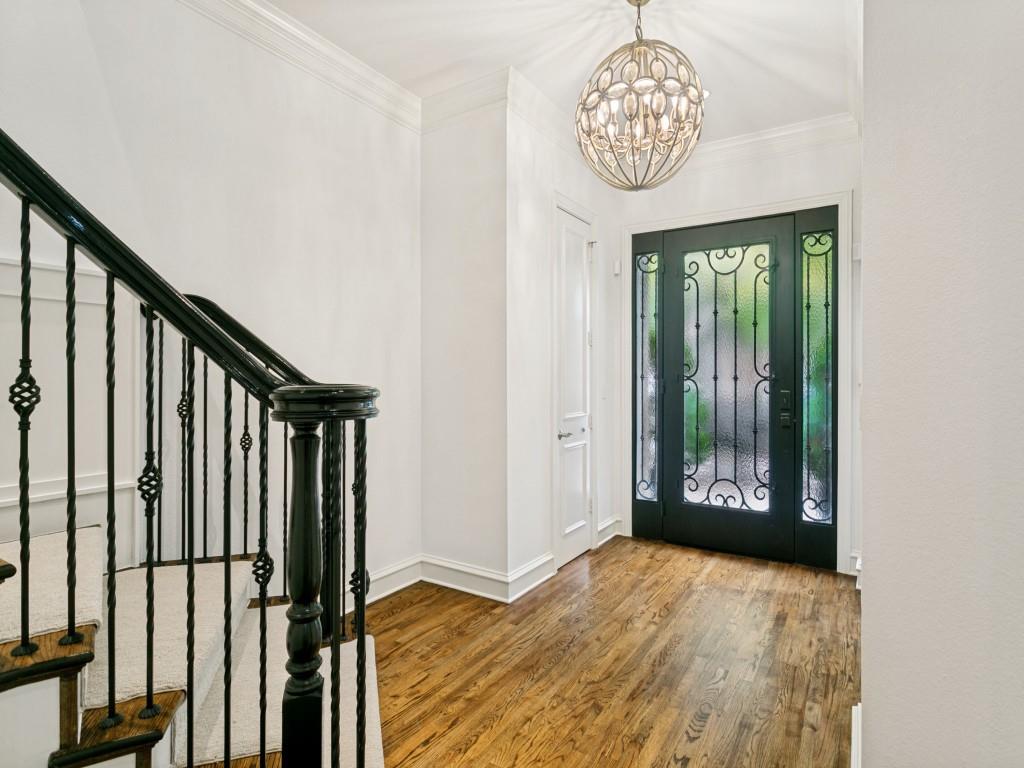
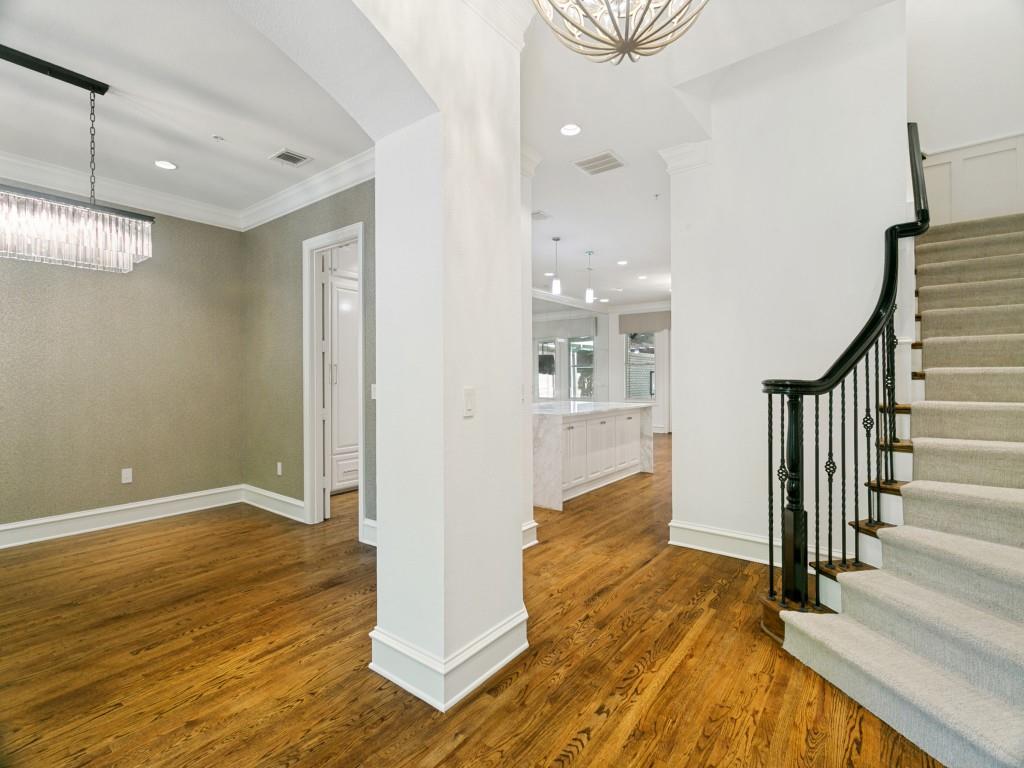
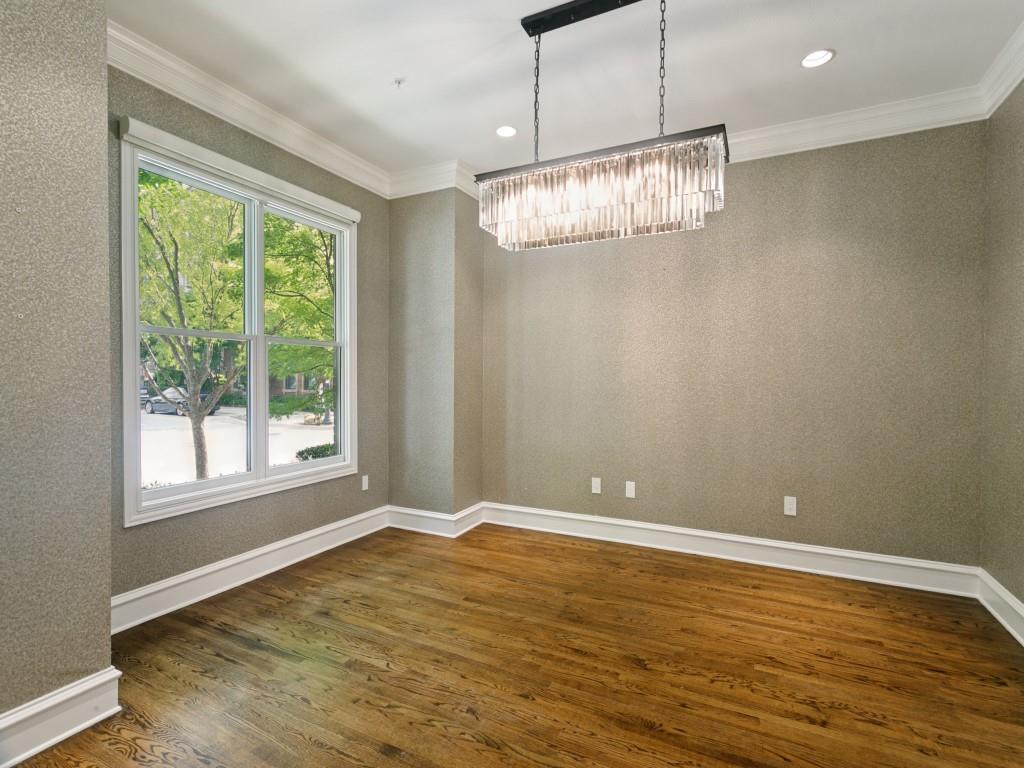
This stunning, fully remodeled Brownstone is ideally located in the heart of Southlake Town Square, just steps from premier dining, shopping and entertainment. Designed for both everyday living and effortless entertaining, the home features a gourmet kitchen with stainless steel appliances, a Thermador gas cooktop, built-in refrigerator, marble countertops, a dramatic waterfall island and abundant storage. The kitchen opens seamlessly to the spacious living area, creating an inviting open-concept floor plan. An elevator provides convenient access to all levels. The luxurious primary suite offers custom built-ins, a cozy fireplace and a spa-inspired bathroom showcasing extensive marble finishes, dual vanities, a soaking tub and a separate walk-in shower with dual showerheads and a rain shower. The oversized custom walk-in closet includes built-in drawers and exceptional storage. The third floor is an entertainer's dream, featuring a spacious game room with a wet bar equipped with multiple wine, beverage refrigerators, an ice maker, dishwasher, microwave and a convenient powder bath. Step outside to your private courtyard oasis, complete with an oversized covered patio featuring TVs and ceiling fans, an easy-maintenance turf yard and a relaxing hot tub. Additional highlights include updated Pella windows and the peace of mind of a whole-home generator. This exceptional Brownstone combines luxury, comfort and an unbeatable location only minutes to DFW airport & centrally located between Dallas and Fort Worth. Don't miss the opportunity to make this remarkable property your new dream home.

Save
Ask
Tour
Hide
Share
Listing Snapshot
Price 
$1,525,000
Days On Site 
13 Days
Bedrooms 
4
Inside Area (SqFt) 
3,374 sqft
Total Baths 
5
Full Baths 
3
Partial Baths 
2
Lot Size 
0.076 Acres
Year Built 
2006
MLS® Number 
21332005
Status 
Active
Property Tax 
$22,055
HOA/Condo/Coop Fees 
$168 monthly
Sq Ft Source 
N/A
Friends & Family
Recent Activity
7 hours agoListing updated with changes from the MLS®
12 hours agoStatus changed to Active
2 weeks agoListing first seen on site
General Features
Acres 
0.076
Foundation 
Slab
Garage 
Yes
Garage Spaces 
2
Levels 
Three Or More
Parking 
Alley AccessGarage Door OpenerGarage Faces Rear
Property Sub Type 
Townhouse
Security 
Fire Sprinkler SystemSecurity System
Sewer 
Public Sewer
Special Circumstances 
Standard
Style 
Traditional
Utilities 
Cable AvailableUnderground Utilities
Water Source 
Public
Interior Features
Appliances 
RefrigeratorBuilt-In RefrigeratorDishwasherDisposalGas CooktopIce MakerMicrowaveDouble OvenWine Cooler
Cooling 
Ceiling Fan(s)Central AirZoned
Fireplace 
Yes
Fireplace Features 
DecorativeGas Log
Fireplaces 
1
Flooring 
CarpetMarbleTileWood
Heating 
CentralZoned
Interior 
Built-in FeaturesChandelierKitchen IslandPantryWalk-In Closet(s)Wet BarHigh Speed InternetWired for Sound
Bath-Full 
Dimensions - 0 x 0Level - Third
Bath-Half 
Dimensions - 0 x 0Level - First
Bedroom 
Dimensions - 14 x 14Level - Third
Breakfast Room 
Dimensions - 17 x 10Level - First
Dining Room 
Dimensions - 15 x 12Level - First
Game Room 
Dimensions - 24 x 16Level - Third
Kitchen 
Dimensions - 15 x 14Level - FirstFeatures - Kitchen Island, Pantry
Laundry 
Dimensions - 6 x 5Level - Second
Living Room 
Dimensions - 17 x 12Level - First
Master Bathroom 
Dimensions - 18 x 8Level - Second
Master Bedroom 
Dimensions - 24 x 14Level - SecondFeatures - Walk-In Closet(s)
Save
Ask
Tour
Hide
Share
Exterior Features
Construction Details 
BrickStucco
Exterior 
Rain GuttersLighting
Fencing 
Brick
Lot Features 
Landscaped
Patio And Porch 
Covered
Roof 
Shingle
Community Features
Association Dues 
2016
Community Features 
ParkSidewalks
Financing Terms Available 
CashConventional
HOA Fee Frequency 
Annually
School District 
Carroll ISD
Schools
School District
Carroll ISD
Elementary School
Johnson
Middle School
Carroll
High School
Carroll
Listing courtesy of Brandon Litaker of Litaker Realty Inc. [email protected]


© 2020 North Texas Real Estate Information Systems. All rights reserved. Information is deemed reliable but is not guaranteed accurate by the MLS or NTREIS. The information being provided is for the consumer's personal, non-commercial use, and may not be reproduced, redistributed, or used for any purpose other than to identify prospective properties consumers may be interested in purchasing.
Last checked: 2026-07-28 05:05 PM CDT

Neighborhood & Commute
Source: Walkscore
Save
Ask
Tour
Hide
Share