Save
Ask
Tour
Hide
Share
$775,000
9 Days On Site

6204 Indian Blanket Trail
Flower Mound, TX 75028

For Sale|Single Family Residence|Active
3
Beds
4
Total Baths
2
Full Baths
2
Partial Baths
3,082
SqFt
$251
/SqFt
2013
Built
Subdivision:
Waterford Park Estates
County:
Denton
Call Now: 972-965-0657
Is this the listing for you? We can help make it yours.
972-965-0657
6204 Indian Blanket Trail6204 Indian Blanket Trail6204 Indian Blanket Trail6204 Indian Blanket Trail
Save
Ask
Tour
Hide
Share

Mortgage Calculator

Monthly Payment (Est.)

$3,536
Calculator powered by Showcase IDX, a Constellation1 Company. Copyright ©2026 Information is deemed reliable but not guaranteed.

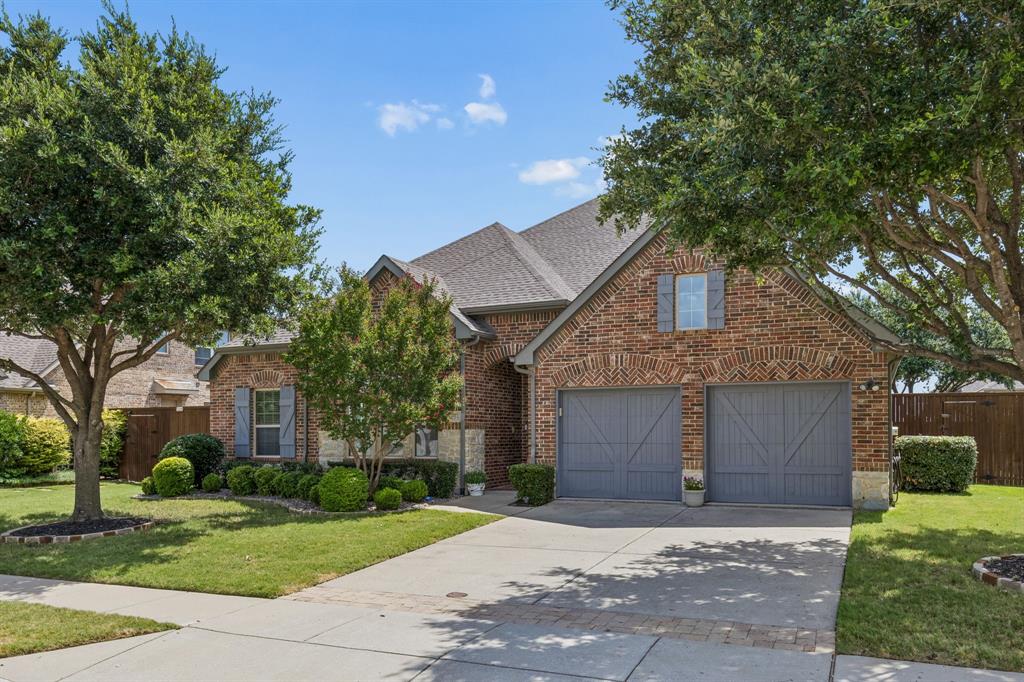
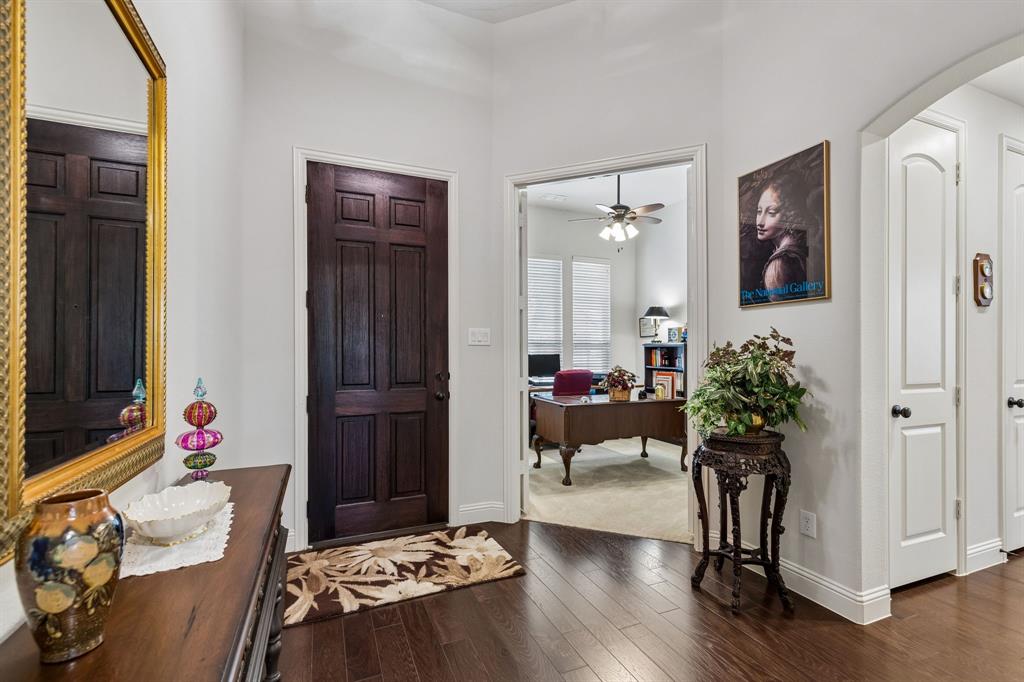
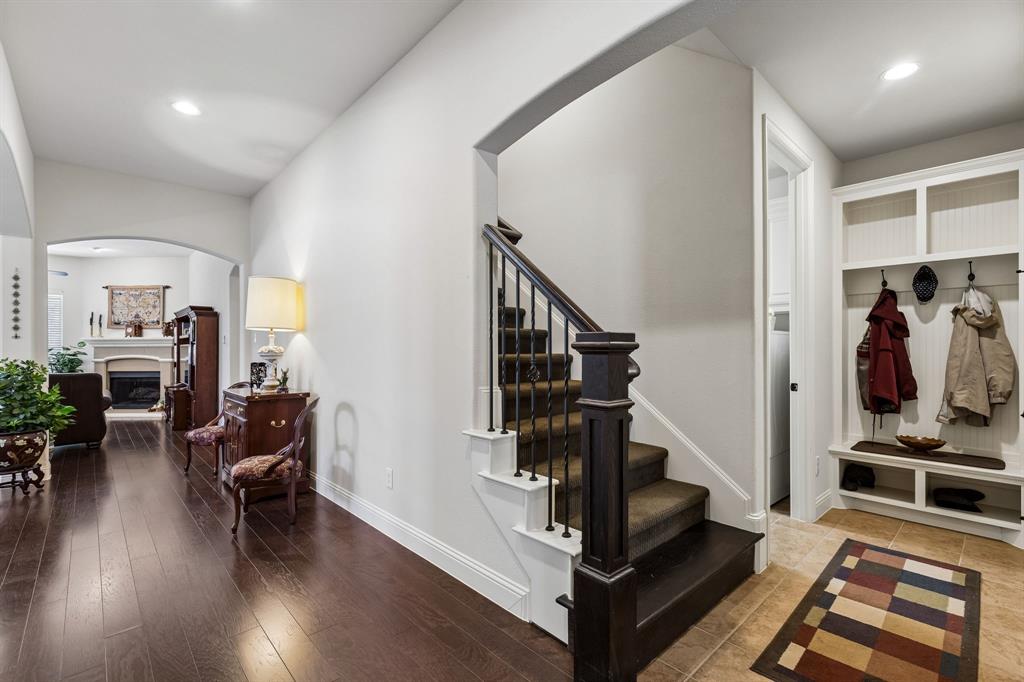
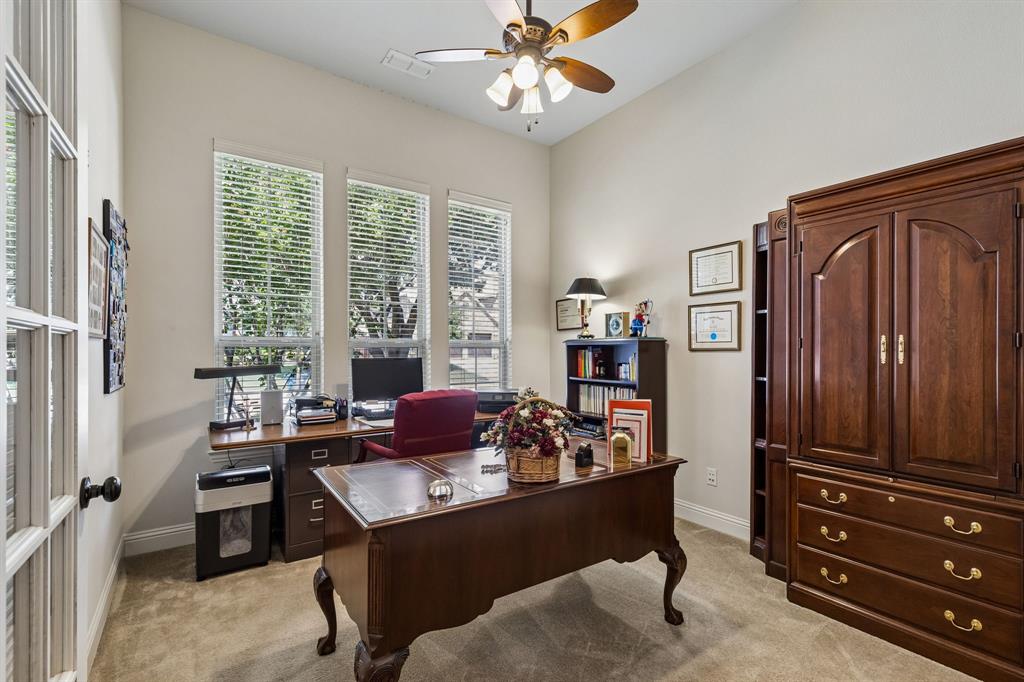
Welcome to this impeccably maintained, one-owner home nestled in Flower Mound's Waterford Park Estates. This 3 bedroom, 2.2 bath home displays luxurious wood floors that complement the view to the open-concept, split floor plan immediately upon entry. The gourmet kitchen boasts a gorgeous, granite island with room for seating, stainless steel appliances, 5-burner gas cooktop and breakfast nook with a wall of windows to enjoy amazing views of the pool, waterfall feature and beautifully landscaped backyard. Designed for comfort, the living room is perfect for entertaining or unwinding. Elegant and inviting, the formal dining room is ideal for gatherings. The primary room with en-suite bath provides ample space along with access to the back patio and pool. The primary closet offers convenient access to the laundry room with a utility sink and space for full size washer and dryer. French doors lead you to the office and down a hall with 2 bedrooms, a full bath and 2 storage closets upon entering this home. The stairs lead you to a spacious game room fit with a walk-in closet for storage and a half bath. The owner's attention to detail shows in this home which includes gas hook-up for a grill on the patio, a patio fan, an outlet added in the primary closet and a 3-car tandem garage with an access door to the side yard situated behind the fence line for security. The pride of ownership truly shines throughout this home. See it today!

Save
Ask
Tour
Hide
Share
Listing Snapshot
Price 
$775,000
Days On Site 
9 Days
Bedrooms 
3
Inside Area (SqFt) 
3,082 sqft
Total Baths 
4
Full Baths 
2
Partial Baths 
2
Lot Size 
0.251 Acres
Year Built 
2013
MLS® Number 
21331260
Status 
Active
Property Tax 
N/A
HOA/Condo/Coop Fees 
$90.17 monthly
Sq Ft Source 
N/A
Friends & Family
Recent Activity
9 hours agoListing updated with changes from the MLS®
a week agoListing first seen on site
General Features
Acres 
0.251
Attached Garage 
Yes
Foundation 
Slab
Garage 
Yes
Garage Spaces 
3
Levels 
One and One Half
Parking 
TandemAttached
Property Sub Type 
Single Family Residence
Security 
Carbon Monoxide Detector(s)Fire Alarm
Sewer 
Public Sewer
Special Circumstances 
Standard
Style 
Traditional
Utilities 
Cable Available
Water Source 
Public
Interior Features
Appliances 
DishwasherDisposalElectric OvenGas CooktopMicrowaveVented Exhaust Fan
Cooling 
Ceiling Fan(s)Central Air
Fireplace 
Yes
Fireplace Features 
Gas
Fireplaces 
1
Flooring 
CarpetCeramic TileWood
Heating 
Exhaust FanCentralFireplace(s)
Interior 
Eat-in KitchenGranite CountersKitchen IslandOpen FloorplanPantryWalk-In Closet(s)High Speed Internet
Laundry Features 
Gas Dryer Hookup
Window Features 
Window Coverings
Bath-Full 
Dimensions - 9 x 5Level - First
Bath-Half 
Dimensions - 9 x 5Level - Second
Bedroom 
Dimensions - 11 x 11Level - FirstFeatures - Ceiling Fan(s)
Breakfast Room 
Dimensions - 7 x 12Level - First
Dining Room 
Dimensions - 17 x 11Level - First
Game Room 
Dimensions - 20 x 16Level - Second
Kitchen 
Dimensions - 19 x 12Level - FirstFeatures - Eat-in Kitchen, Kitchen Island
Laundry 
Dimensions - 11 x 6Level - First
Living Room 
Dimensions - 19 x 15Level - First
Master Bathroom 
Dimensions - 16 x 10Level - First
Master Bedroom 
Dimensions - 21 x 19Level - FirstFeatures - Ceiling Fan(s)
Mud Room 
Dimensions - 10 x 4Level - First
Office 
Dimensions - 12 x 11Level - First
Save
Ask
Tour
Hide
Share
Exterior Features
Construction Details 
Brick
Exterior 
Rain Gutters
Fencing 
Wood
Lot Features 
Interior LotLandscaped
Patio And Porch 
Covered
Pool Features 
Outdoor Pool
Roof 
Composition
Windows/Doors 
Window Coverings
Community Features
Association Dues 
1082
Financing Terms Available 
CashConventionalVA Loan
HOA Fee Frequency 
Annually
School District 
Lewisville ISD
Schools
School District
Lewisville ISD
Elementary School
Prairie Trail
Middle School
Lamar
High School
Marcus
Listing courtesy of Jeneane Sanfelippo of Berkshire HathawayHS PenFed TX [email protected]


© 2020 North Texas Real Estate Information Systems. All rights reserved. Information is deemed reliable but is not guaranteed accurate by the MLS or NTREIS. The information being provided is for the consumer's personal, non-commercial use, and may not be reproduced, redistributed, or used for any purpose other than to identify prospective properties consumers may be interested in purchasing.
Last checked: 2026-07-26 11:06 PM CDT

Neighborhood & Commute
Source: Walkscore
Save
Ask
Tour
Hide
Share