Save
Ask
Tour
Hide
Share
$320,000
11 Days On Site

812 Red Oak Drive
Lewisville, TX 75067

For Sale|Single Family Residence|Active Under Contract
3
Beds
2
Total Baths
2
Full Baths
1,527
SqFt
$210
/SqFt
1987
Built
Subdivision:
Timbercreek Estate Sec 1
County:
Denton
Call Now: 972-965-0657
Is this the listing for you? We can help make it yours.
972-965-0657
812 Red Oak Drive812 Red Oak Drive812 Red Oak Drive812 Red Oak Drive
Save
Ask
Tour
Hide
Share

Mortgage Calculator

Monthly Payment (Est.)

$1,460
Calculator powered by Showcase IDX, a Constellation1 Company. Copyright ©2026 Information is deemed reliable but not guaranteed.

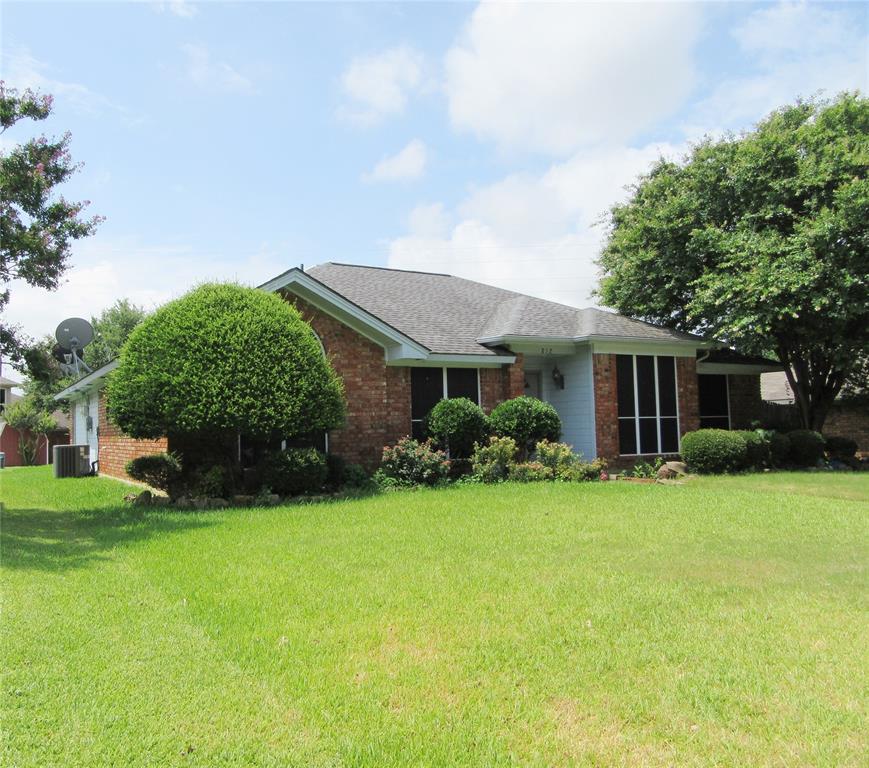
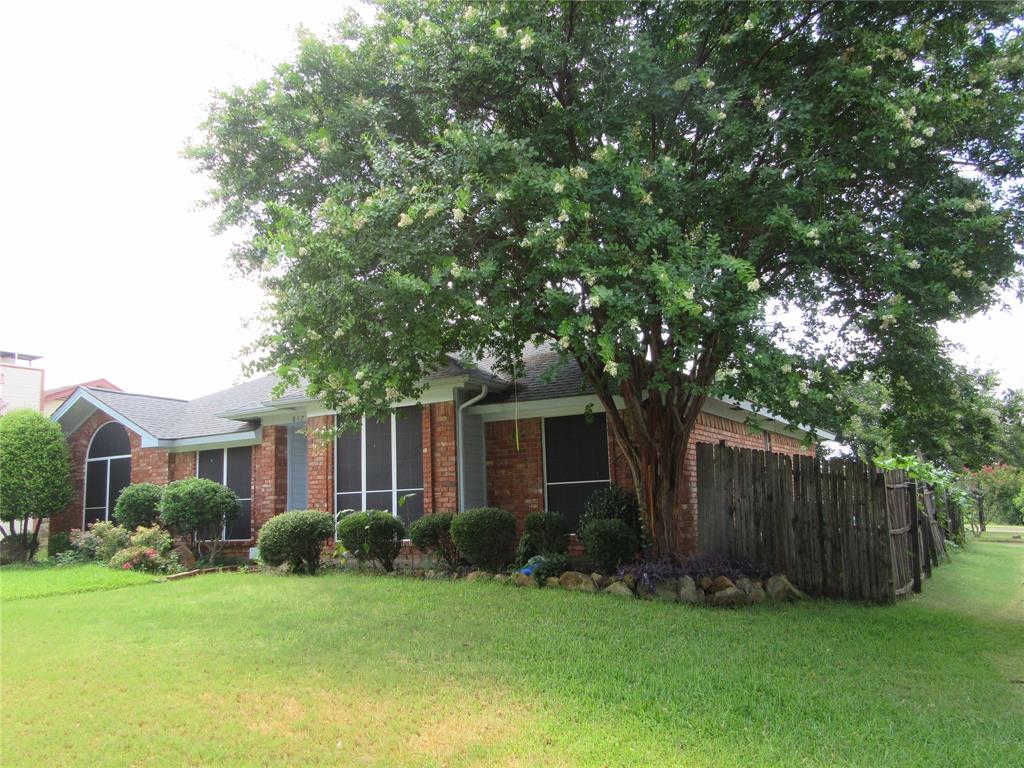
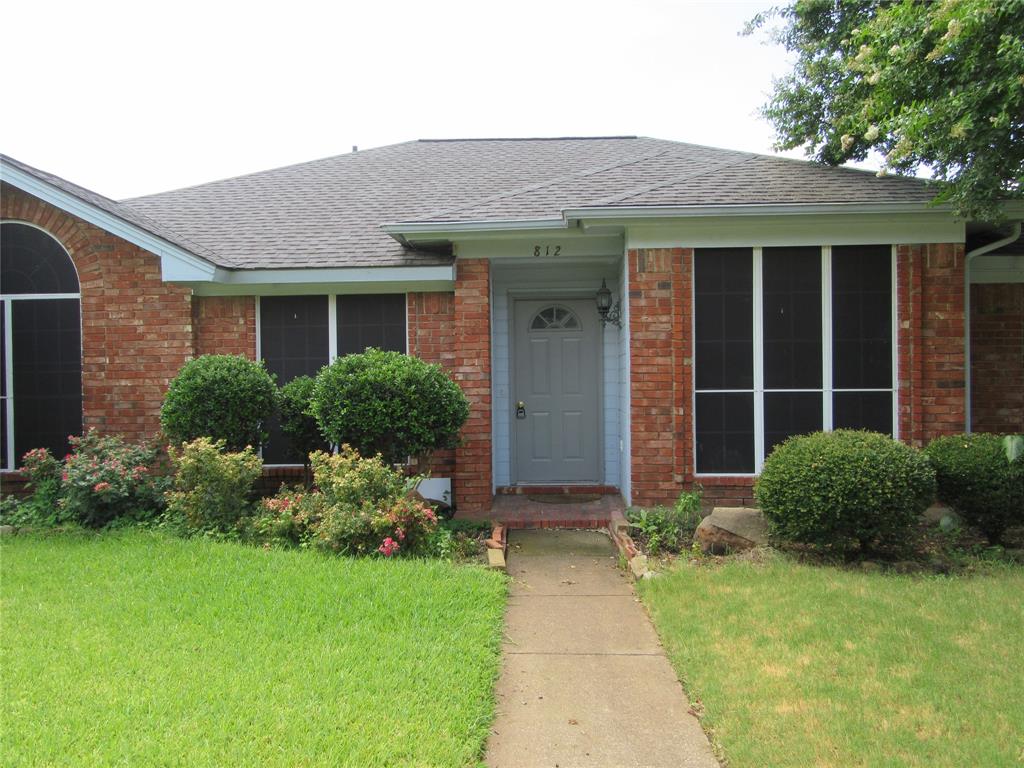
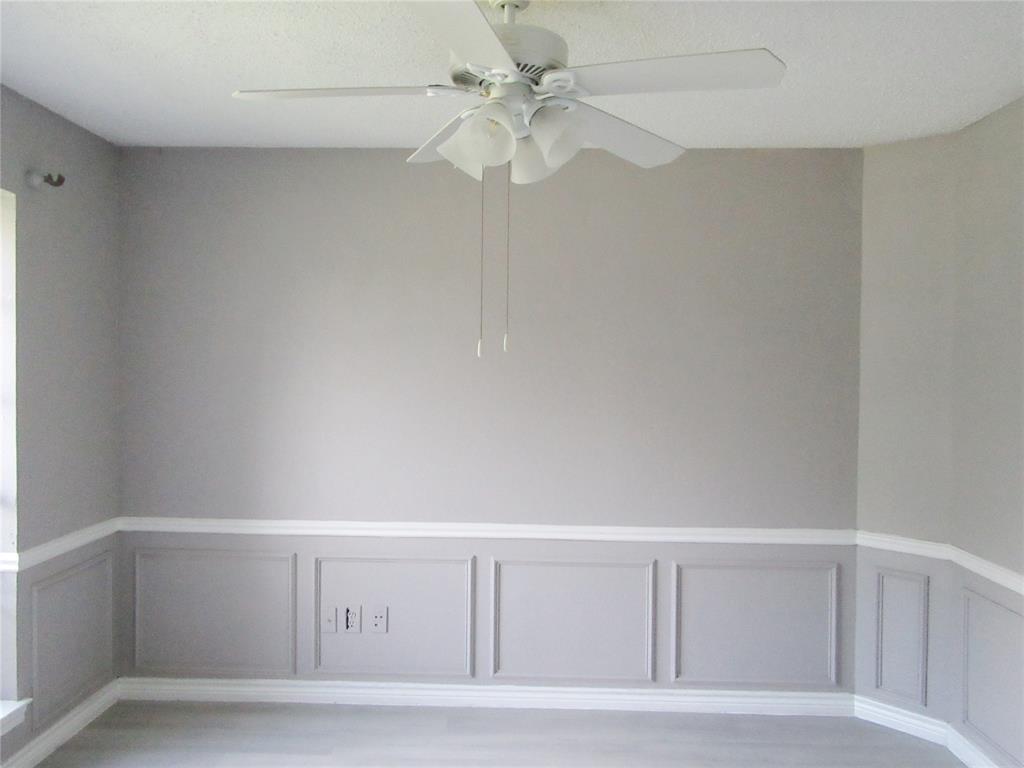
Updates are mostly done but not completed so please excuse any clutter, work materials and trash that will be hauled off. It just mostly needs cosmetics because the big ticket items are fine such as the roof, flooring, painting, foundation & HVAC. This North facing 3-2-2 one story is tucked away in a quiet & private location with a rear entry garage. The main bedroom is split from the others for privacy with an ensuite that has a garden tub, dual sinks & a separate shower. The kitchen has Quartz countertop with a large sink and is open to the living room. The living room has a vaulted ceiling and a brick WBFP. There is a separate uitlity room inside the home. The formal dining room would make for an ideal office or even a 4th bedroom. Compared to all the others in the area, this one is priced lower to reflect the cosmetics it could use. There is NO HOA! Hurry and bring us that offer.

Save
Ask
Tour
Hide
Share
Listing Snapshot
Price 
$320,000
Days On Site 
11 Days
Bedrooms 
3
Inside Area (SqFt) 
1,527 sqft
Total Baths 
2
Full Baths 
2
Partial Baths 
N/A
Lot Size 
0.18 Acres
Year Built 
1987
MLS® Number 
21331200
Status 
Active Under Contract
Property Tax 
$5,928
HOA/Condo/Coop Fees 
N/A
Sq Ft Source 
N/A
Friends & Family
Recent Activity
a week agoListing updated with changes from the MLS®
a week agoStatus changed to Active Under Contract
2 weeks agoListing first seen on site
General Features
Acres 
0.18
Attached Garage 
Yes
Foundation 
Slab
Garage 
Yes
Garage Spaces 
2
Levels 
One
Parking 
DrivewayGarageGarage Door OpenerGarage Faces RearKitchen LevelAttached
Property Sub Type 
Single Family Residence
Security 
Smoke Detector(s)
Sewer 
Public Sewer
Special Circumstances 
Standard
Style 
Traditional
Utilities 
Cable AvailableElectricity ConnectedUnderground Utilities
Water Source 
Public
Interior Features
Appliances 
DishwasherDisposalElectric RangeElectric Water HeaterMicrowave
Cooling 
Ceiling Fan(s)Central AirElectric
Fireplace 
Yes
Fireplace Features 
Wood Burning
Fireplaces 
1
Flooring 
Vinyl
Heating 
CentralElectric
Interior 
Granite CountersPantryHigh Speed Internet
Laundry Features 
Electric Dryer HookupWasher Hookup
Bath-Full 
Dimensions - 7 x 7Level - First
Bedroom 
Dimensions - 10 x 10Level - FirstFeatures - Ceiling Fan(s)
Breakfast Room 
Dimensions - 8 x 9Level - First
Dining Room 
Dimensions - 10 x 12Level - First
Kitchen 
Dimensions - 10 x 8Level - First
Living Room 
Dimensions - 15 x 18Level - FirstFeatures - Ceiling Fan(s)
Master Bathroom 
Dimensions - 11 x 12Level - First
Master Bedroom 
Dimensions - 15 x 11Level - FirstFeatures - Walk-In Closet(s)
Utility Room 
Dimensions - 8 x 5Level - First
Save
Ask
Tour
Hide
Share
Exterior Features
Construction Details 
Brick
Exterior 
Rain GuttersPrivate Yard
Fencing 
Wood
Lot Features 
Interior LotIrregular LotLandscapedLevelSubdivided
Roof 
CompositionShingle
Community Features
Financing Terms Available 
CashConventionalFHAVA Loan
School District 
Lewisville ISD
Schools
School District
Lewisville ISD
Elementary School
Creekside
Middle School
Marshall Durham
High School
Lewisville
Listing courtesy of Lee Holtzman of RE/MAX Trinity [email protected]


© 2020 North Texas Real Estate Information Systems. All rights reserved. Information is deemed reliable but is not guaranteed accurate by the MLS or NTREIS. The information being provided is for the consumer's personal, non-commercial use, and may not be reproduced, redistributed, or used for any purpose other than to identify prospective properties consumers may be interested in purchasing.
Last checked: 2026-07-26 02:57 AM CDT

Neighborhood & Commute
Source: Walkscore
Save
Ask
Tour
Hide
Share