Save
Ask
Tour
Hide
Share
$310,000
New Listing

626 Dove Creek Circle
Grapevine, TX 76051

For Sale|Single Family Residence|Active
3
Beds
2
Total Baths
2
Full Baths
1,679
SqFt
$185
/SqFt
1993
Built
Subdivision:
Dove Creek Ph 3 Sub
County:
Tarrant
Call Now: 972-965-0657
Is this the listing for you? We can help make it yours.
972-965-0657
626 Dove Creek Circle626 Dove Creek Circle626 Dove Creek Circle626 Dove Creek Circle
Save
Ask
Tour
Hide
Share

Mortgage Calculator

Monthly Payment (Est.)

$1,414
Calculator powered by Showcase IDX, a Constellation1 Company. Copyright ©2026 Information is deemed reliable but not guaranteed.

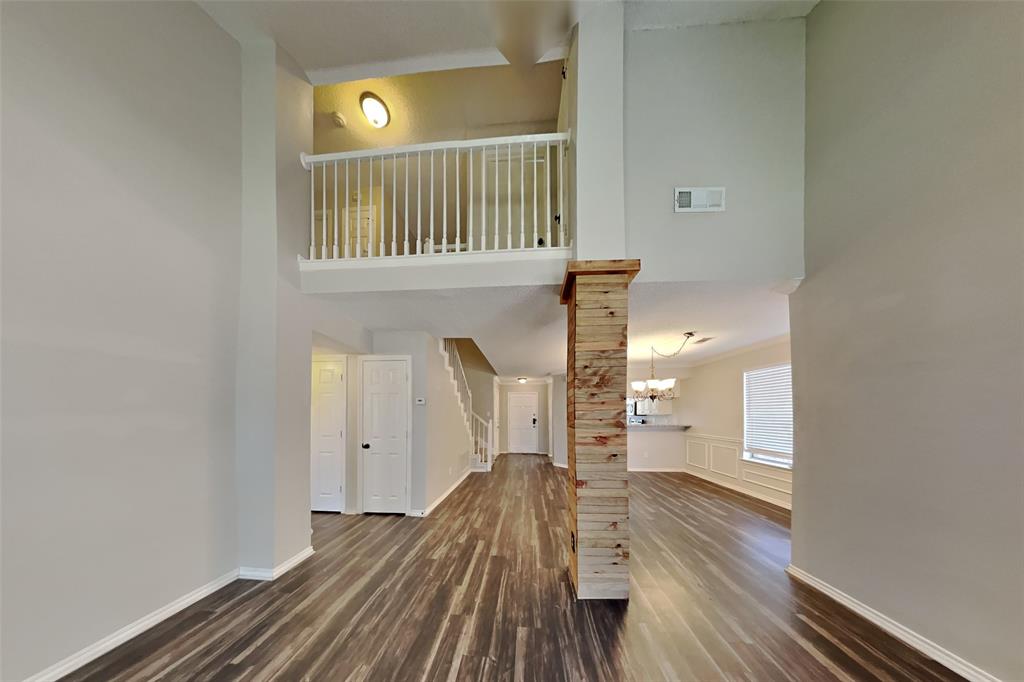
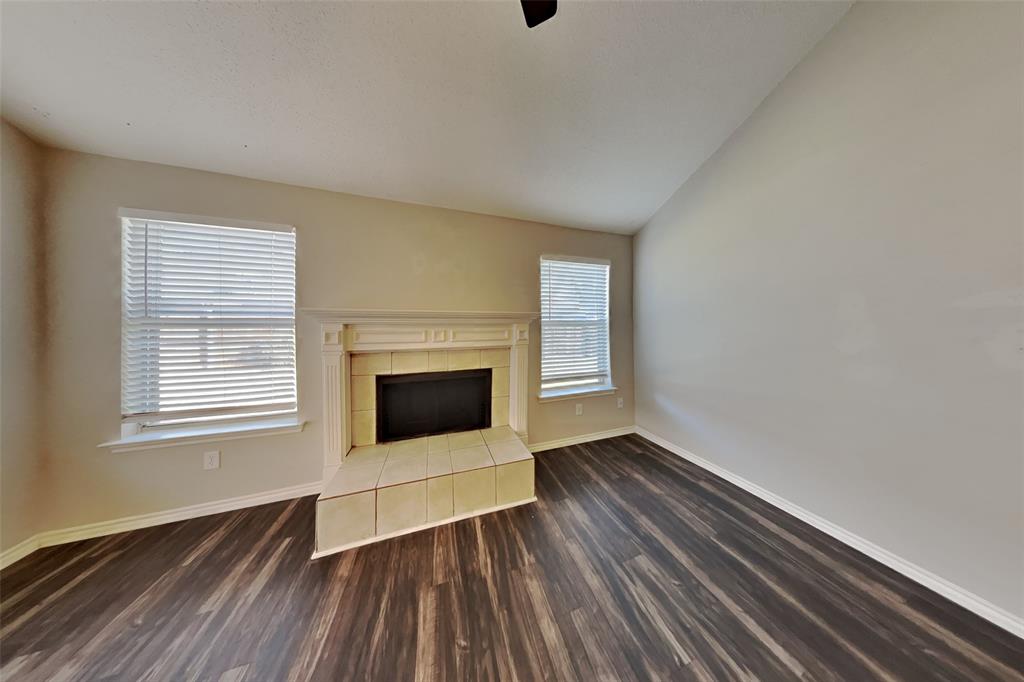
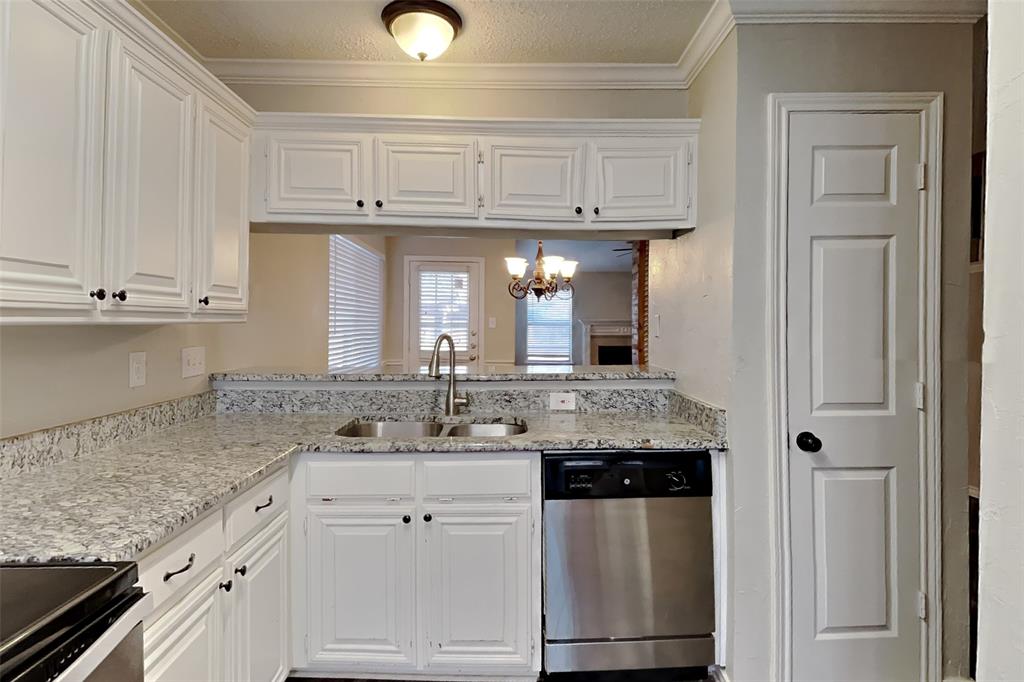
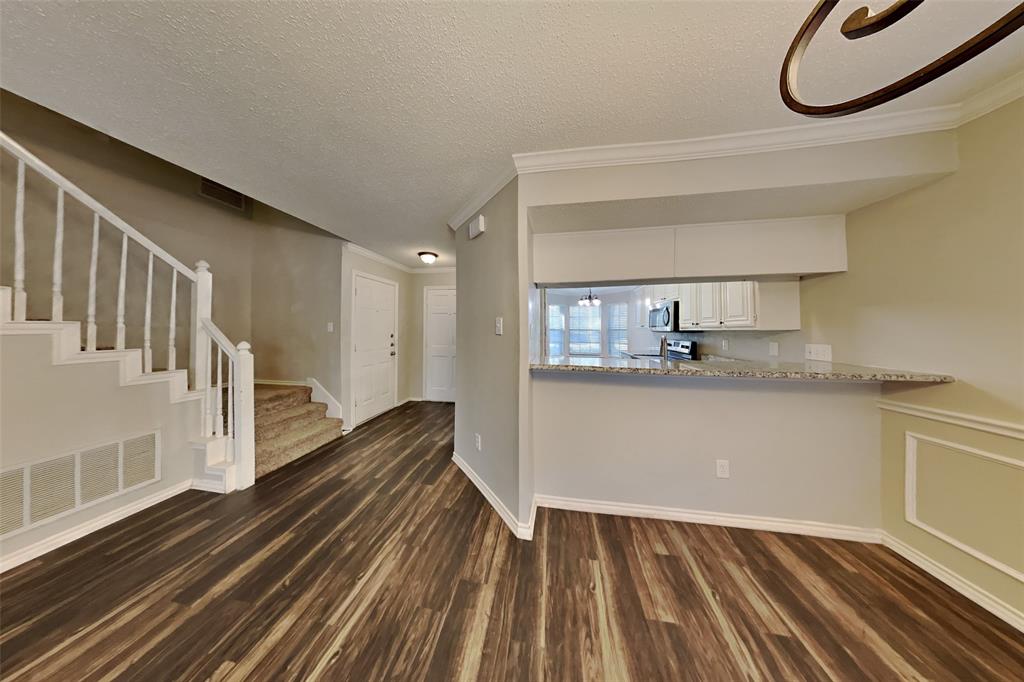
Welcome to your beautiful 3-bedroom, 2-bath dream home in the heart of Grapevine! Step into a generous living room anchored by a cozy fireplace, seamlessly flowing into a separate dining area and a bright, functional breakfast nook. The gorgeous kitchen comes fully equipped with modern stainless steel appliances, updated fixtures, and stunning granite countertops that extend into both bathrooms. Enjoy the sleek, low-maintenance, hardwood-style flooring throughout the common areas. The primary bedroom is conveniently located on the main floor, while both well-sized secondary bedrooms feature spacious closets and ceiling fans. Outside, you will find a sizable front yard and fenced backyard perfect for entertaining or relaxing. Situated in an unbeatable location close to State Highway 114, Oak Grove Park, and a wide variety of shopping and dining options, this home truly has it all. *Please be sure to review the uploaded offer instructions carefully before submitting your offer. *Photos taken prior to tenant occupancy. *Tenant occupied until 3.16.2027.

Save
Ask
Tour
Hide
Share
Listing Snapshot
Price 
$310,000
Days On Site 
0 Days
Bedrooms 
3
Inside Area (SqFt) 
1,679 sqft
Total Baths 
2
Full Baths 
2
Partial Baths 
N/A
Lot Size 
0.172 Acres
Year Built 
1993
MLS® Number 
21331120
Status 
Active
Property Tax 
$6,324
HOA/Condo/Coop Fees 
N/A
Sq Ft Source 
N/A
Friends & Family
Recent Activity
4 hours agoListing updated with changes from the MLS®
9 hours agoListing first seen on site
General Features
Acres 
0.172
Attached Garage 
Yes
Foundation 
Slab
Garage 
Yes
Garage Spaces 
2
Levels 
Two
Parking 
GarageGarage Faces FrontAttached
Property Sub Type 
Single Family Residence
Sewer 
Public Sewer
Special Circumstances 
Standard
Style 
Traditional
Utilities 
Cable Available
Water Source 
Public
Interior Features
Appliances 
DishwasherElectric CooktopMicrowave
Cooling 
Central Air
Fireplace 
Yes
Fireplace Features 
Living Room
Fireplaces 
1
Flooring 
CarpetVinyl
Heating 
Central
Bedroom 
Dimensions - 11 x 14Level - Second
Living Room 
Dimensions - 14 x 13Level - First
Master Bedroom 
Dimensions - 13 x 13Level - First
Save
Ask
Tour
Hide
Share
Exterior Features
Roof 
Composition
Community Features
School District 
Grapevine-Colleyville ISD
Schools
School District
Grapevine-Colleyville ISD
Elementary School
Cannon
Middle School
Grapevine
High School
Colleyville Heritage
Listing courtesy of Clairece Brown of WM Realty Tx LLC [email protected]


© 2020 North Texas Real Estate Information Systems. All rights reserved. Information is deemed reliable but is not guaranteed accurate by the MLS or NTREIS. The information being provided is for the consumer's personal, non-commercial use, and may not be reproduced, redistributed, or used for any purpose other than to identify prospective properties consumers may be interested in purchasing.
Last checked: 2026-07-14 11:59 PM CDT

Neighborhood & Commute
Source: Walkscore
Save
Ask
Tour
Hide
Share