Save
Ask
Tour
Hide
Share
$859,000
2 Days On Site

5120 Wildwood Drive
Flower Mound, TX 75028

For Sale|Single Family Residence|Active
3
Beds
2
Total Baths
2
Full Baths
2,764
SqFt
$311
/SqFt
1978
Built
Subdivision:
Wildwood Estate
County:
Denton
Call Now: 972-965-0657
Is this the listing for you? We can help make it yours.
972-965-0657
5120 Wildwood Drive5120 Wildwood Drive5120 Wildwood Drive5120 Wildwood Drive
Save
Ask
Tour
Hide
Share

Mortgage Calculator

Monthly Payment (Est.)

$3,919
Calculator powered by Showcase IDX, a Constellation1 Company. Copyright ©2026 Information is deemed reliable but not guaranteed.

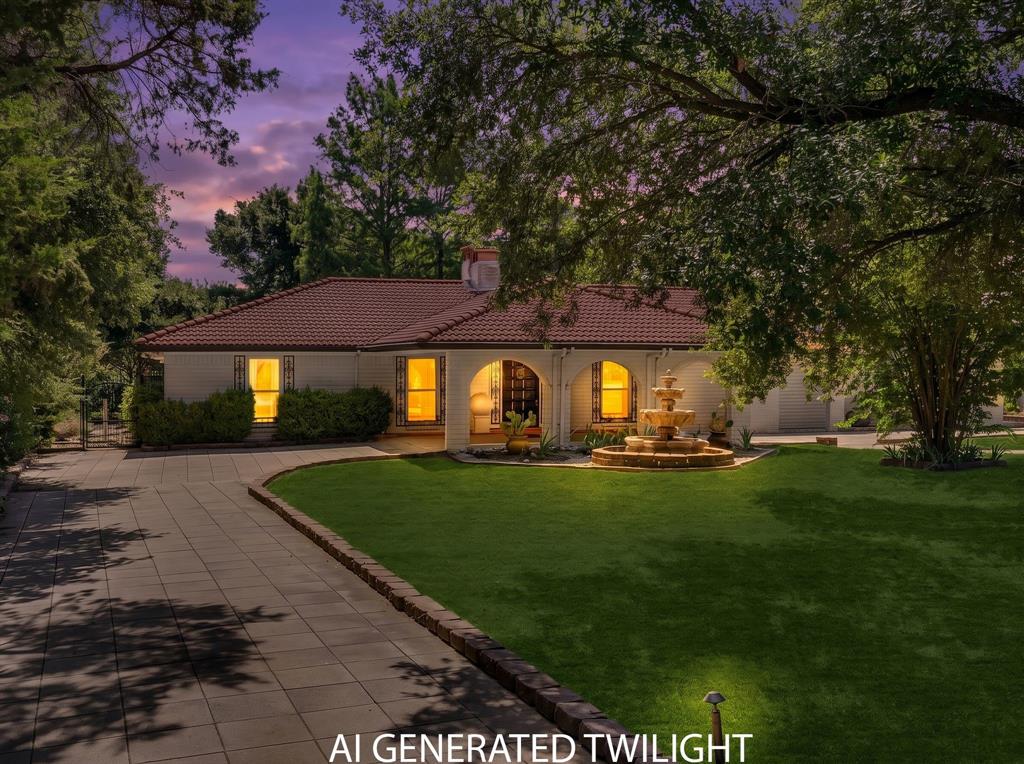
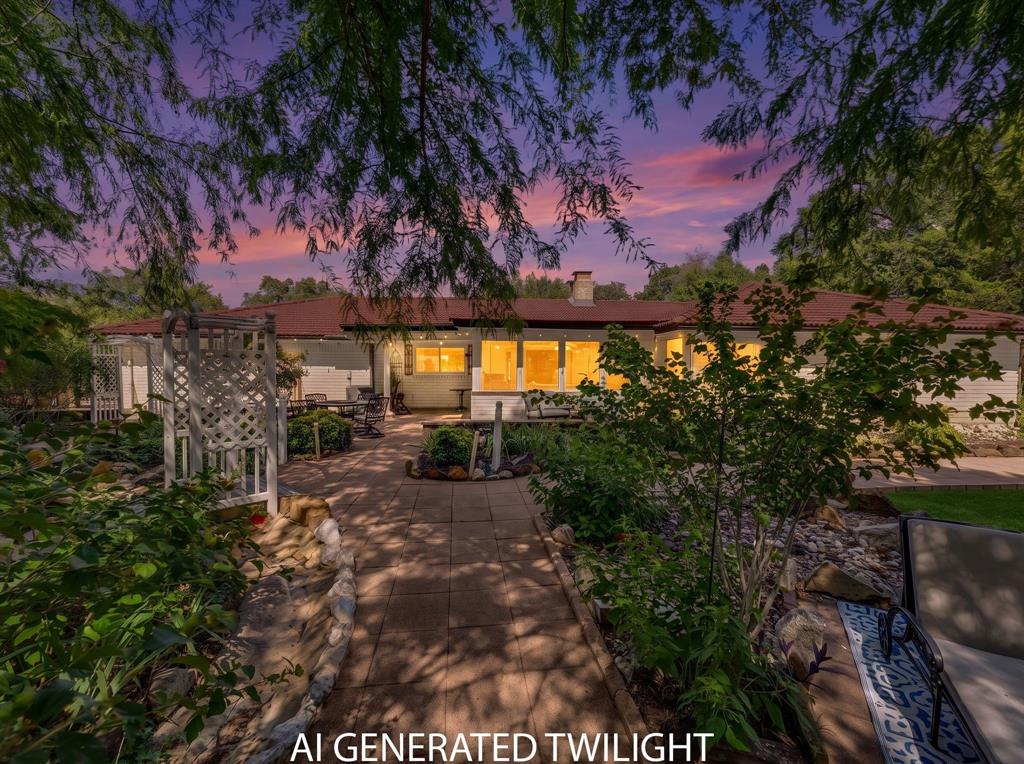
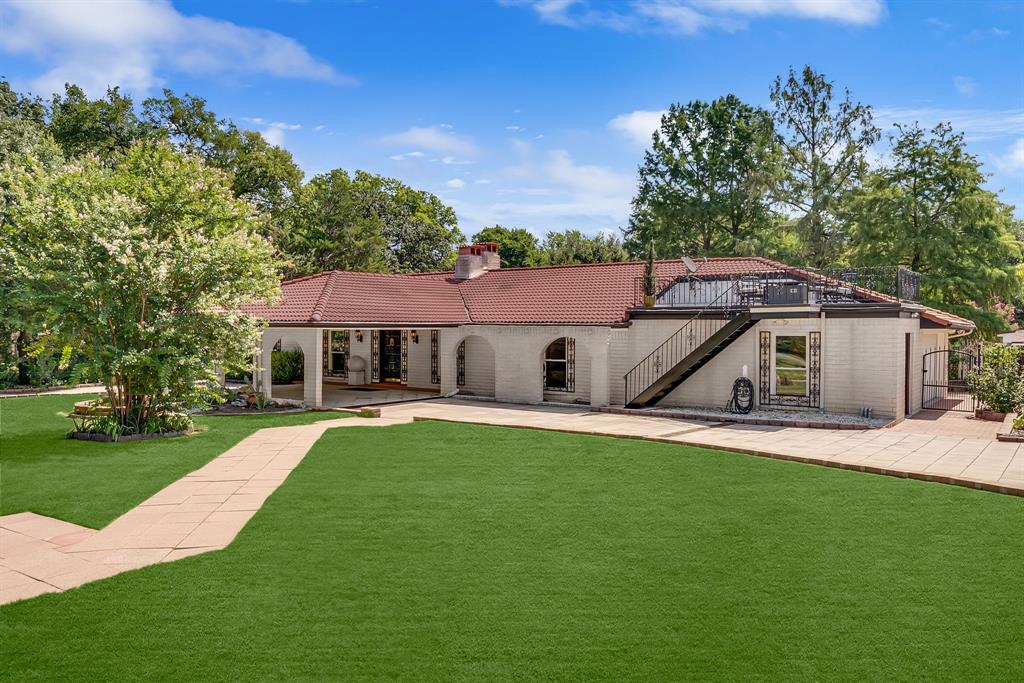
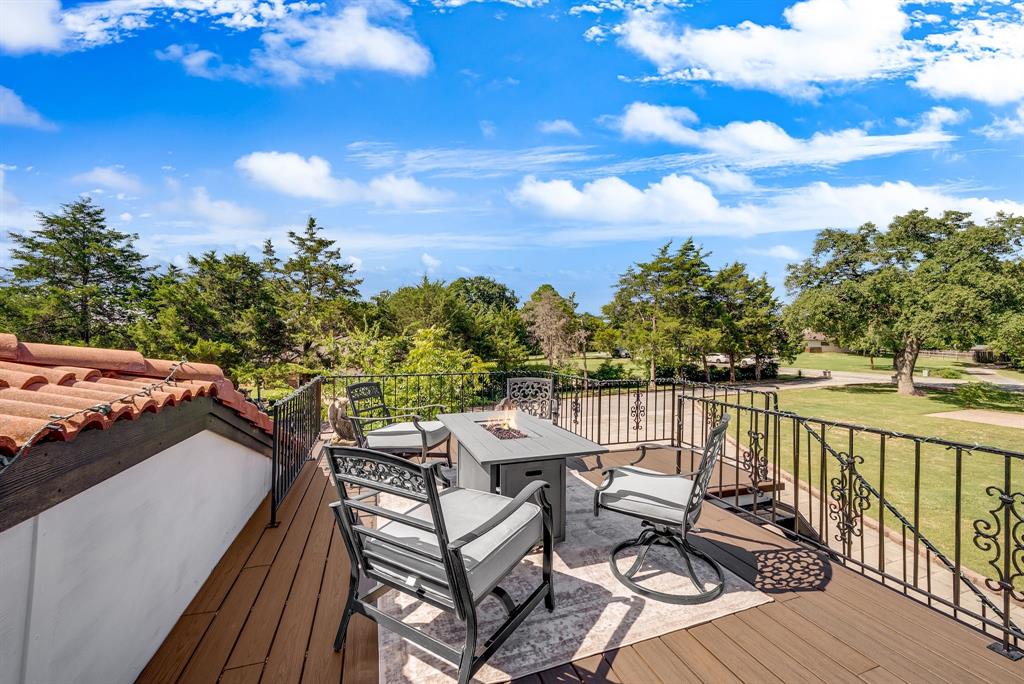
Discover a diamond in the rough, where Spanish-inspired architecture meets thoughtfully designed equestrian living. Tucked away on approximately 1.5 private acres at the end of a quiet cul-de-sac, in the Wildwood neighborhood, minutes from everything that makes Flower Mound so desirable, feels worlds away from the pace of everyday life. This home offers character and craftsmanship. The beautifully maintained residence features three bedrooms, two full baths, and an oversized two-car garage, with distinctive architectural details at every turn. The expansive living area is anchored by a centerpiece fireplace, stepping into the home, you feel the charm immediately. Rich custom finishes, including handcrafted tile, unique cabinetry, designer lighting, arched doorways, add to the magic of this home. Just off the kitchen is a sunroom, overlooking the beautifully manicured back yard. Peaceful meandering gardens, stone paths, gazebos, surround you. Equestrian enthusiasts will appreciate the six-stall barn, generous tack room, and additional outbuilding ideal for pets or hobby animals. And more! there is a circular driveway, multiple outdoor spaces, a covered front entry. EV charging station in the garage adjacent to a large mud room. Invite friends over for get-togethers on the rooftop deck. No HOA restrictions and a location just minutes from premier shopping, dining, entertainment, this unique property offers the rare combination of privacy, convenience, and exceptional lifestyle.

Save
Ask
Tour
Hide
Share
Listing Snapshot
Price 
$859,000
Days On Site 
2 Days
Bedrooms 
3
Inside Area (SqFt) 
2,764 sqft
Total Baths 
2
Full Baths 
2
Partial Baths 
N/A
Lot Size 
1.5 Acres
Year Built 
1978
MLS® Number 
21331117
Status 
Active
Property Tax 
$12,412
HOA/Condo/Coop Fees 
N/A
Sq Ft Source 
N/A
Friends & Family
Recent Activity
3 hours agoListing updated with changes from the MLS®
3 days agoListing first seen on site
General Features
Acres 
1.5
Attached Garage 
Yes
Carport 
2
Foundation 
Slab
Garage 
Yes
Garage Spaces 
2
Levels 
One
Parking 
Additional ParkingCircular DrivewayConcreteCoveredDirect AccessDrivewayElectric Vehicle Charging Station(s)EnclosedGarageGarage Door OpenerGarage Faces SideGuestInside EntranceKitchen LevelLightedOversizedPrivateStorageAttached
Property Sub Type 
Single Family Residence
Security 
Fire AlarmSecurity LightsSmoke Detector(s)
Special Circumstances 
Standard
Style 
MediterraneanSpanish
Utilities 
Cable AvailableElectricity AvailableElectricity ConnectedPhone AvailableUnderground Utilities
Interior Features
Appliances 
DishwasherElectric CooktopElectric OvenVented Exhaust Fan
Cooling 
Ceiling Fan(s)Central AirElectric
Fireplace 
Yes
Fireplace Features 
DecorativeDouble SidedLiving RoomRaised HearthWood Burning
Fireplaces 
1
Flooring 
Ceramic TileTile
Heating 
Exhaust FanCentralFireplace(s)
Interior 
Built-in FeaturesCedar Closet(s)ChandelierDouble VanityDry BarOpen FloorplanPantryTile CountersVaulted Ceiling(s)Walk-In Closet(s)High Speed Internet
Laundry Features 
Electric Dryer HookupWasher Hookup
Save
Ask
Tour
Hide
Share
Exterior Features
Construction Details 
Brick
Exterior 
BalconyCourtyardDog RunRain GuttersKennelLightingPrivate EntrancePrivate YardStorageGarden
Fencing 
Back YardFencedFullGatePerimeterPrivacy
Lot Features 
AgriculturalCul-De-SacInterior LotLandscapedMany TreesSubdivided
Patio And Porch 
CoveredFront PorchPatioRear PorchDeck
Roof 
Spanish Tile
Community Features
Community Features 
CurbsFishingGolfParkStable(s)
Financing Terms Available 
CashConventionalFHAVA Loan
Horse Allowed 
Yes
School District 
Lewisville ISD
Schools
School District
Lewisville ISD
Elementary School
Flower Mound
Middle School
Clayton Downing
High School
Marcus
Listing courtesy of Patty Sheets of Coldwell Banker Realty [email protected]


© 2020 North Texas Real Estate Information Systems. All rights reserved. Information is deemed reliable but is not guaranteed accurate by the MLS or NTREIS. The information being provided is for the consumer's personal, non-commercial use, and may not be reproduced, redistributed, or used for any purpose other than to identify prospective properties consumers may be interested in purchasing.
Last checked: 2026-07-27 12:25 AM CDT

Neighborhood & Commute
Source: Walkscore
Save
Ask
Tour
Hide
Share