Save
Ask
Tour
Hide
Share
$799,000
2 Days On Site

2020 Kipling Drive
Flower Mound, TX 75022

For Sale|Single Family Residence|Active
4
Beds
3
Total Baths
3
Full Baths
3,240
SqFt
$247
/SqFt
1992
Built
Subdivision:
Walden Creek Estates
County:
Denton
Call Now: 972-965-0657
Is this the listing for you? We can help make it yours.
972-965-0657
2020 Kipling Drive2020 Kipling Drive2020 Kipling Drive2020 Kipling Drive
Save
Ask
Tour
Hide
Share

Mortgage Calculator

Monthly Payment (Est.)

$3,645
Calculator powered by Showcase IDX, a Constellation1 Company. Copyright ©2026 Information is deemed reliable but not guaranteed.

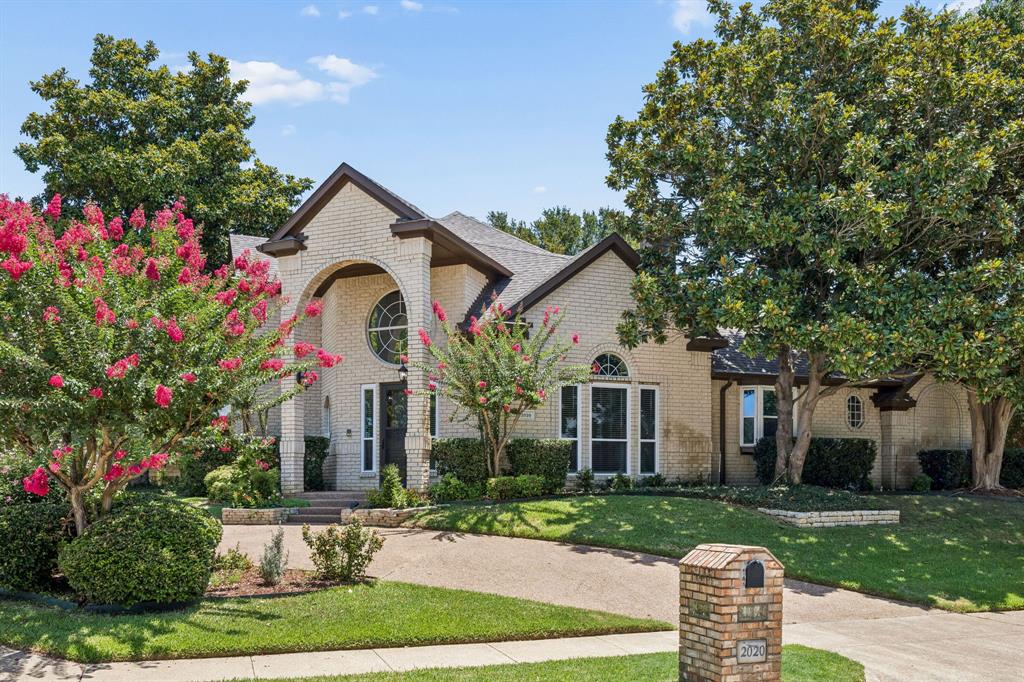
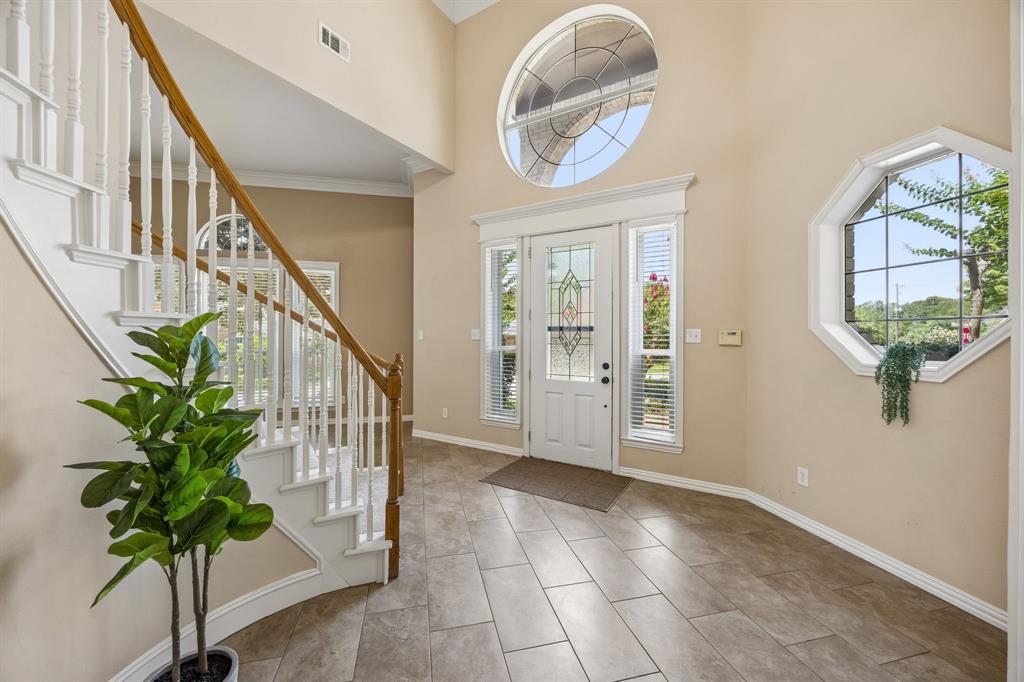
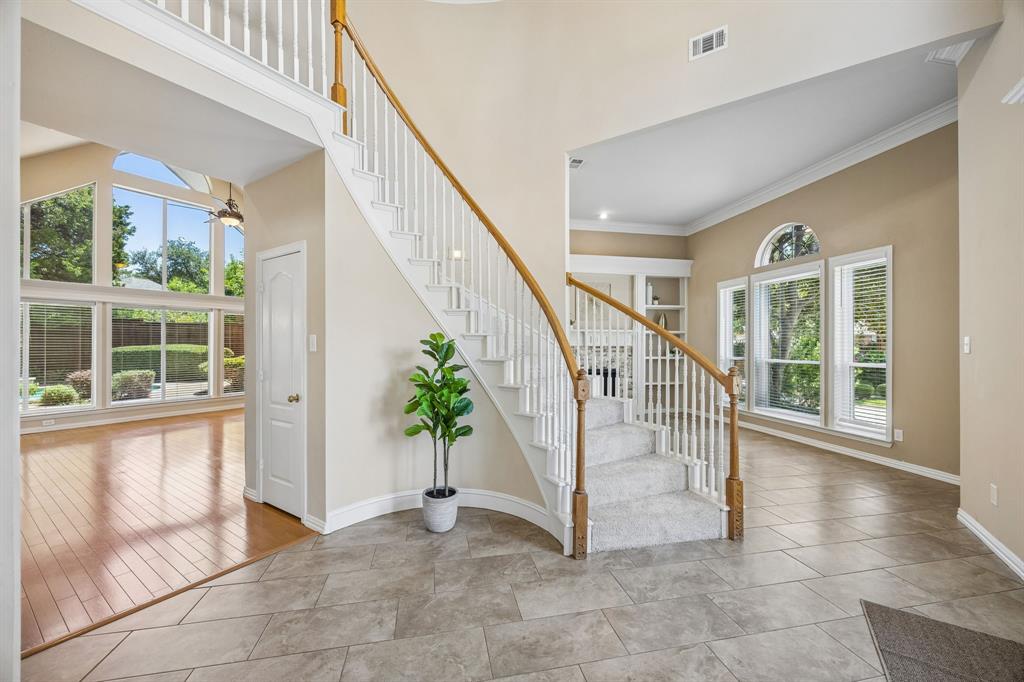
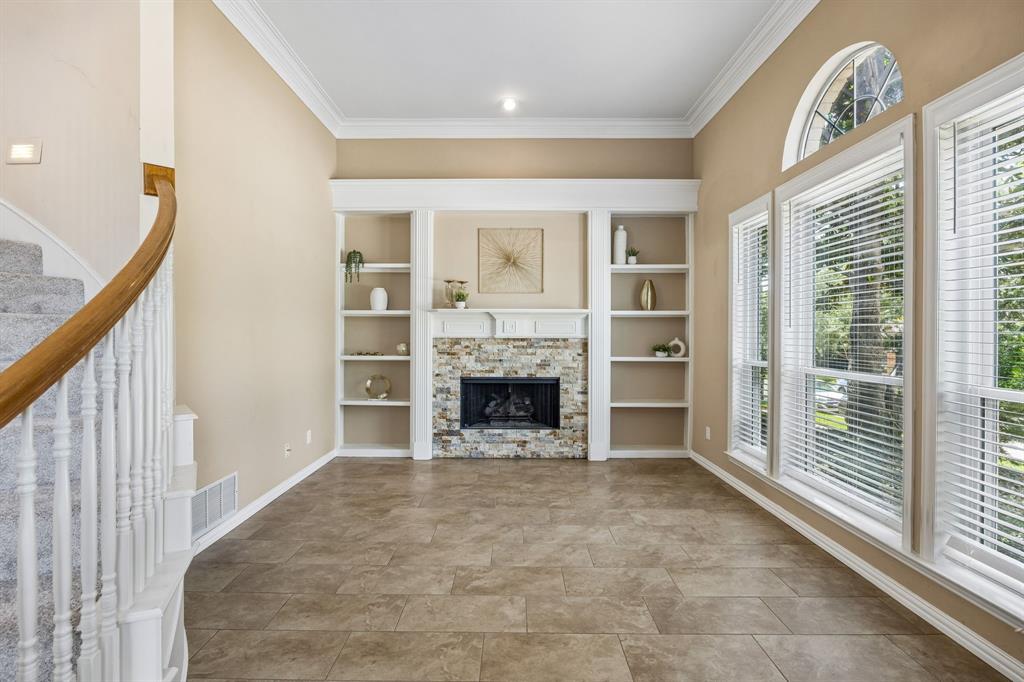
OPEN SUNDAY JULY 26, 2-4! Experience a truly distinctive home featuring a unique and thoughtfully designed floor plan located in one of Flower Mound’s more sought-after areas. Situated on a desirable corner lot, this 4-bedroom home makes the most of the lot’s space with the placement of the home. Enjoy access to both cross streets with a charming circle drive. The drive-up appeal is enhanced with lovely landscaping. This beautifully maintained home also offers 3 full baths and 3 living spaces including an upstairs game room that is the perfect children’s retreat. Just off the entry, a welcoming front living room with a cozy fireplace makes an exceptional home office, library, or formal sitting area. The heart of the home is the impressive family room, showcasing soaring ceilings, dramatic picture-frame windows that fill the space with natural light, and a beautifully remodeled floor-to-ceiling stone fireplace with built-ins that creates a stunning focal point. The spacious kitchen opens seamlessly to the family room, making it perfect for everyday living & entertaining. Throughout the home you’ll find quality finishes, thoughtful design, & attention to detail. The primary bedroom is spacious with room for a sitting area and enjoys views of the backyard. The ensuite spa-like bath was updated in 2023. Step outside to your own private backyard retreat, where lush landscaping surrounds a sparkling pool, creating the perfect setting for entertaining, relaxing, or enjoying warm Texas evenings. The corner lot enhances both privacy and curb appeal. A standout feature is the fully paid-for solar panel system, offering exceptional energy efficiency & remarkably low utility bills—an incredible value with no solar loan or lease to assume. All carpet is new! Upgrades throughout- Hot water heaters 2022, upstairs HVAC 2024, windows & screens 2021, pool remodel 2025, class 4 roof 2022, primary bath remodel 2023 and more! Enjoy the end of Summer here at 2020 Kipling!

Save
Ask
Tour
Hide
Share
Listing Snapshot
Price 
$799,000
Days On Site 
2 Days
Bedrooms 
4
Inside Area (SqFt) 
3,240 sqft
Total Baths 
3
Full Baths 
3
Partial Baths 
N/A
Lot Size 
0.215 Acres
Year Built 
1992
MLS® Number 
21330946
Status 
Active
Property Tax 
$10,450
HOA/Condo/Coop Fees 
$14.58 monthly
Sq Ft Source 
N/A
Friends & Family
Recent Activity
yesterdayListing updated with changes from the MLS®
2 days agoListing first seen on site
General Features
Acres 
0.215
Attached Garage 
Yes
Foundation 
Slab
Garage 
Yes
Garage Spaces 
3
Levels 
Two
Parking 
Circular DrivewayGarageGarage Door OpenerGarage Faces SideAttached
Property Sub Type 
Single Family Residence
Sewer 
Public Sewer
Special Circumstances 
Standard
Style 
Traditional
Utilities 
Cable AvailableElectricity AvailableElectricity ConnectedNatural Gas AvailableSewer Available
Water Source 
Public
Interior Features
Appliances 
DishwasherDisposalElectric OvenGas CooktopGas Water HeaterMicrowaveConvection OvenDouble OvenVented Exhaust Fan
Cooling 
Central AirElectric
Fireplace 
Yes
Fireplace Features 
ElectricFamily RoomGasGas StarterGlass DoorsLiving RoomGas Log
Fireplaces 
2
Flooring 
CarpetCeramic TileWood
Heating 
Exhaust FanCentralNatural Gas
Interior 
Double VanityGranite CountersKitchen IslandNatural WoodworkPantryWalk-In Closet(s)High Speed Internet
Laundry Features 
Electric Dryer HookupGas Dryer HookupWasher Hookup
Window Features 
Bay Window(s)Window Coverings
Bedroom 
Dimensions - 12 x 12Level - SecondFeatures - Ceiling Fan(s)
Breakfast Room 
Dimensions - 11 x 10Level - First
Dining Room 
Dimensions - 15 x 12Level - First
Game Room 
Dimensions - 16 x 15Level - SecondFeatures - Ceiling Fan(s)
Kitchen 
Dimensions - 16 x 13Level - FirstFeatures - Kitchen Island, Pantry
Living Room 
Dimensions - 19 x 17Level - FirstFeatures - Ceiling Fan(s)
Master Bathroom 
Dimensions - 12 x 11Level - First
Master Bedroom 
Dimensions - 20 x 14Level - FirstFeatures - Ceiling Fan(s), Walk-In Closet(s)
Office 
Dimensions - 12 x 11Level - FirstFeatures - Ceiling Fan(s)
Utility Room 
Dimensions - 8 x 6Level - First
Save
Ask
Tour
Hide
Share
Exterior Features
Construction Details 
Brick
Exterior 
Rain Gutters
Fencing 
Wood
Lot Features 
Corner LotLandscapedSubdivided
Patio And Porch 
Front PorchPatio
Pool Features 
GuniteIn Ground
Roof 
Composition
Windows/Doors 
Bay Window(s)Window Coverings
Community Features
Association Dues 
175
HOA Fee Frequency 
Annually
School District 
Lewisville ISD
Schools
School District
Lewisville ISD
Elementary School
Old Settlers
Middle School
Mckamy
High School
Flower Mound
Listing courtesy of Laura Robertson of Keller Williams Realty Allen [email protected]


© 2020 North Texas Real Estate Information Systems. All rights reserved. Information is deemed reliable but is not guaranteed accurate by the MLS or NTREIS. The information being provided is for the consumer's personal, non-commercial use, and may not be reproduced, redistributed, or used for any purpose other than to identify prospective properties consumers may be interested in purchasing.
Last checked: 2026-07-27 12:20 AM CDT

Neighborhood & Commute
Source: Walkscore
Save
Ask
Tour
Hide
Share