

1700 Goldenrod LaneKeller, TX 76248
Mortgage Calculator
Monthly Payment (Est.)
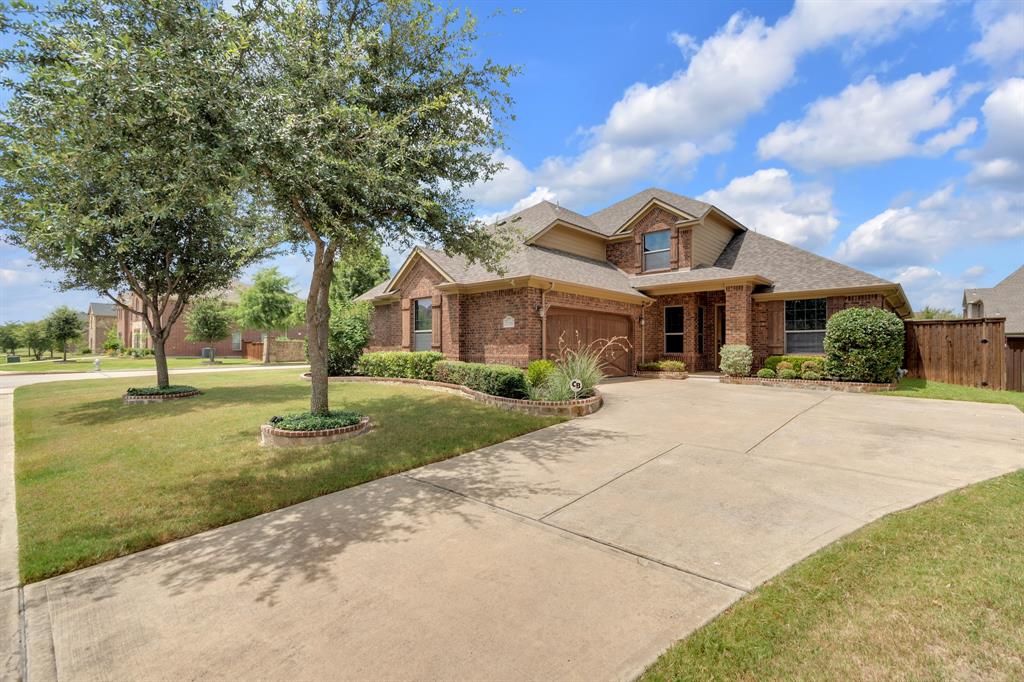
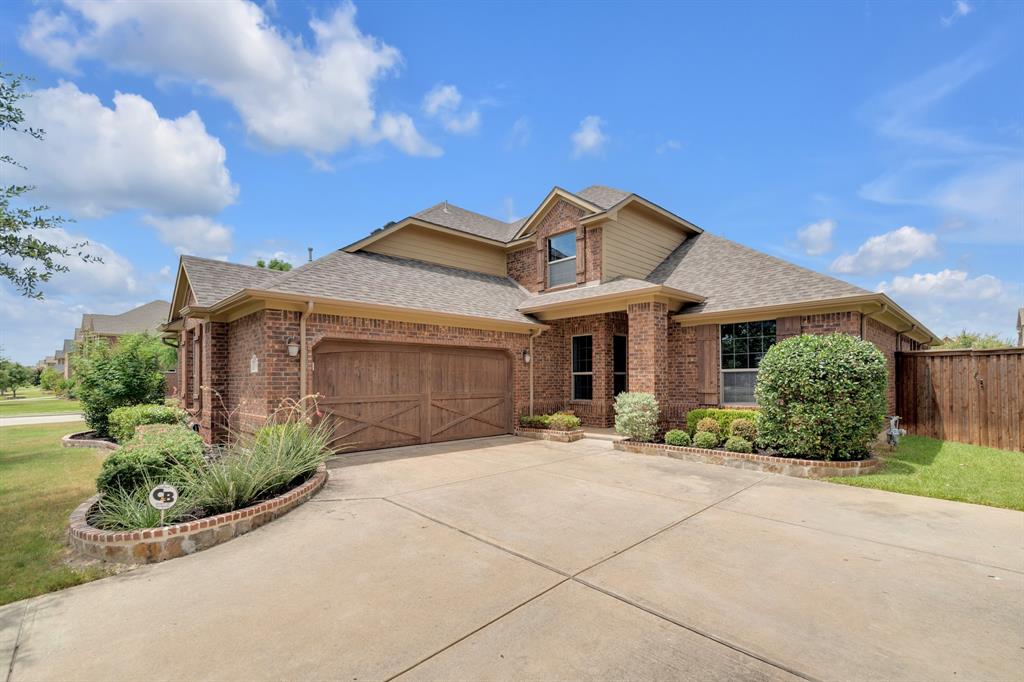
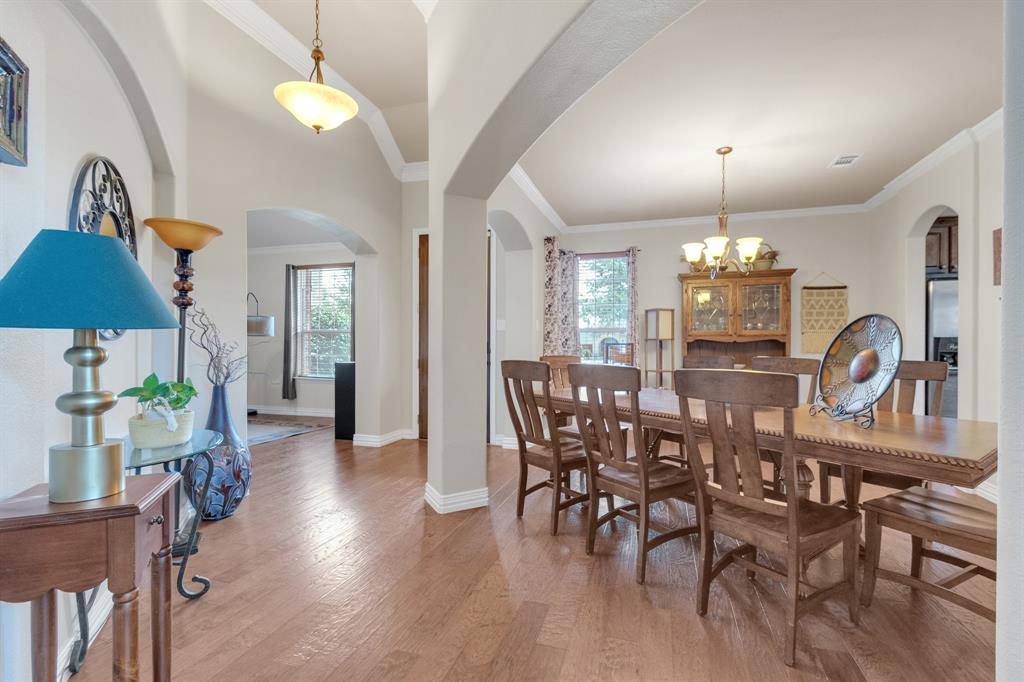
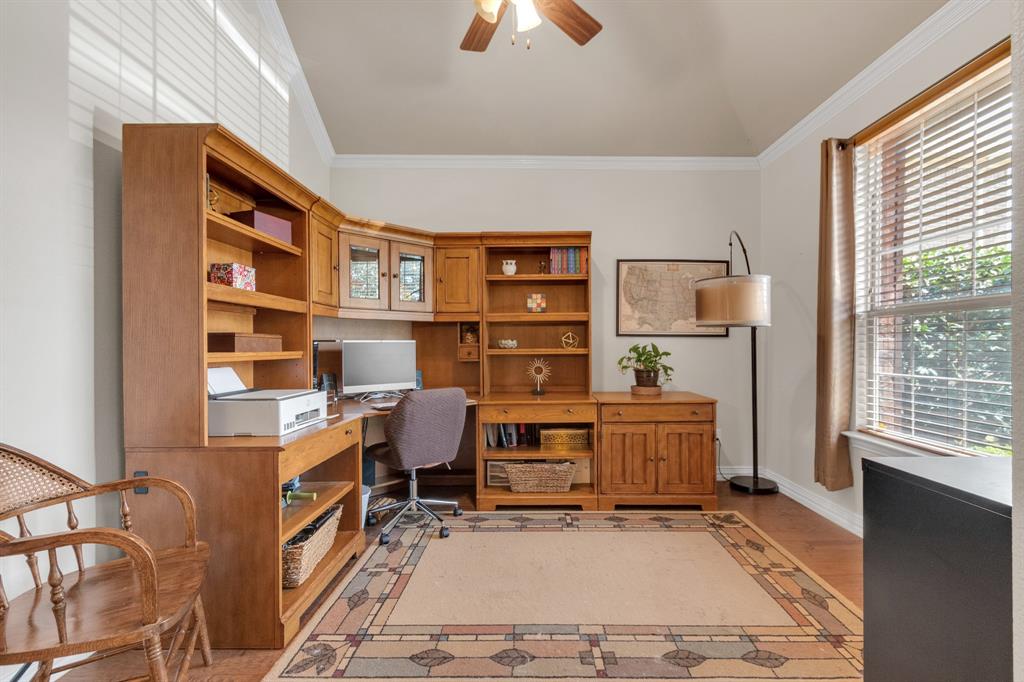
$3,422Ideally positioned on a private quarter-acre corner lot within the prestigious and highly sought-after Marshall Ridge community zoned to exemplary Keller ISD, this exceptional one-and-a-half-story home with a sparkling pool is a rare find. Offering over 3,100 square feet of thoughtfully curated living space, the home welcomes you with an elegant dining room and a versatile flex space that easily adapts to your lifestyle, whether as a home office or second living. At the heart of the home is a chef's dream kitchen, beautifully appointed with a gas cooktop, double ovens, and abundant cabinetry, opening seamlessly into the impressive family room, where soaring two-story ceilings and a dramatic wall of windows flood the space with natural light and showcase picturesque views of the spectacular backyard oasis. The luxurious primary suite offers a peaceful retreat, complete with a spa-inspired bath featuring dual vanities, a soaking tub, oversized walk-in shower, and large closet. The secondary bedrooms are thoughtfully arranged to create their own private wing, with a versatile bonus room separating them that offers endless flexibility as a second living area, study, playroom, or a true forth bedroom when needed, creating the perfect retreat for family or guests. The entire first floor is carpet-free. Upstairs, a spacious game and media room complete with a convenient half bath easily adapts to your needs, whether as an entertainment space or private work-from-home setup. Outside, the expansive covered patio is a true extension of the living space, complete with a refreshing pool, relaxing spa, and multiple areas to relax, entertain, and enjoy the outdoors year-round. Central, heart-of-the-Metroplex location offers easy access to countless shops, restaurants, major employment centers, excellent schools including Ridgeview Elementary just steps away, and major thoroughfares.
| 3 days ago | Listing updated with changes from the MLS® | |
| a week ago | Listing first seen on site |

© 2020 North Texas Real Estate Information Systems. All rights reserved. Information is deemed reliable but is not guaranteed accurate by the MLS or NTREIS. The information being provided is for the consumer's personal, non-commercial use, and may not be reproduced, redistributed, or used for any purpose other than to identify prospective properties consumers may be interested in purchasing.
Last checked: 2026-07-24 04:10 PM CDT
Did you know? You can invite friends and family to your search. They can join your search, rate and discuss listings with you.