Stunning 4-Bedroom Smart Home in Highly Sought-After Northwest ISD
This beautifully designed 4-bedroom, 4-bathroom home offers 2,675 square feet of modern comfort and thoughtful upgrades—all just four years old and located in one of the most desirable communities within Northwest ISD.
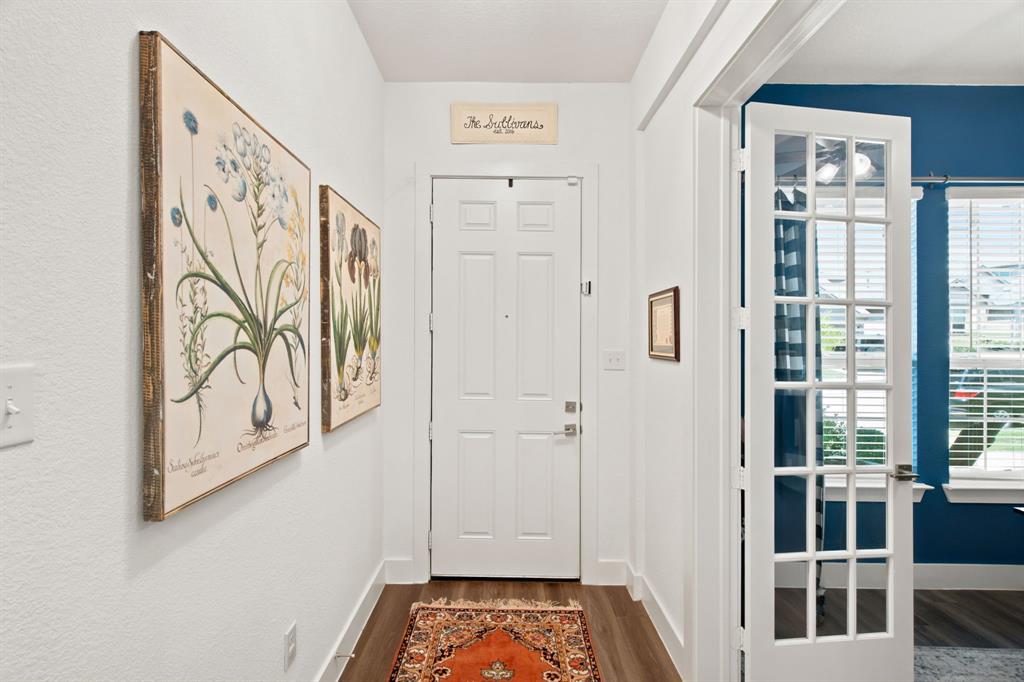
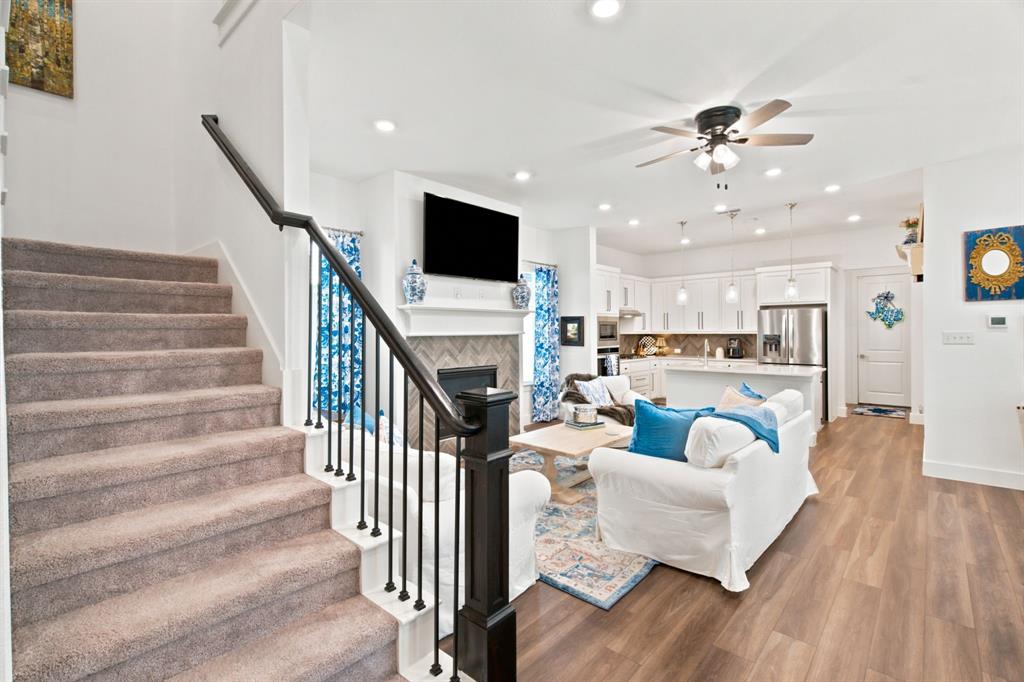
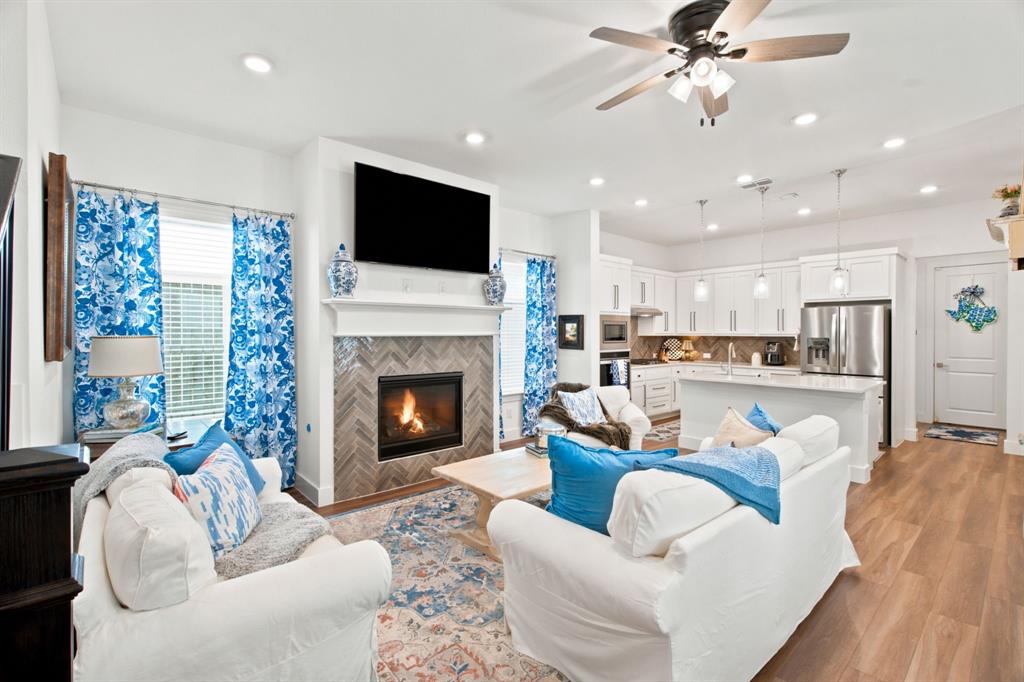
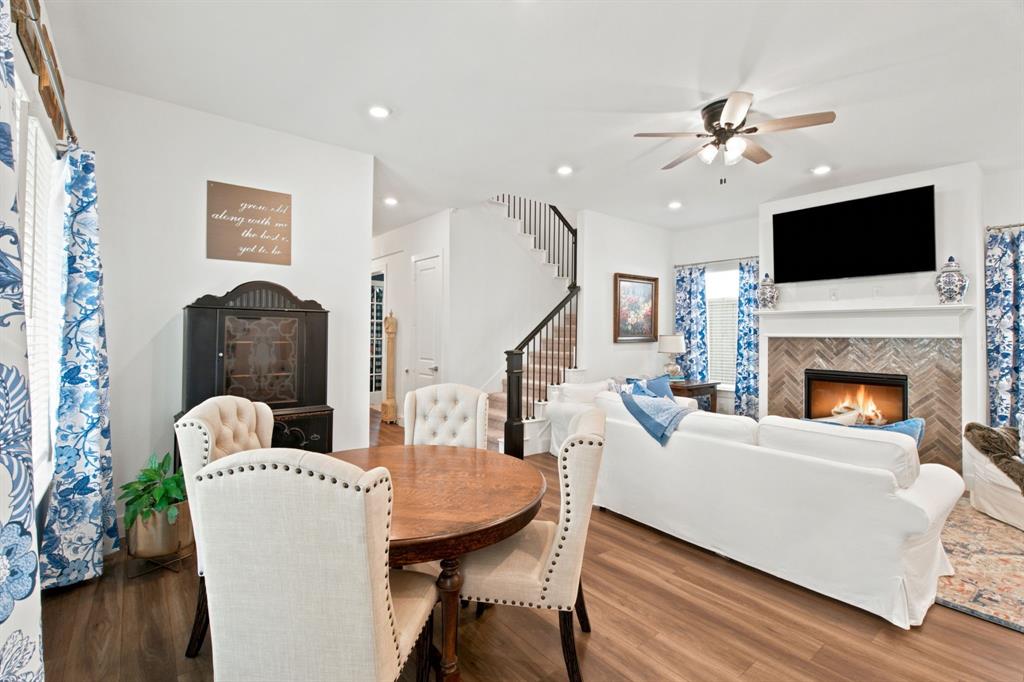
The inviting curb appeal begins with a large front porch, perfect for morning coffee or evening relaxation. Step inside to an open floorplan that blends spacious living with stylish details. The open kitchen is a true highlight, featuring decorative lighting, a generous island, pull-out waste bins, solid quartz countertops, and 42-inch cabinets that provide both function and elegance.
The layout is ideal for flexibility and privacy:
Primary bedroom downstairs with a spa-like ensuite offering dual sinks, a separate shower, and a large walk-in closet
One additional bedroom downstairs
Two bedrooms upstairs along with a game room, perfect for entertainment, hobbies, or a second living space
This home is energy-efficient and equipped with smart-home features, adding convenience and savings to everyday living.
Located close to shopping, grocery stores, entertainment, and major routes for commuting, this property offers the perfect blend of comfort, style, and accessibility.
Listing Snapshot
Inside Area (SqFt)
2,675 sqft
HOA/Condo/Coop Fees
$231.67 monthly
Recent Activity
| a week ago | | Listing updated with changes from the MLS® |
| 2 weeks ago | | Listing first seen on site |
General Features
Green Energy Efficient
AppliancesConstructionDoorsHVACInsulationLightingThermostatWater HeaterWindows
Parking
Garage Door OpenerGarage Faces RearAttached
Property Sub Type
Single Family Residence
Security
Carbon Monoxide Detector(s)PrewiredSecurity LightsSecurity SystemSmoke Detector(s)
Special Circumstances
Standard
Style
CraftsmanTraditional
Utilities
Cable AvailableUnderground Utilities
Interior Features
Appliances
DishwasherDisposalElectric OvenGas CooktopGas Water HeaterMicrowaveTankless Water HeaterVented Exhaust Fan
Cooling
Ceiling Fan(s)Central AirElectricENERGY STAR Qualified EquipmentZoned
Fireplace Features
DecorativeFamily RoomGasGas StarterGlass DoorsGas Log
Flooring
CarpetCeramic TileTileVinyl
Heating
Exhaust FanCentralENERGY STAR Qualified EquipmentENERGY STAR/ACCA RSI Qualified InstallationFireplace(s)Humidity ControlNatural GasZoned
Interior
Double VanityEat-in KitchenKitchen IslandOpen FloorplanPantryVaulted Ceiling(s)Walk-In Closet(s)Wired for DataHigh Speed InternetSmart Home
Laundry Features
Electric Dryer HookupWasher Hookup
Window Features
Window Coverings
Bedroom
Dimensions - 10 x 12Level - First
Breakfast Room
Dimensions - 10 x 9Level - FirstFeatures - Breakfast Bar, Eat-in Kitchen, Kitchen Island
Dining Room
Dimensions - 16 x 10Level - First
Game Room
Dimensions - 24 x 17Level - Second
Kitchen
Dimensions - 15 x 14Level - FirstFeatures - Breakfast Bar, Eat-in Kitchen, Kitchen Island, Pantry
Living Room
Dimensions - 16 x 23Level - First
Master Bedroom
Dimensions - 16 x 13Level - FirstFeatures - Walk-In Closet(s)
Office
Dimensions - 11 x 11Level - First
Utility Room
Dimensions - 12 x 6Level - First
Exterior Features
Construction Details
Brick
Exterior
Rain GuttersPrivate Yard
Fencing
Back YardFencedFullGateWood
Lot Features
Interior LotLandscapedSubdivided
Windows/Doors
Window Coverings
Community Features
Community Features
PoolClubhouseFitness CenterParkPlaygroundSidewalks
Financing Terms Available
CashConventionalFHAVA Loan
HOA Fee Frequency
Annually
School District
Northwest ISD
Schools
School DistrictNorthwest ISD
Elementary SchoolJohnie Daniel
Listing courtesy of Morgan Tower of eXp Realty LLC
[email protected]

© 2020 North Texas Real Estate Information Systems. All rights reserved. Information is deemed reliable but is not guaranteed accurate by the MLS or NTREIS. The information being provided is for the consumer's personal, non-commercial use, and may not be reproduced, redistributed, or used for any purpose other than to identify prospective properties consumers may be interested in purchasing.
Last checked: 2026-07-28 02:00 AM CDT
Source: Walkscore


Did you know? You can invite friends and family to your search. They can join your search, rate and discuss listings with you.