Save
Ask
Tour
Hide
Share
$625,000
10 Days On Site

1404 Big Falls Drive
Flower Mound, TX 75028

For Sale|Single Family Residence|Active
5
Beds
3
Total Baths
3
Full Baths
3,533
SqFt
$177
/SqFt
2001
Built
Subdivision:
Stone Hill Farms Sec 2
County:
Denton
Call Now: 972-965-0657
Is this the listing for you? We can help make it yours.
972-965-0657
1404 Big Falls Drive1404 Big Falls Drive1404 Big Falls Drive1404 Big Falls Drive
Save
Ask
Tour
Hide
Share

Mortgage Calculator

Monthly Payment (Est.)

$2,852
Calculator powered by Showcase IDX, a Constellation1 Company. Copyright ©2026 Information is deemed reliable but not guaranteed.

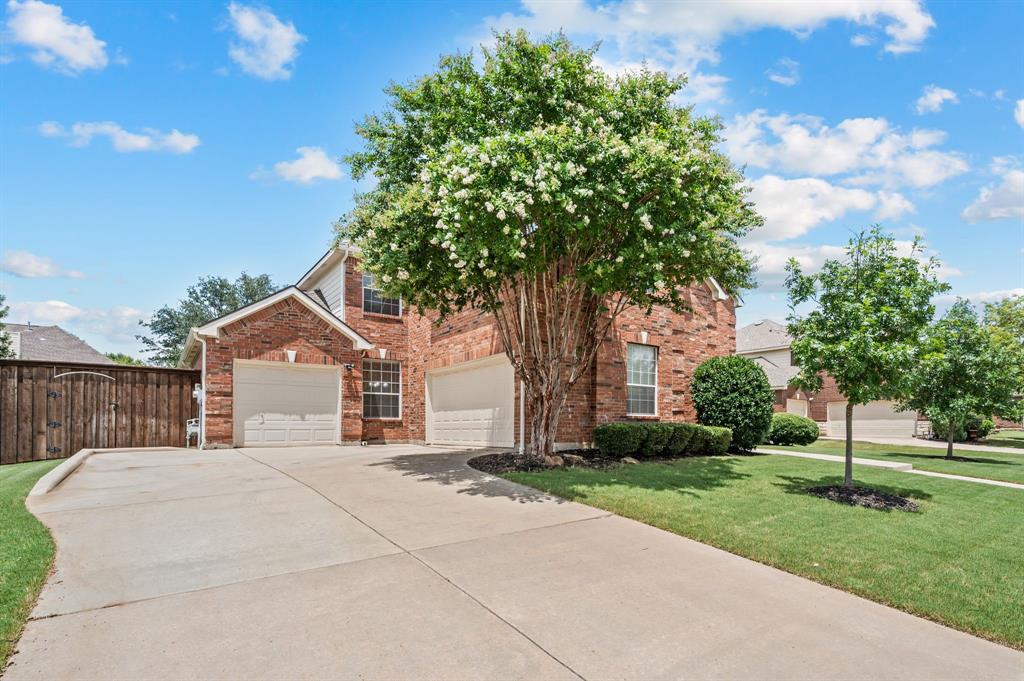
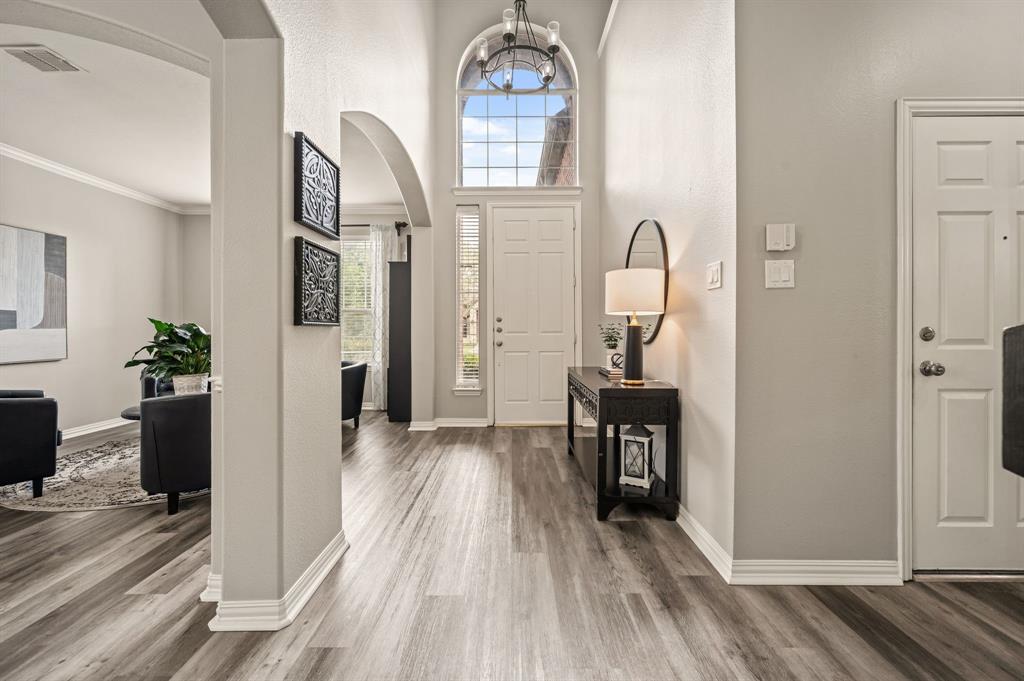
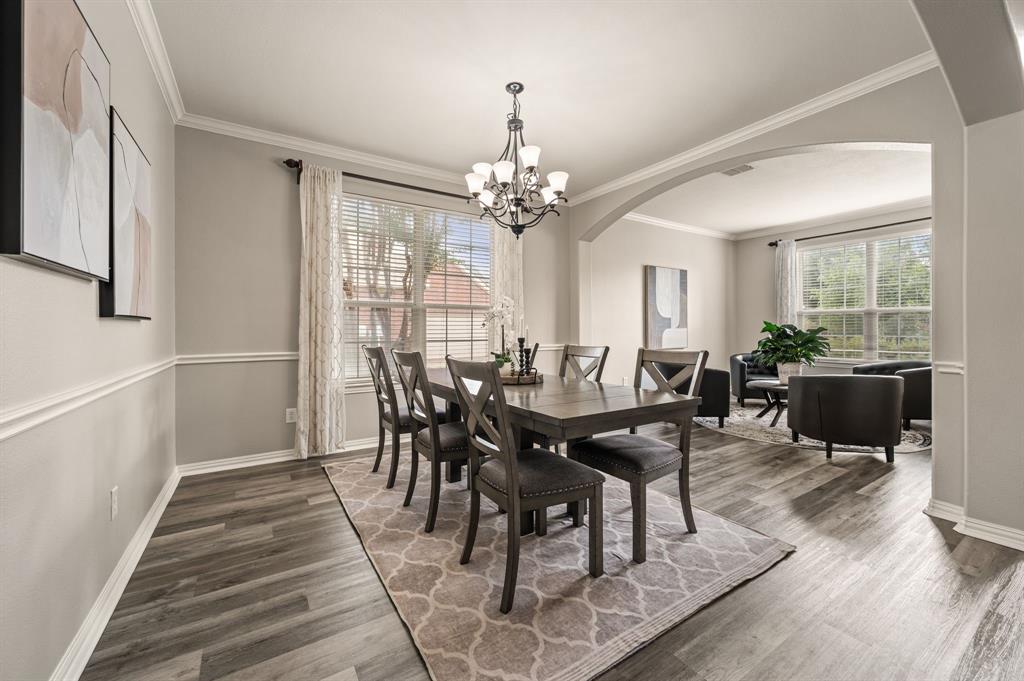
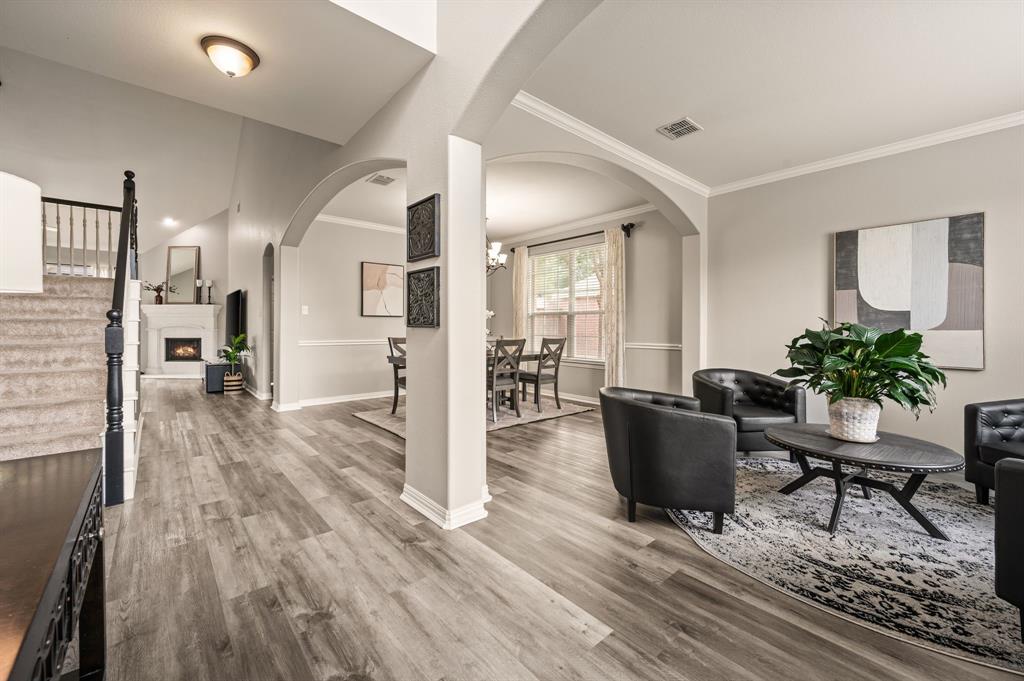
Welcome to 1404 Big Falls Drive in the heart of Flower Mound, Texas—a beautifully updated 5-bedroom, 3-bathroom home offering 3,533 square feet of thoughtfully designed living space in one of the area's most desirable communities. Designed for today's lifestyle, this exceptional floor plan features a private first-floor primary suite and a full guest suite with a private bathroom downstairs, making it ideal for multigenerational living, overnight guests, or a dedicated home office. Fresh interior paint and stylish laminate flooring create a bright, move-in-ready interior. The spacious kitchen flows seamlessly into the main living area, providing the perfect setting for entertaining, family gatherings, and everyday living. Step outside to an extended flagstone patio overlooking a generous backyard with plenty of room to play, garden, entertain, or design the outdoor oasis of your dreams. Residents enjoy outstanding HOA amenities, including a community swimming pool, playground, scenic parks, walking and biking trails, and beautifully maintained green spaces, offering recreation and opportunities to connect with neighbors year-round. Located in the highly acclaimed Lewisville ISD, this home is zoned to Marcus High School and is just a 7-minute walk to Prairie Trail Elementary, making morning routines a breeze. You'll also enjoy convenient access to shopping, dining, Grapevine Lake, DFW International Airport, and major commuter routes. Combining a spacious and flexible floor plan, modern updates, an oversized backyard, exceptional community amenities, and an unbeatable Flower Mound location, 1404 Big Falls Drive is the perfect place to call home.

Save
Ask
Tour
Hide
Share
Listing Snapshot
Price 
$625,000
Days On Site 
10 Days
Bedrooms 
5
Inside Area (SqFt) 
3,533 sqft
Total Baths 
3
Full Baths 
3
Partial Baths 
N/A
Lot Size 
0.259 Acres
Year Built 
2001
MLS® Number 
21330493
Status 
Active
Property Tax 
$10,795
HOA/Condo/Coop Fees 
$77 monthly
Sq Ft Source 
N/A
Friends & Family
Recent Activity
3 days agoListing updated with changes from the MLS®
a week agoListing first seen on site
General Features
Acres 
0.259
Attached Garage 
Yes
Foundation 
Slab
Garage 
Yes
Garage Spaces 
3
Green Energy Efficient 
Appliances
Levels 
Two
Parking 
Additional ParkingConcreteDrivewayGarageGarage Door OpenerGarage Faces FrontGarage Faces SideAttached
Property Sub Type 
Single Family Residence
Security 
Carbon Monoxide Detector(s)Smoke Detector(s)
Sewer 
Public Sewer
Special Circumstances 
Standard
Style 
Traditional
Utilities 
Cable AvailableElectricity ConnectedNatural Gas AvailablePhone AvailableUnderground Utilities
Water Source 
Public
Interior Features
Appliances 
Built-In Gas RangeDishwasherDisposalElectric OvenGas CooktopGas Water HeaterMicrowaveDouble OvenRefrigeratorVented Exhaust Fan
Cooling 
Ceiling Fan(s)Central AirElectric
Fireplace 
Yes
Fireplace Features 
GasGas StarterLiving RoomGas Log
Fireplaces 
1
Flooring 
CarpetTileVinyl
Heating 
Exhaust FanCentralFireplace(s)Natural Gas
Interior 
Cathedral Ceiling(s)ChandelierDouble VanityEat-in KitchenGranite CountersKitchen IslandOpen FloorplanPantryVaulted Ceiling(s)Walk-In Closet(s)High Speed Internet
Laundry Features 
Electric Dryer HookupGas Dryer HookupWasher Hookup
Window Features 
Window Coverings
Bath-Full 
Dimensions - 8 x 5Level - First
Bedroom 
Dimensions - 12 x 12Level - FirstFeatures - Ceiling Fan(s), Walk-In Closet(s)
Breakfast Room 
Dimensions - 12 x 9Level - First
Dining Room 
Dimensions - 13 x 12Level - First
Great Room 
Dimensions - 28 x 25Level - SecondFeatures - Ceiling Fan(s)
Kitchen 
Dimensions - 18 x 13Level - FirstFeatures - Breakfast Bar, Eat-in Kitchen, Kitchen Island, Pantry
Laundry 
Dimensions - 9 x 6Level - First
Living Room 
Dimensions - 12 x 12Level - First
Master Bathroom 
Dimensions - 16 x 10Level - First
Master Bedroom 
Dimensions - 17 x 15Level - FirstFeatures - Ceiling Fan(s), Walk-In Closet(s)
Save
Ask
Tour
Hide
Share
Exterior Features
Construction Details 
Brick
Exterior 
Rain GuttersPrivate Yard
Fencing 
Back YardWood
Lot Features 
Few TreesInterior LotLandscaped
Patio And Porch 
Front PorchRear Porch
Roof 
Composition
Windows/Doors 
Window Coverings
Community Features
Association Dues 
924
Community Features 
PoolCurbsParkPlaygroundSidewalks
Financing Terms Available 
CashConventionalFHAVA Loan
HOA Fee Frequency 
Annually
School District 
Lewisville ISD
Schools
School District
Lewisville ISD
Elementary School
Prairie Trail
Middle School
Lamar
High School
Marcus
Listing courtesy of Bonnie Billingsley of Keller Williams Realty [email protected]


© 2020 North Texas Real Estate Information Systems. All rights reserved. Information is deemed reliable but is not guaranteed accurate by the MLS or NTREIS. The information being provided is for the consumer's personal, non-commercial use, and may not be reproduced, redistributed, or used for any purpose other than to identify prospective properties consumers may be interested in purchasing.
Last checked: 2026-07-26 11:06 PM CDT

Neighborhood & Commute
Source: Walkscore
Save
Ask
Tour
Hide
Share