Save
Ask
Tour
Hide
Share
$425,000
3 Days On Site

1006 N Lucas Drive
Grapevine, TX 76051

For Sale|Single Family Residence|Active
3
Beds
2
Total Baths
2
Full Baths
1,524
SqFt
$279
/SqFt
1968
Built
Subdivision:
Brookhollow Estates
County:
Tarrant
Call Now: 972-965-0657
Is this the listing for you? We can help make it yours.
972-965-0657
1006 N Lucas Drive1006 N Lucas Drive1006 N Lucas Drive1006 N Lucas Drive
Save
Ask
Tour
Hide
Share

Mortgage Calculator

Monthly Payment (Est.)

$1,939
Calculator powered by Showcase IDX, a Constellation1 Company. Copyright ©2026 Information is deemed reliable but not guaranteed.

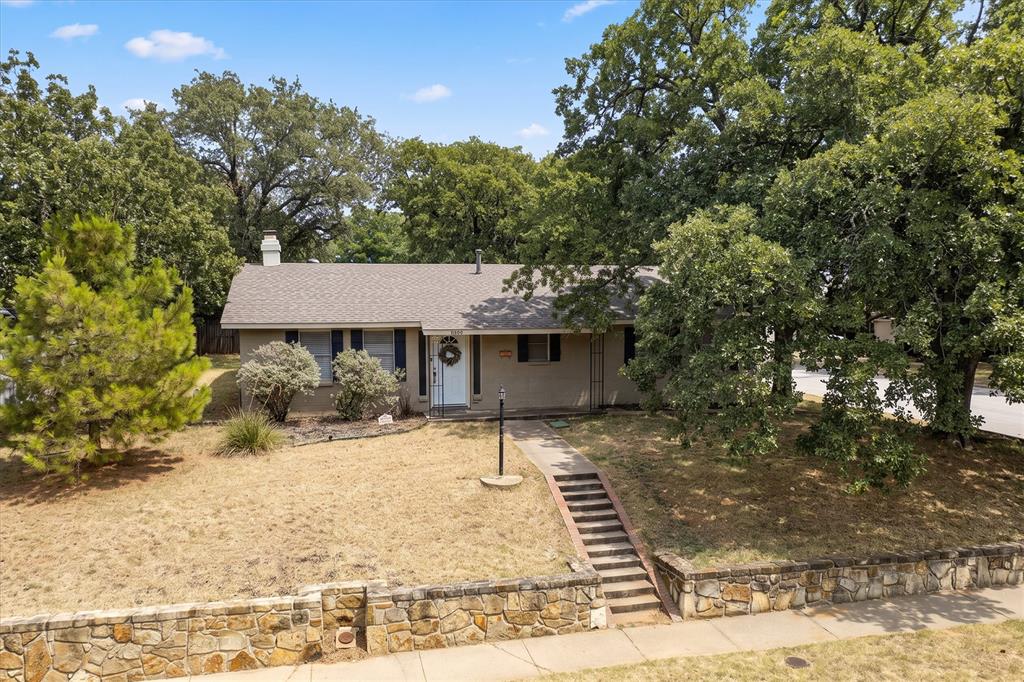
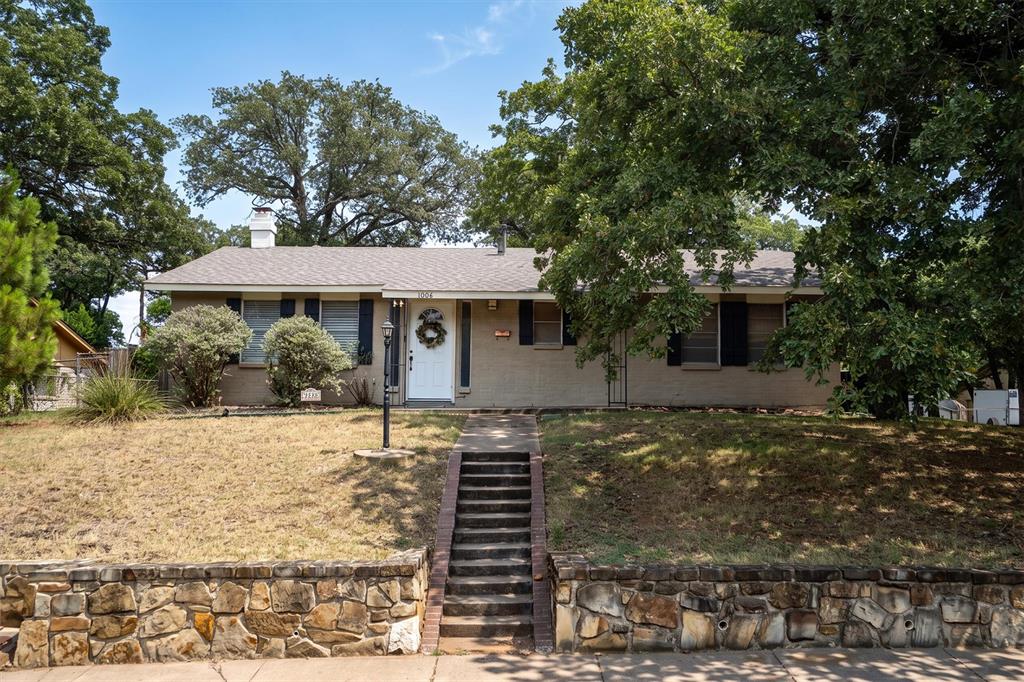
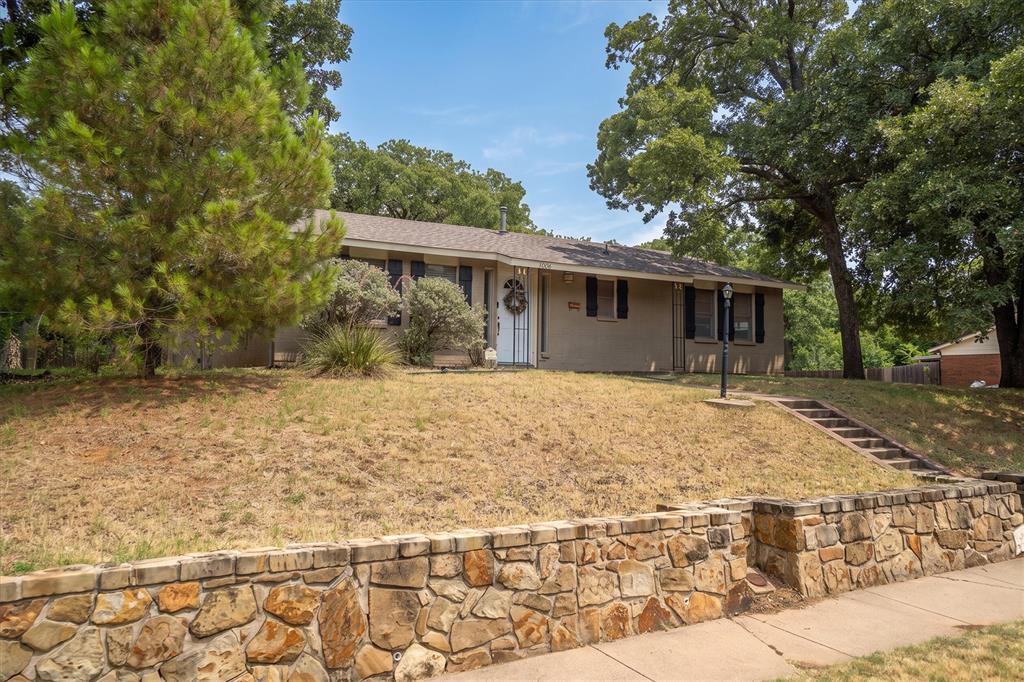
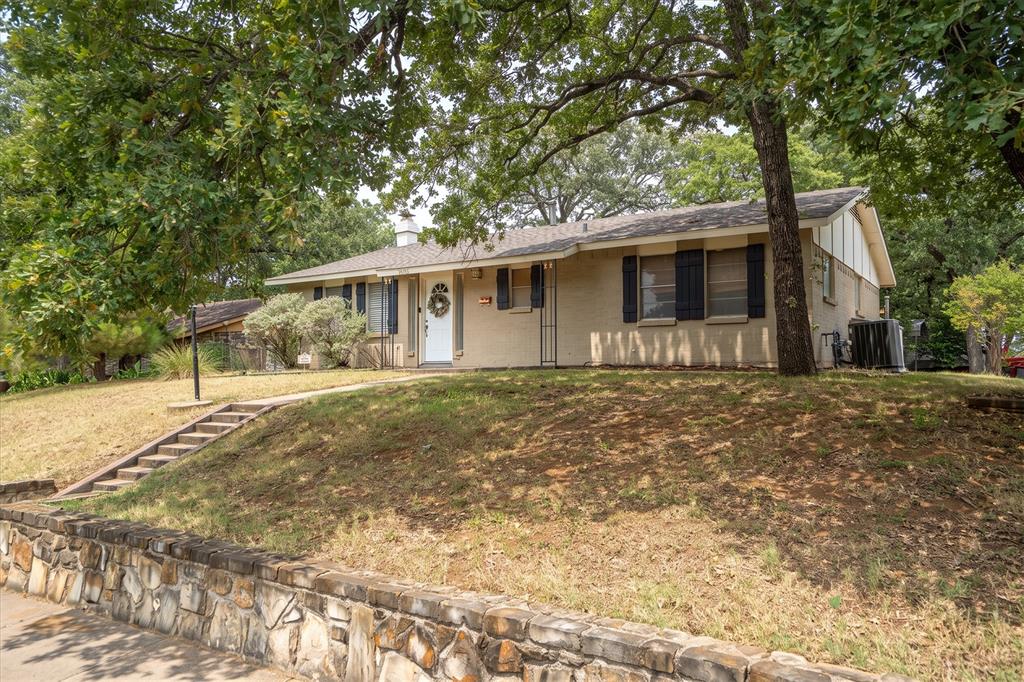
Adorable 3 bedroom, 2 bath home in a fantastic location in Grapevine! Just minutes from restaurants, shopping, historic downtown Main St. and DFW airport! This cozy home sits up on a hill and has a long, covered front porch perfect to enjoying morning coffee or a conversation with a friend. As you walk into the home, you enter into the large, open living and formal dining areas. Kitchen features eat in dining area with doors leading to small courtyard. Open shelving on either side of the large kitchen window where the sink faces, large pantry and gas range. One bathroom is connected to two bedrooms and has a large garden tub, separate shower and sink. Additional bathroom in hallway has shower-tub combo. Roof is less than a year old, replaced in October 2025. Luxury Vinyl Plank flooring throughout main areas and bedrooms; ceramic tile in bathrooms. Side entry, 2 car garage with built in shelving and cabinets. Washing Machine and Dryer hook up in garage. Door from garage leads to fenced in backyard area. This home is in a great location and is ready for its next owner!

Save
Ask
Tour
Hide
Share
Listing Snapshot
Price 
$425,000
Days On Site 
3 Days
Bedrooms 
3
Inside Area (SqFt) 
1,524 sqft
Total Baths 
2
Full Baths 
2
Partial Baths 
N/A
Lot Size 
0.155 Acres
Year Built 
1968
MLS® Number 
21330302
Status 
Active
Property Tax 
$4,232
HOA/Condo/Coop Fees 
N/A
Sq Ft Source 
N/A
Friends & Family
Recent Activity
2 days agoListing updated with changes from the MLS®
3 days agoListing first seen on site
General Features
Acres 
0.155
Attached Garage 
Yes
Garage 
Yes
Garage Spaces 
2
Levels 
One
Parking 
DrivewayGarageGarage Door OpenerGarage Faces SideAttached
Property Sub Type 
Single Family Residence
Sewer 
Public Sewer
Special Circumstances 
Standard
Style 
Traditional
Utilities 
Electricity ConnectedNatural Gas Available
Water Source 
Public
Interior Features
Appliances 
DishwasherDisposalGas RangeMicrowaveRefrigeratorVented Exhaust Fan
Cooling 
Ceiling Fan(s)Central AirElectric
Flooring 
Ceramic TileVinyl
Heating 
Exhaust FanCentralElectric
Interior 
ChandelierEat-in KitchenOpen FloorplanPantryHigh Speed Internet
Laundry Features 
Electric Dryer HookupIn GarageWasher Hookup
Window Features 
Window Coverings
Bath-Full 
Dimensions - 10 x 7Level - First
Bedroom 
Dimensions - 9 x 13Level - FirstFeatures - Ceiling Fan(s)
Breakfast Room 
Dimensions - 12 x 12Level - First
Dining Room 
Dimensions - 11 x 15Level - First
Kitchen 
Dimensions - 12 x 9Level - FirstFeatures - Eat-in Kitchen, Pantry
Living Room 
Dimensions - 13 x 19Level - First
Master Bedroom 
Dimensions - 12 x 11Level - FirstFeatures - Ceiling Fan(s)
Save
Ask
Tour
Hide
Share
Exterior Features
Construction Details 
Brick
Exterior 
CourtyardRain Gutters
Fencing 
Wood
Lot Features 
Corner LotFew TreesLandscaped
Patio And Porch 
Front PorchPatioSide Porch
Roof 
Composition
Windows/Doors 
Window Coverings
Community Features
Community Features 
CurbsSidewalks
Financing Terms Available 
CashConventionalFHAVA Loan
School District 
Grapevine-Colleyville ISD
Schools
School District
Grapevine-Colleyville ISD
Elementary School
Silver Lake
Middle School
Grapevine
High School
Colleyville Heritage
Listing courtesy of Theresa Mason of Magnolia Realty Grapevine [email protected]


© 2020 North Texas Real Estate Information Systems. All rights reserved. Information is deemed reliable but is not guaranteed accurate by the MLS or NTREIS. The information being provided is for the consumer's personal, non-commercial use, and may not be reproduced, redistributed, or used for any purpose other than to identify prospective properties consumers may be interested in purchasing.
Last checked: 2026-07-28 06:18 PM CDT

Neighborhood & Commute
Source: Walkscore
Save
Ask
Tour
Hide
Share