Save
Ask
Tour
Hide
Share
$450,000
New Listing

469 Crestview Point Drive
Lewisville, TX 75067

For Sale|Single Family Residence|Active
3
Beds
2
Total Baths
2
Full Baths
2,113
SqFt
$213
/SqFt
1997
Built
Subdivision:
Vista Ridge Estates Ph 2
County:
Denton
Call Now: 972-965-0657
Is this the listing for you? We can help make it yours.
972-965-0657
469 Crestview Point Drive469 Crestview Point Drive469 Crestview Point Drive469 Crestview Point Drive
Save
Ask
Tour
Hide
Share

Mortgage Calculator

Monthly Payment (Est.)

$2,053
Calculator powered by Showcase IDX, a Constellation1 Company. Copyright ©2026 Information is deemed reliable but not guaranteed.

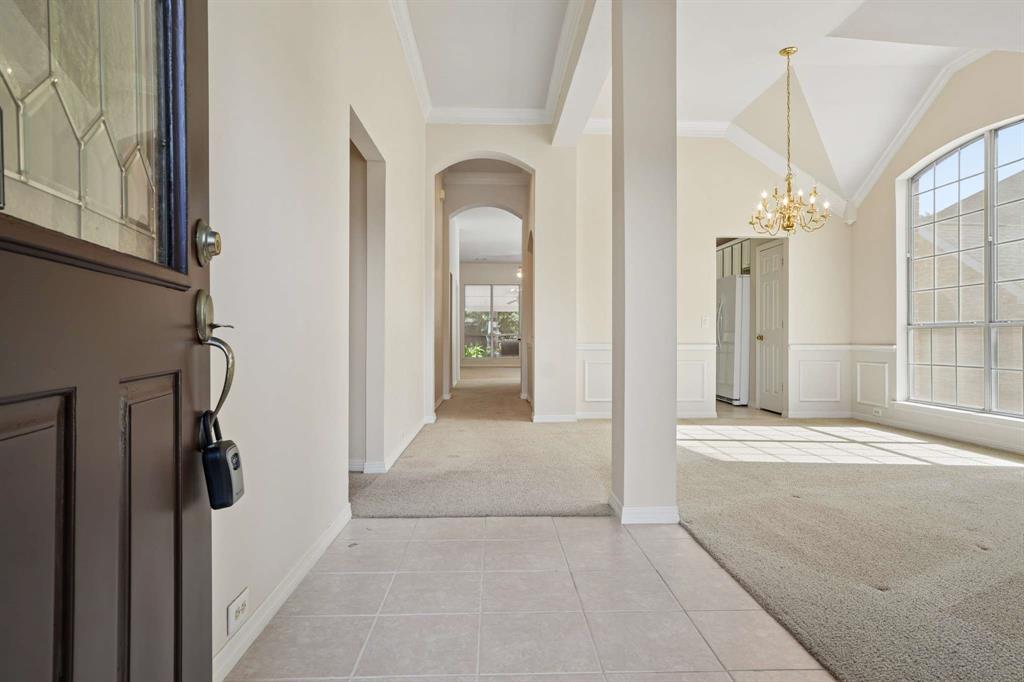
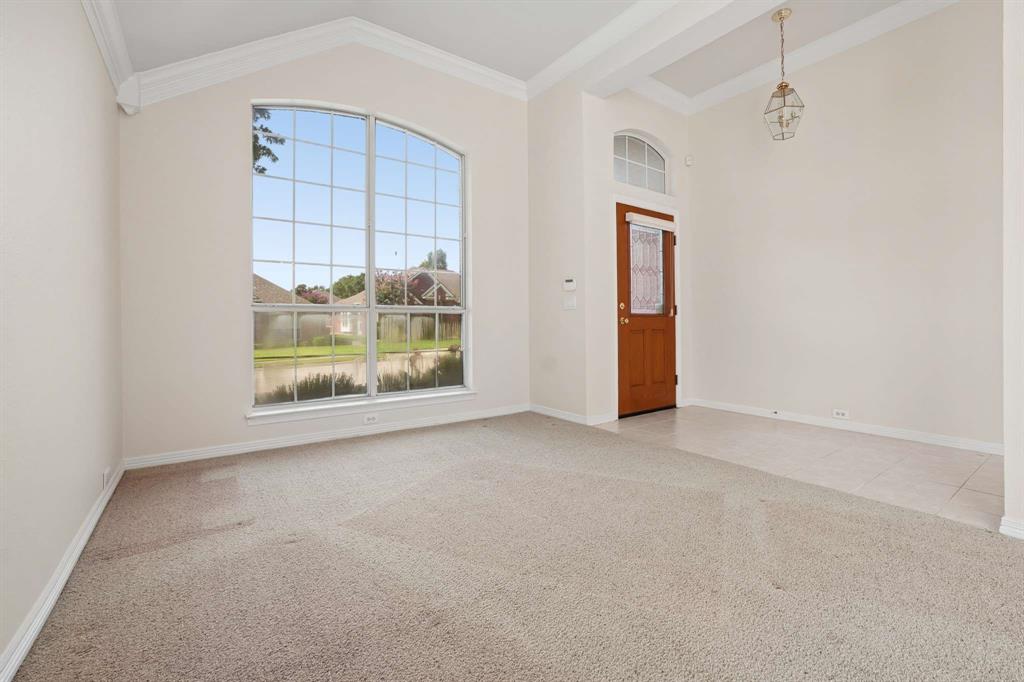
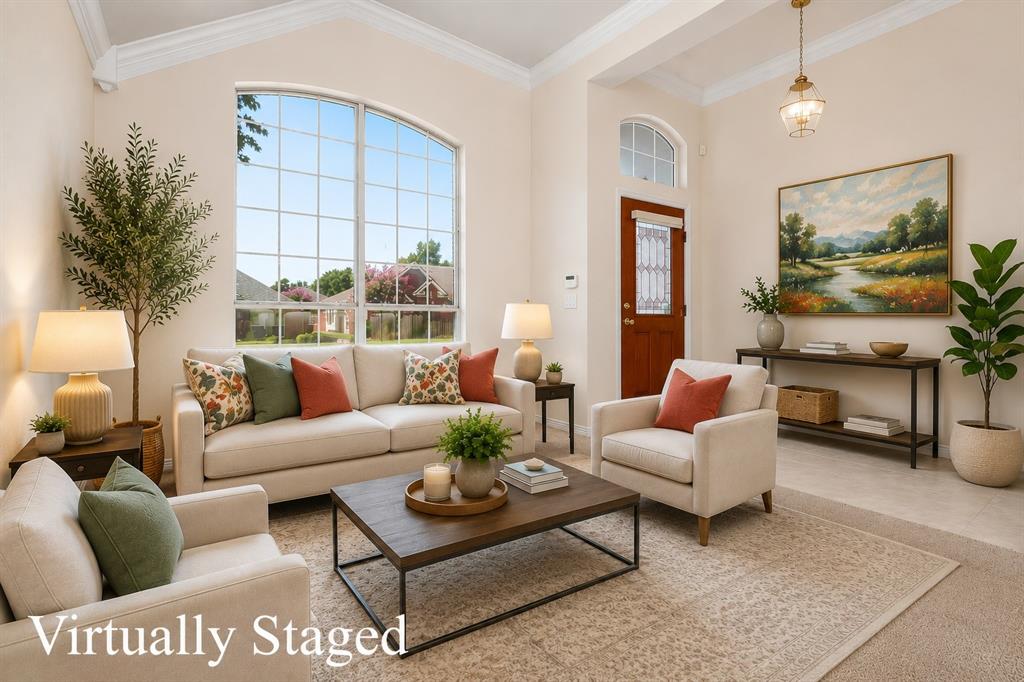
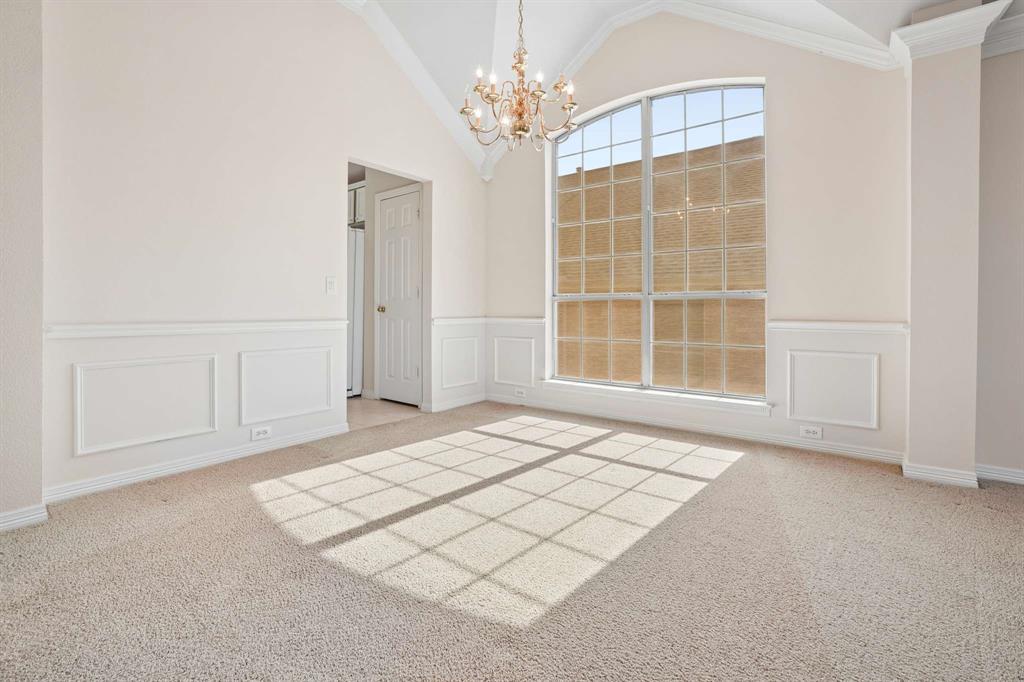
Envision yourself in this freshly painted and meticulously maintained single story home. Everyone will have a space to their own with this 3 bedroom and 3 living areas, one being a bonus room off of the two secondary bedrooms; completely away from the other areas of the house! The primary bedroom is secluded and has private walls (no abutting to bedrooms). The Primary bathroom has a large soaking tub, separate shower and private toilet room. The ample primary closet is located off the bathroom. Enjoy entertaining with the Open Floor Plan and generous counter space complete with a custom breakfast bar and open to the family room. The kitchen had granite countertops and tile backsplash. Microwave was replaced in 2024. The family room has a gas fireplace with Hargrove gas Logs, a dry bar with lighting and shelving and has views of the gorgeous patio and the lush landscaping. The modest back yard is private and features a large custom resurfaced covered patio, a fan for seasonal enjoyment and still some yard space for pets and light play. Native plants are used throughout the landscaping requiring low maintenance. Enjoy the community pool, park and club house just a few blocks away. Walk to school - just 8 houses down! Extensive shopping close by.

Save
Ask
Tour
Hide
Share
Listing Snapshot
Price 
$450,000
Days On Site 
0 Days
Bedrooms 
3
Inside Area (SqFt) 
2,113 sqft
Total Baths 
2
Full Baths 
2
Partial Baths 
N/A
Lot Size 
0.134 Acres
Year Built 
1997
MLS® Number 
21330226
Status 
Active
Property Tax 
$8,871
HOA/Condo/Coop Fees 
$389 Semi-Annually
Sq Ft Source 
N/A
Friends & Family
Recent Activity
4 hours agoListing updated with changes from the MLS®
19 hours agoListing first seen on site
General Features
Acres 
0.134
Attached Garage 
Yes
Foundation 
Slab
Garage 
Yes
Garage Spaces 
2
Levels 
One
Parking 
Alley AccessDrivewayGarageGarage Door OpenerGarage Faces RearInside EntranceKitchen LevelLightedAttached
Property Sub Type 
Single Family Residence
Security 
Security System OwnedSmoke Detector(s)
Sewer 
Public Sewer
Special Circumstances 
Standard
Style 
Traditional
Utilities 
Cable AvailableElectricity AvailableElectricity ConnectedNatural Gas AvailableSewer AvailableUnderground Utilities
Water Source 
Public
Interior Features
Appliances 
DishwasherDisposalElectric CooktopElectric OvenMicrowave
Cooling 
Ceiling Fan(s)Central AirElectric
Fireplace 
Yes
Fireplace Features 
Family RoomGasGas StarterGas Log
Fireplaces 
1
Flooring 
CarpetLinoleumTile
Heating 
ElectricNatural Gas
Interior 
ChandelierDouble VanityDry BarEat-in KitchenGranite CountersOpen FloorplanPantryVaulted Ceiling(s)Walk-In Closet(s)Wired for DataHigh Speed Internet
Laundry Features 
Electric Dryer HookupGas Dryer HookupWasher Hookup
Window Features 
Window Coverings
Save
Ask
Tour
Hide
Share
Exterior Features
Construction Details 
Concrete
Exterior 
Rain GuttersOther
Fencing 
Back YardWood
Lot Features 
Interior LotLandscapedSubdivided
Patio And Porch 
CoveredPatio
Roof 
Composition
Windows/Doors 
Window Coverings
Community Features
Accessibility Features 
Grip-Accessible Features
Association Dues 
389
Community Features 
PoolClubhouse
Financing Terms Available 
CashConventionalFHAVA Loan
HOA Fee Frequency 
Semi-Annually
School District 
Lewisville ISD
Schools
School District
Lewisville ISD
Elementary School
Rockbrook
Middle School
Marshall Durham
High School
Lewisville
Listing courtesy of Sarah Bailey of Taylor Realty Associates - DFW [email protected]


© 2020 North Texas Real Estate Information Systems. All rights reserved. Information is deemed reliable but is not guaranteed accurate by the MLS or NTREIS. The information being provided is for the consumer's personal, non-commercial use, and may not be reproduced, redistributed, or used for any purpose other than to identify prospective properties consumers may be interested in purchasing.
Last checked: 2026-08-02 04:16 AM CDT

Neighborhood & Commute
Source: Walkscore
Save
Ask
Tour
Hide
Share