Save
Ask
Tour
Hide
Share
$850,000
New Listing

213 White Drive
Colleyville, TX 76034

For Sale|Single Family Residence|Active
3
Beds
3
Total Baths
2
Full Baths
1
Partial Bath
2,321
SqFt
$366
/SqFt
1984
Built
Subdivision:
Wescoat Place Add
County:
Tarrant
Call Now: 972-965-0657
Is this the listing for you? We can help make it yours.
972-965-0657
213 White Drive213 White Drive213 White Drive213 White Drive
Save
Ask
Tour
Hide
Share

Mortgage Calculator

Monthly Payment (Est.)

$3,878
Calculator powered by Showcase IDX, a Constellation1 Company. Copyright ©2026 Information is deemed reliable but not guaranteed.

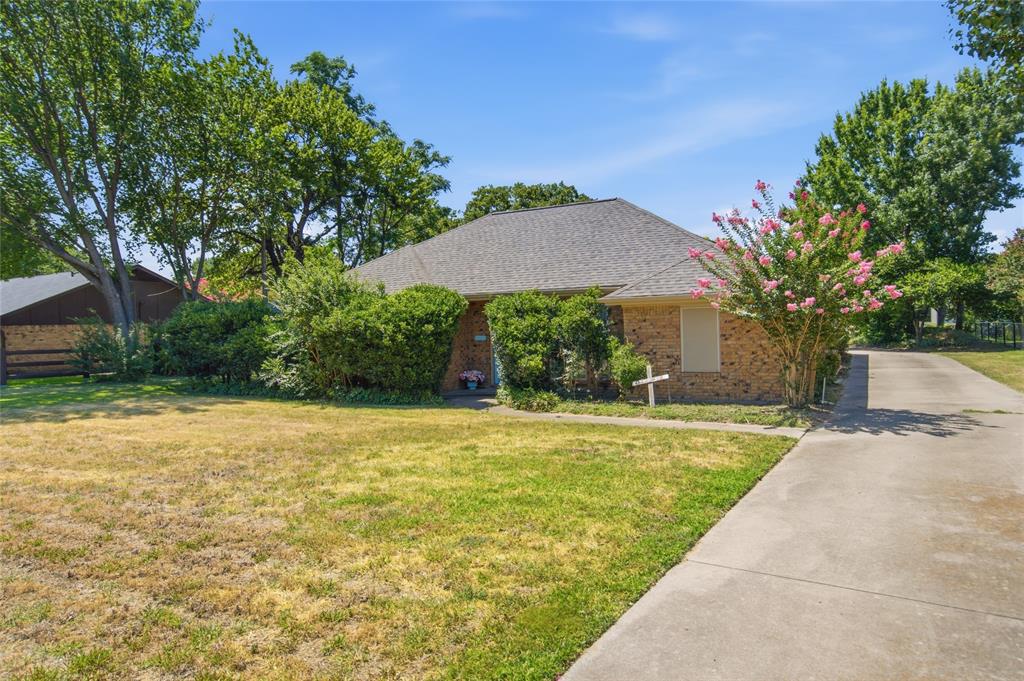
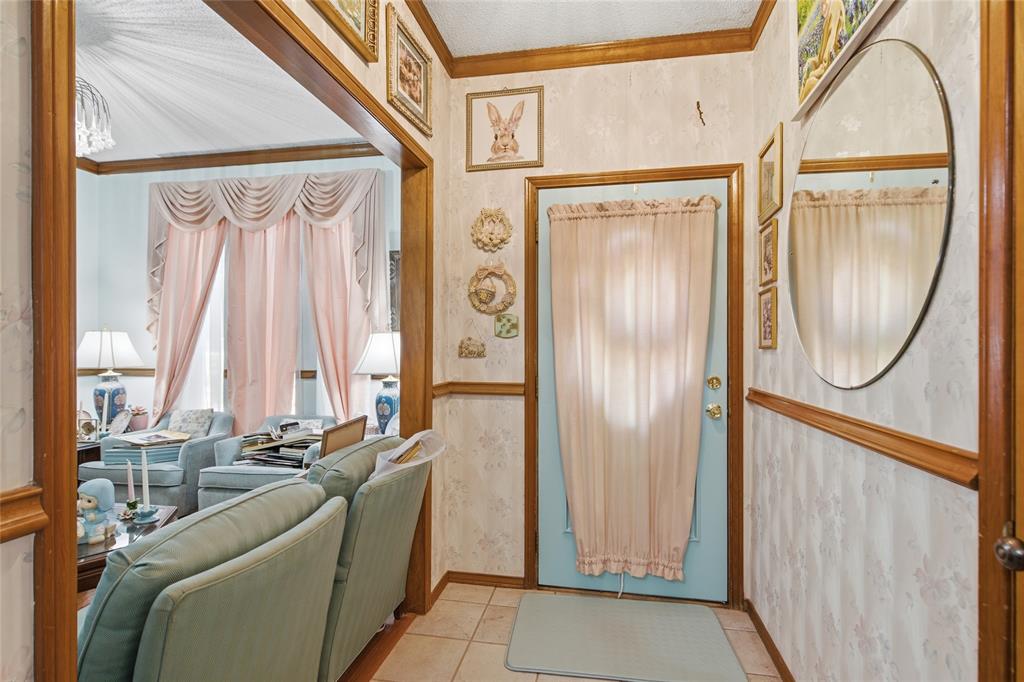
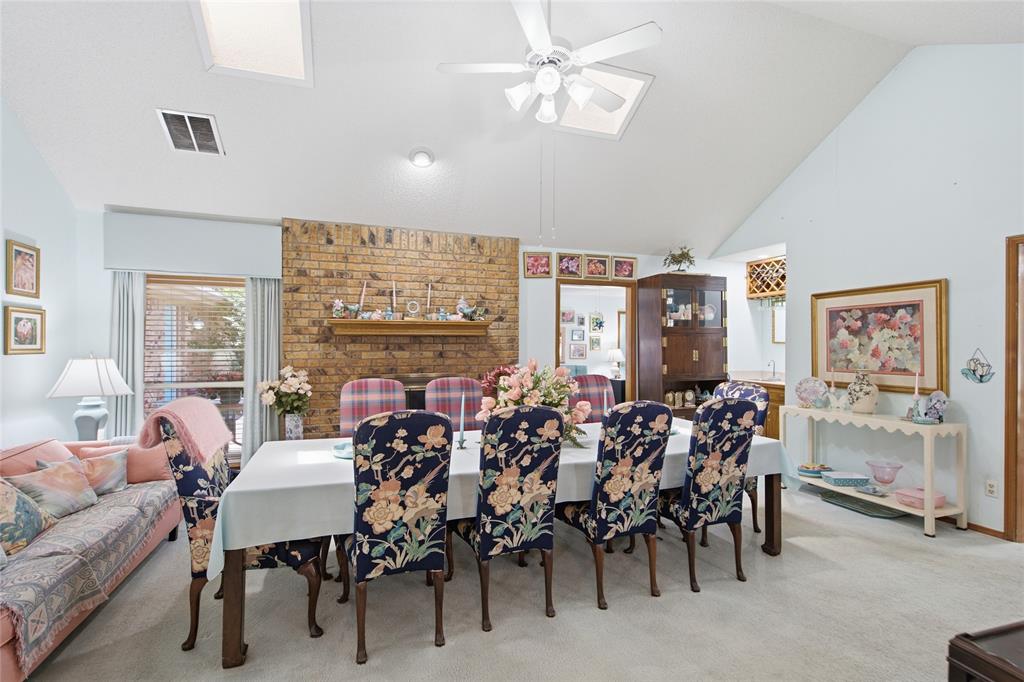
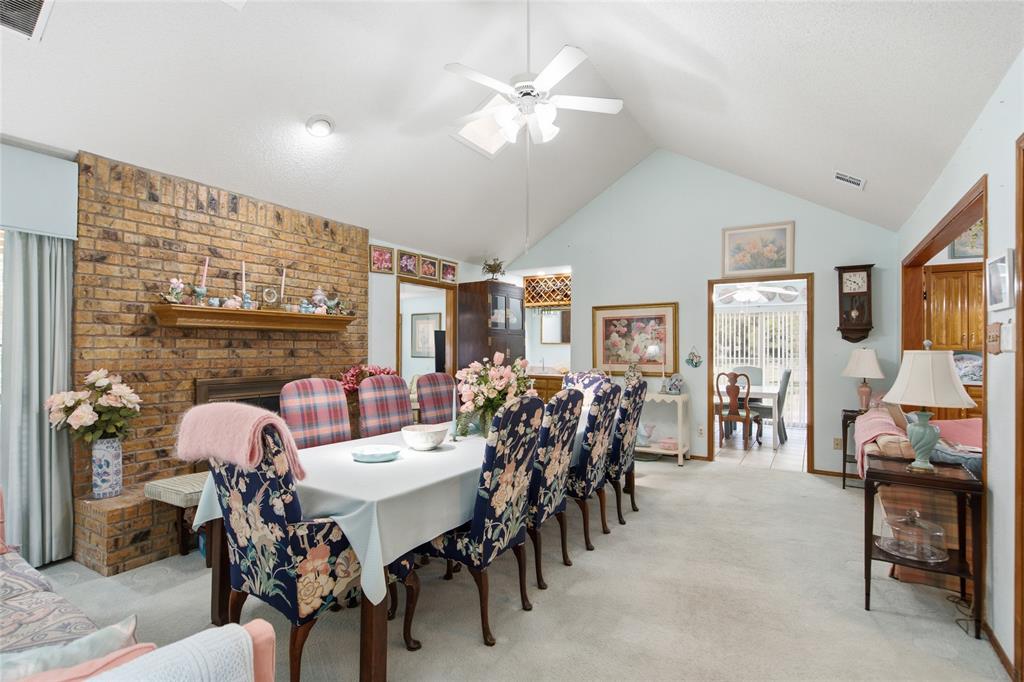
Rare 1+ acre opportunity in the heart of Colleyville's highly desirable northwest corner, home to several multi-million dollar estates and large-lot properties. This ~99' x 499' deep lot offers exceptional potential for builders, investors, or buyers seeking a premier estate property, with plenty of room for future expansion. A large 40' x 60' workshop with electricity offers space for cars, furniture-making, woodworking, or other major hobbies. The existing 2,321 SF single-story home has great bones and a solid floorplan, ready for some cosmetics to bring it to its full potential--plus recent updates including roof, gutters, water heater, windows, well equipment, and HVAC system already in place. Inside you'll find 2 living + 2 dining areas plus a large bonus room next to the primary suite, currently used as a spacious closet for the primary bedroom. It could easily be re-purposed as a study or nursery. The house has an attached 2 car garage and the shop could accommodate 4 more vehicles. Functional water well. Less than one block to the Cotton Belt Trail. Zoned R40, with horses allowed. Contact city to verify horses and number allowed. GCISD. Bring your vision and make this home your own.

Save
Ask
Tour
Hide
Share
Listing Snapshot
Price 
$850,000
Days On Site 
0 Days
Bedrooms 
3
Inside Area (SqFt) 
2,321 sqft
Total Baths 
3
Full Baths 
2
Partial Baths 
1
Lot Size 
1.148 Acres
Year Built 
1984
MLS® Number 
21329680
Status 
Active
Property Tax 
$8,938
HOA/Condo/Coop Fees 
N/A
Sq Ft Source 
N/A
Friends & Family
Recent Activity
3 hours agoListing updated with changes from the MLS®
3 hours agoListing first seen on site
General Features
Acres 
1.148
Attached Garage 
Yes
Foundation 
Slab
Garage 
Yes
Garage Spaces 
6
Levels 
One
Parking 
Additional ParkingDrivewayGarageGarage Door OpenerGarage Faces RearInside EntranceKitchen LevelOtherAttached
Property Sub Type 
Single Family Residence
Special Circumstances 
Standard
Utilities 
Cable AvailableElectricity AvailableElectricity ConnectedPhone AvailableSewer Available
Water Source 
Public
Interior Features
Appliances 
DishwasherDisposalElectric CooktopElectric OvenElectric Water HeaterDouble OvenRefrigeratorVented Exhaust Fan
Cooling 
Ceiling Fan(s)
Fireplace 
Yes
Fireplace Features 
Glass DoorsLiving RoomWood Burning
Fireplaces 
1
Flooring 
CarpetCeramic TileWood
Heating 
Exhaust FanCentral
Interior 
ChandelierDouble VanityEat-in KitchenOpen FloorplanVaulted Ceiling(s)High Speed Internet
Laundry Features 
Electric Dryer HookupIn Hall
Window Features 
Window Coverings
Bath-Full 
Dimensions - 5 x 11Level - First
Bath-Half 
Dimensions - 3 x 7Level - First
Bedroom 
Dimensions - 10 x 13Level - FirstFeatures - Ceiling Fan(s), Walk-In Closet(s)
Bonus Room 
Dimensions - 15 x 17Level - FirstFeatures - Ceiling Fan(s)
Breakfast Room 
Dimensions - 11 x 8Level - FirstFeatures - Ceiling Fan(s), Eat-in Kitchen
Dining Room 
Dimensions - 10 x 10Level - First
Family Room 
Dimensions - 16 x 13Level - FirstFeatures - Ceiling Fan(s)
Kitchen 
Dimensions - 10 x 14Level - FirstFeatures - Breakfast Bar, Ceiling Fan(s), Eat-in Kitchen, Pantry
Living Room 
Dimensions - 23 x 14Level - FirstFeatures - Ceiling Fan(s)
Master Bathroom 
Dimensions - 15 x 9Level - First
Master Bedroom 
Dimensions - 15 x 14Level - FirstFeatures - Ceiling Fan(s), Walk-In Closet(s)
Office 
Dimensions - 7 x 5Level - FirstFeatures - Other
Save
Ask
Tour
Hide
Share
Exterior Features
Construction Details 
Brick
Exterior 
Rain Gutters
Fencing 
Back YardChain Link
Lot Features 
Few TreesLandscapedLevel
Other Structures 
See RemarksWorkshop
Patio And Porch 
DeckFront PorchPatio
Roof 
Composition
Windows/Doors 
Window Coverings
Community Features
Financing Terms Available 
CashConventionalFHAVA Loan
Horse Allowed 
Yes
School District 
Grapevine-Colleyville ISD
Schools
School District
Grapevine-Colleyville ISD
Elementary School
Colleyville
Middle School
Colleyville
High School
Grapevine
Listing courtesy of Susie Fitzgerald of Keller Williams Realty [email protected]


© 2020 North Texas Real Estate Information Systems. All rights reserved. Information is deemed reliable but is not guaranteed accurate by the MLS or NTREIS. The information being provided is for the consumer's personal, non-commercial use, and may not be reproduced, redistributed, or used for any purpose other than to identify prospective properties consumers may be interested in purchasing.
Last checked: 2026-07-13 08:18 PM CDT

Neighborhood & Commute
Source: Walkscore
Save
Ask
Tour
Hide
Share