Save
Ask
Tour
Hide
Share
$550,000
10 Days On Site

2216 Stella Lane
Northlake, TX 76247

For Sale|Single Family Residence|Active
3
Beds
3
Total Baths
2
Full Baths
1
Partial Bath
2,282
SqFt
$241
/SqFt
2024
Built
Subdivision:
Pecan Square Ph 2b-3
County:
Denton
Call Now: 972-965-0657
Is this the listing for you? We can help make it yours.
972-965-0657
2216 Stella Lane2216 Stella Lane2216 Stella Lane2216 Stella Lane
Save
Ask
Tour
Hide
Share

Mortgage Calculator

Monthly Payment (Est.)

$2,509
Calculator powered by Showcase IDX, a Constellation1 Company. Copyright ©2026 Information is deemed reliable but not guaranteed.

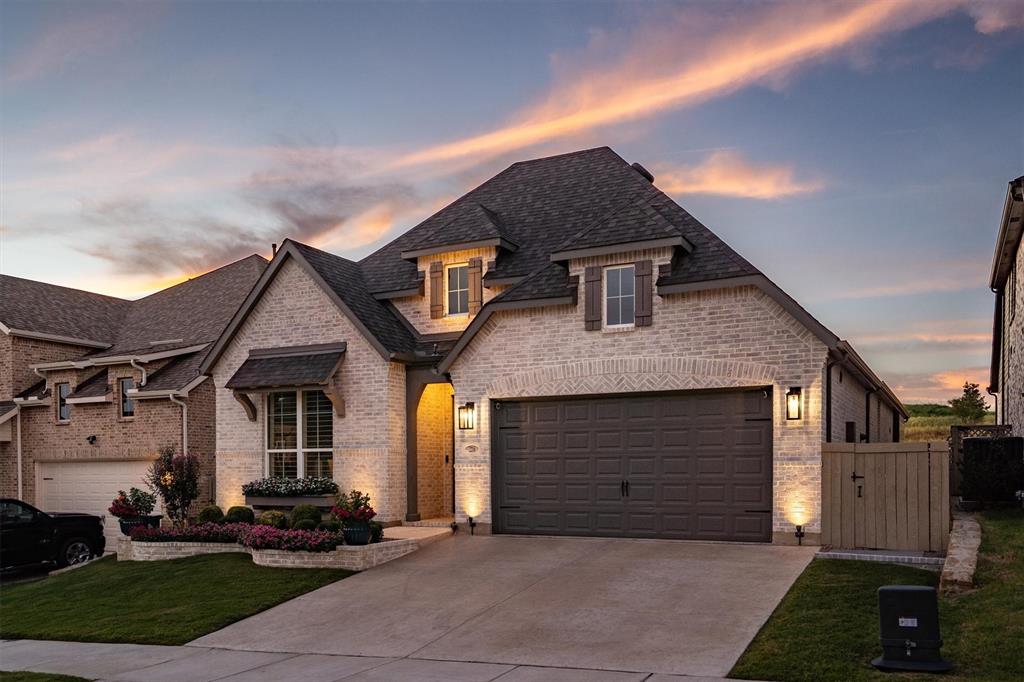
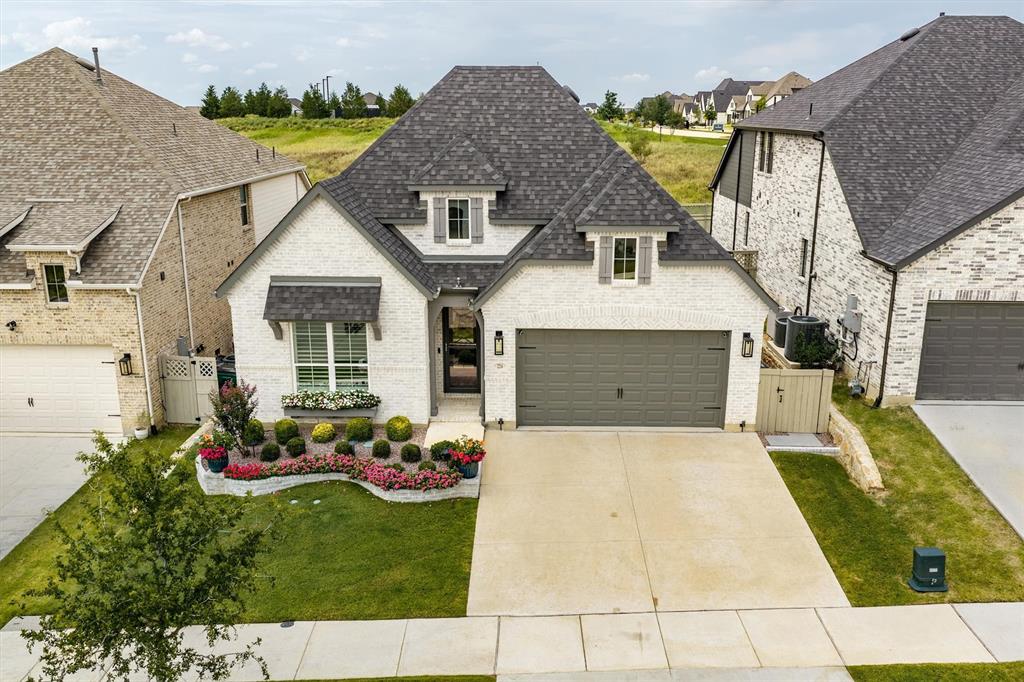
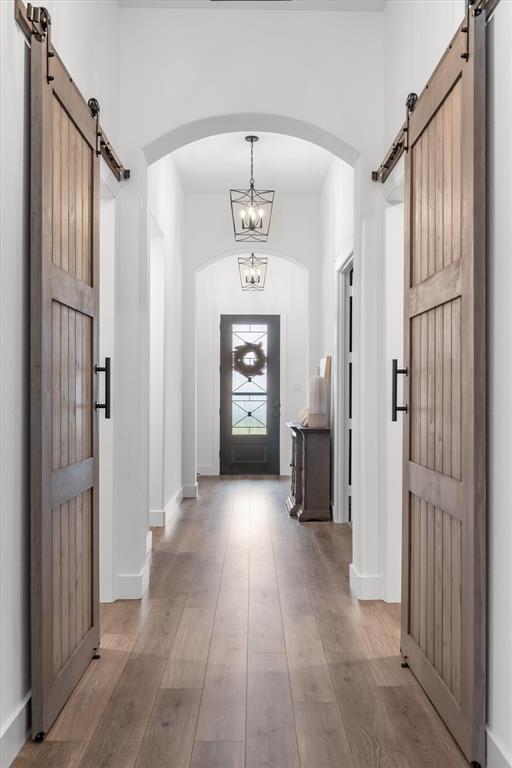
Welcome home to this beautifully maintained one-owner Highland Home nestled in the award-winning Pecan Square master-planned community of Northlake, zoned to highly acclaimed Northwest ISD. Perfectly positioned on a quiet cul-de-sac with the added privacy of no homes behind, this sought-after Denton floor plan offers 3 spacious bedrooms, 2 full baths, a powder bath, a dedicated home office, and a versatile media room. At the heart of the home, the beautifully appointed kitchen is anchored by a dramatic waterfall island, abundant cabinetry, and generous prep space, opening seamlessly to the living and dining areas to create an inviting setting for everyday living and effortless entertaining. Thoughtfully selected builder and owner upgrades enhance the home's timeless appeal while adding comfort and quality throughout. Step outside to a backyard that extends your living space with an expansive screened-in patio, perfect for morning coffee, gathering with family and friends, or relaxing at the end of the day. Professionally installed pet-friendly turf, beautiful landscaping, exterior lighting, and a storage shed on a permanent foundation create a backyard that's as beautiful as it is inviting, while the absence of homes behind provides a peaceful backdrop and added privacy. Life in Pecan Square is about more than beautiful homes. It's about neighbors becoming friends and enjoying a community built for connection. Residents enjoy resort-style pools, a state-of-the-art fitness center, co-working spaces, pickleball courts, parks, miles of scenic walking trails, The Arena event lawn, Town Square gathering spaces, and a vibrant calendar of community events throughout the year. Combining one of Highland Homes' most desirable floor plans with thoughtful upgrades, exceptional privacy, and outstanding amenities, this home offers the perfect opportunity to enjoy everything that makes Pecan Square one of North Texas' most sought-after master-planned communities.

Save
Ask
Tour
Hide
Share
Listing Snapshot
Price 
$550,000
Days On Site 
10 Days
Bedrooms 
3
Inside Area (SqFt) 
2,282 sqft
Total Baths 
3
Full Baths 
2
Partial Baths 
1
Lot Size 
0.138 Acres
Year Built 
2024
MLS® Number 
21329604
Status 
Active
Property Tax 
$11,607
HOA/Condo/Coop Fees 
$200 monthly
Sq Ft Source 
N/A
Friends & Family
Recent Activity
a week agoListing updated with changes from the MLS®
a week agoListing first seen on site
General Features
Acres 
0.138
Attached Garage 
Yes
Foundation 
Slab
Garage 
Yes
Garage Spaces 
2
Green Energy Efficient 
InsulationLighting
Levels 
One
Parking 
DrivewayGarage Door OpenerGarage Faces FrontAttached
Property Sub Type 
Single Family Residence
Security 
Smoke Detector(s)
Sewer 
Public Sewer
Special Circumstances 
Standard
Style 
Traditional
Utilities 
Cable Available
Water Source 
Public
Interior Features
Appliances 
DishwasherDisposalElectric OvenGas CooktopGas Water HeaterMicrowaveTankless Water Heater
Cooling 
Ceiling Fan(s)Central AirElectric
Fireplace 
Yes
Fireplace Features 
Living RoomGas Log
Fireplaces 
1
Flooring 
CarpetTileVinyl
Heating 
CentralFireplace(s)Natural Gas
Interior 
Built-in FeaturesDry BarEat-in KitchenKitchen IslandOpen FloorplanPantryWalk-In Closet(s)High Speed Internet
Laundry Features 
Electric Dryer HookupWasher Hookup
Window Features 
Shutters
Bath-Full 
Dimensions - 9 x 5Level - First
Bath-Half 
Dimensions - 6 x 5Level - First
Bedroom 
Dimensions - 12 x 10Level - FirstFeatures - Ceiling Fan(s)
Dining Room 
Dimensions - 11 x 10Level - First
Kitchen 
Dimensions - 15 x 10Level - FirstFeatures - Eat-in Kitchen, Kitchen Island, Pantry
Living Room 
Dimensions - 23 x 19Level - FirstFeatures - Ceiling Fan(s)
Master Bathroom 
Dimensions - 13 x 12Level - First
Master Bedroom 
Dimensions - 23 x 13Level - FirstFeatures - Ceiling Fan(s), Walk-In Closet(s)
Media Room 
Dimensions - 12 x 12Level - FirstFeatures - Ceiling Fan(s)
Office 
Dimensions - 13 x 10Level - FirstFeatures - Ceiling Fan(s)
Utility Room 
Dimensions - 10 x 6Level - First
Save
Ask
Tour
Hide
Share
Exterior Features
Construction Details 
Brick
Exterior 
Rain GuttersLighting
Fencing 
Wood
Lot Features 
Cul-De-SacLandscapedSubdivided
Other Structures 
Shed(s)
Patio And Porch 
CoveredPatioScreened
Roof 
AsphaltShingle
Windows/Doors 
Shutters
Community Features
Association Dues 
1130
Community Features 
PoolClubhouseCurbsFishingFitness CenterParkPlaygroundSidewalks
Financing Terms Available 
CashConventionalFHAVA Loan
HOA Fee Frequency 
Semi-Annually
School District 
Northwest ISD
Schools
School District
Northwest ISD
Elementary School
Johnie Daniel
Middle School
Pike
High School
Byron Nelson
Listing courtesy of Alyson Ketcher of MAGNOLIA REALTY [email protected]


© 2020 North Texas Real Estate Information Systems. All rights reserved. Information is deemed reliable but is not guaranteed accurate by the MLS or NTREIS. The information being provided is for the consumer's personal, non-commercial use, and may not be reproduced, redistributed, or used for any purpose other than to identify prospective properties consumers may be interested in purchasing.
Last checked: 2026-08-02 04:22 AM CDT

Neighborhood & Commute
Source: Walkscore
Save
Ask
Tour
Hide
Share