Save
Ask
Tour
Hide
Share
$594,900
15 Days On Site

2804 Walker Way
Northlake, TX 76247

For Sale|Single Family Residence|Active
4
Beds
4
Total Baths
3
Full Baths
1
Partial Bath
3,347
SqFt
$178
/SqFt
2021
Built
Subdivision:
Pecan Square Ph 2b-1
County:
Denton
Call Now: 972-965-0657
Is this the listing for you? We can help make it yours.
972-965-0657
2804 Walker Way2804 Walker Way2804 Walker Way2804 Walker Way
Save
Ask
Tour
Hide
Share

Mortgage Calculator

Monthly Payment (Est.)

$2,714
Calculator powered by Showcase IDX, a Constellation1 Company. Copyright ©2026 Information is deemed reliable but not guaranteed.

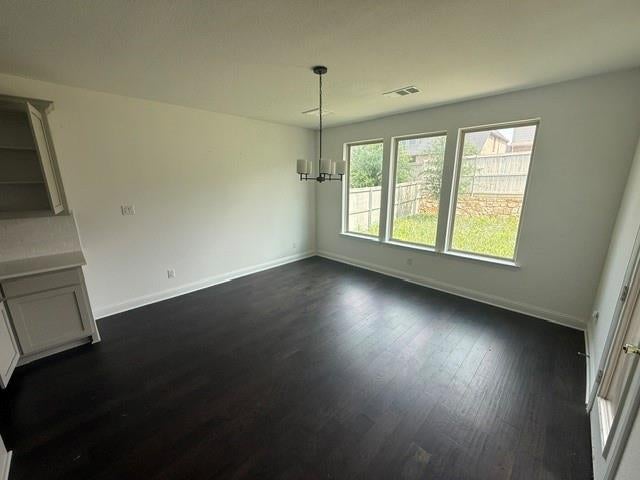
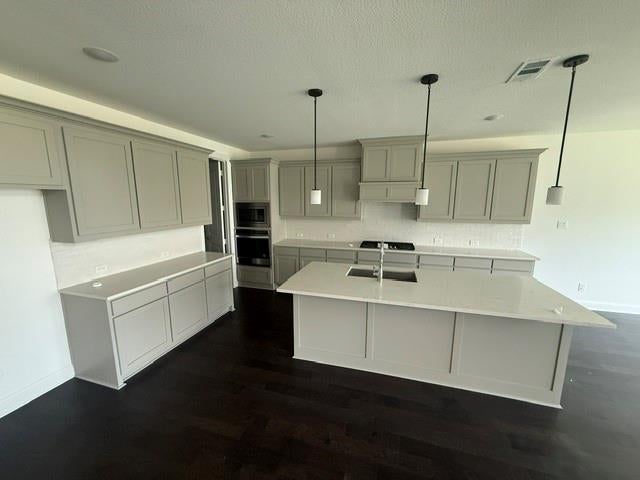
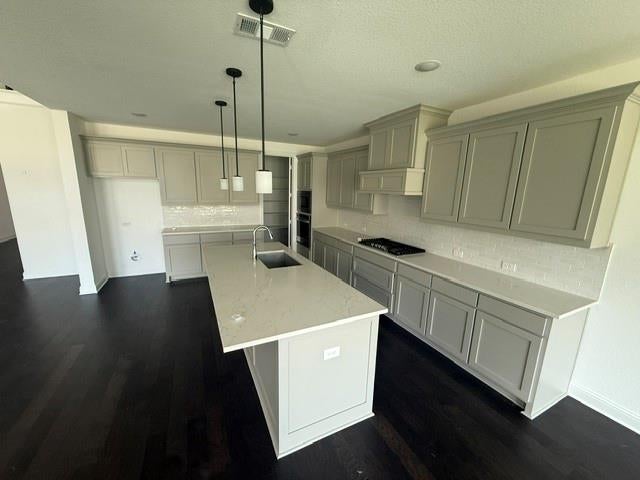
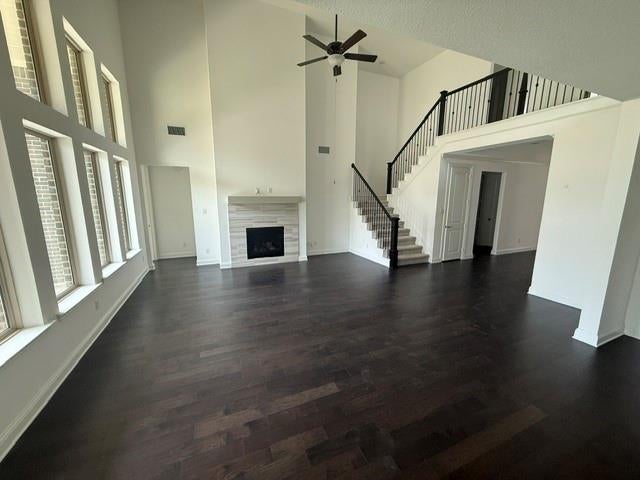
Discover the potential of this bank-owned home located in the highly sought-after Pecan Square community in Northlake. This property offers a fantastic opportunity for buyers looking to build equity with a little vision and updating. The home features a spacious floor plan with generous living areas, a functional kitchen, comfortable bedrooms, and a private backyard ready for your personal touch. Whether you're a first-time buyer, investor, or someone looking for a home you can customize, this property presents exceptional value in one of North Texas' fastest-growing communities. Residents of Pecan Square enjoy outstanding neighborhood amenities, including resort-style pools, parks, walking and biking trails, community events, co-working spaces, playgrounds, and convenient access to shopping, dining, and major highways. Being sold AS-IS. No repairs will be made by the seller. Buyers are encouraged to conduct their own inspections. Don't miss this chance to own in an award-winning master-planned community at an attractive price. Schedule your showing today!

Save
Ask
Tour
Hide
Share
Listing Snapshot
Price 
$594,900
Days On Site 
15 Days
Bedrooms 
4
Inside Area (SqFt) 
3,347 sqft
Total Baths 
4
Full Baths 
3
Partial Baths 
1
Lot Size 
0.163 Acres
Year Built 
2021
MLS® Number 
21329500
Status 
Active
Property Tax 
$20,299
HOA/Condo/Coop Fees 
$1,060 Semi-Annually
Sq Ft Source 
N/A
Friends & Family
Recent Activity
2 weeks agoListing updated with changes from the MLS®
2 weeks agoListing first seen on site
General Features
Acres 
0.163
Attached Garage 
Yes
Garage 
Yes
Garage Spaces 
2
Levels 
Two
Parking 
DrivewayGarageGarage Door OpenerGarage Faces FrontAttached
Property Sub Type 
Single Family Residence
Sewer 
Public Sewer
Special Circumstances 
Real Estate Owned
Utilities 
Cable AvailableElectricity Available
Water Source 
Public
Interior Features
Appliances 
DishwasherDisposalGas CooktopGas OvenGas Water HeaterMicrowaveTankless Water Heater
Fireplace 
Yes
Fireplace Features 
Wood Burning
Fireplaces 
1
Interior 
Granite CountersKitchen IslandWalk-In Closet(s)High Speed Internet
Bedroom 
Dimensions - 12 x 11Level - Second
Living Room 
Dimensions - 22 x 18Level - First
Master Bedroom 
Dimensions - 16 x 15Level - First
Office 
Dimensions - 12 x 12Level - First
Save
Ask
Tour
Hide
Share
Community Features
Association Dues 
1060
HOA Fee Frequency 
Semi-Annually
School District 
Northwest ISD
Schools
School District
Northwest ISD
Elementary School
Lance Thompson
Middle School
Pike
High School
Byron Nelson
Listing courtesy of Matthew Cline of Vylla Home [email protected]


© 2020 North Texas Real Estate Information Systems. All rights reserved. Information is deemed reliable but is not guaranteed accurate by the MLS or NTREIS. The information being provided is for the consumer's personal, non-commercial use, and may not be reproduced, redistributed, or used for any purpose other than to identify prospective properties consumers may be interested in purchasing.
Last checked: 2026-07-29 04:17 AM CDT

Neighborhood & Commute
Source: Walkscore
Save
Ask
Tour
Hide
Share