Save
Ask
Tour
Hide
Share
$875,000
New Listing

8101 Oak Creek Lane
Denton, TX 76208

For Sale|Single Family Residence|Active
4
Beds
5
Total Baths
4
Full Baths
1
Partial Bath
3,814
SqFt
$229
/SqFt
2002
Built
Subdivision:
Lakeview Ranch Ph 1
County:
Denton
Call Now: 972-965-0657
Is this the listing for you? We can help make it yours.
972-965-0657
8101 Oak Creek Lane8101 Oak Creek Lane8101 Oak Creek Lane8101 Oak Creek Lane
Save
Ask
Tour
Hide
Share

Mortgage Calculator

Monthly Payment (Est.)

$3,992
Calculator powered by Showcase IDX, a Constellation1 Company. Copyright ©2026 Information is deemed reliable but not guaranteed.

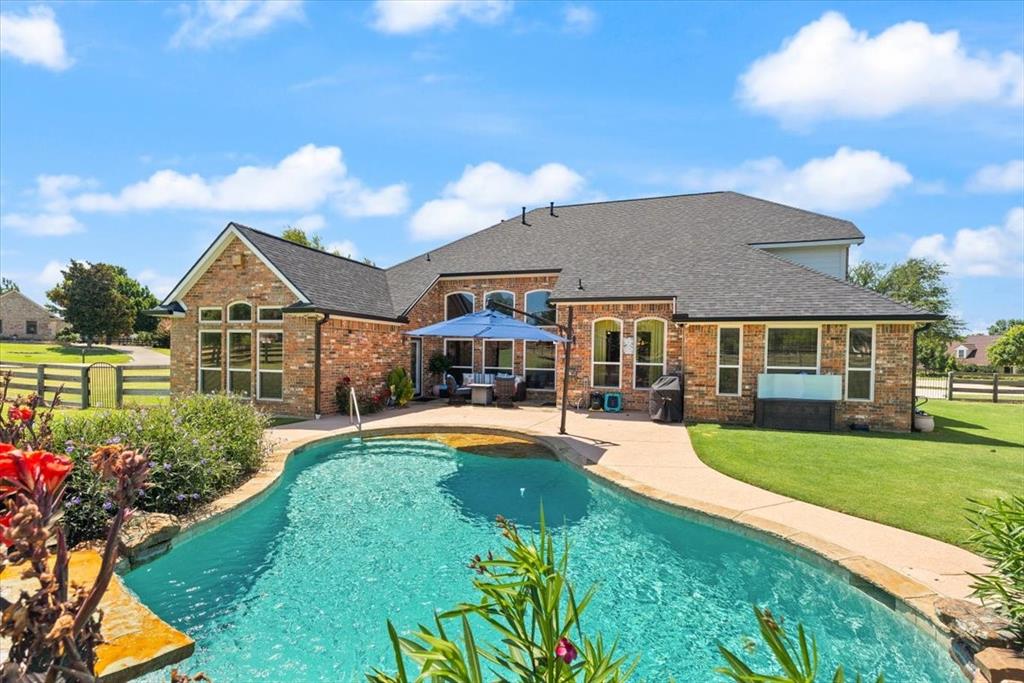
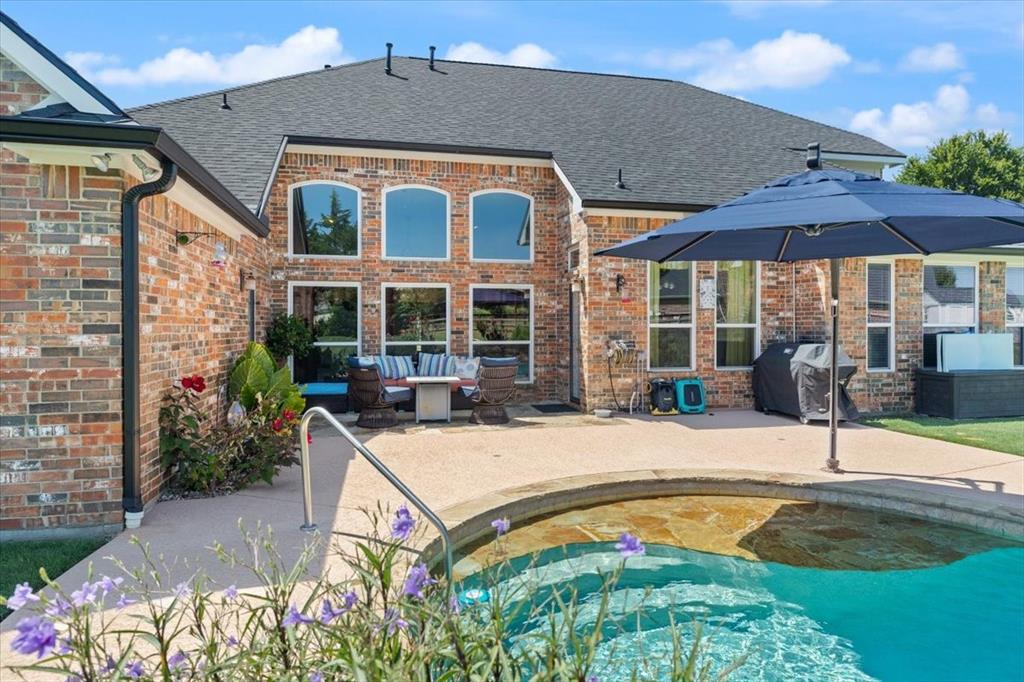
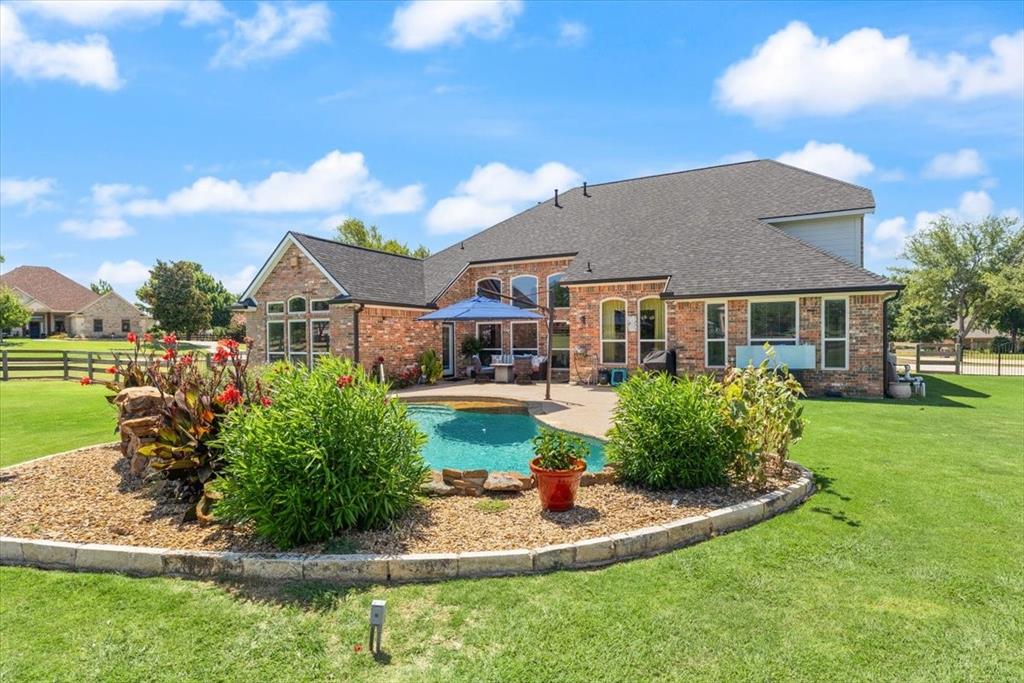
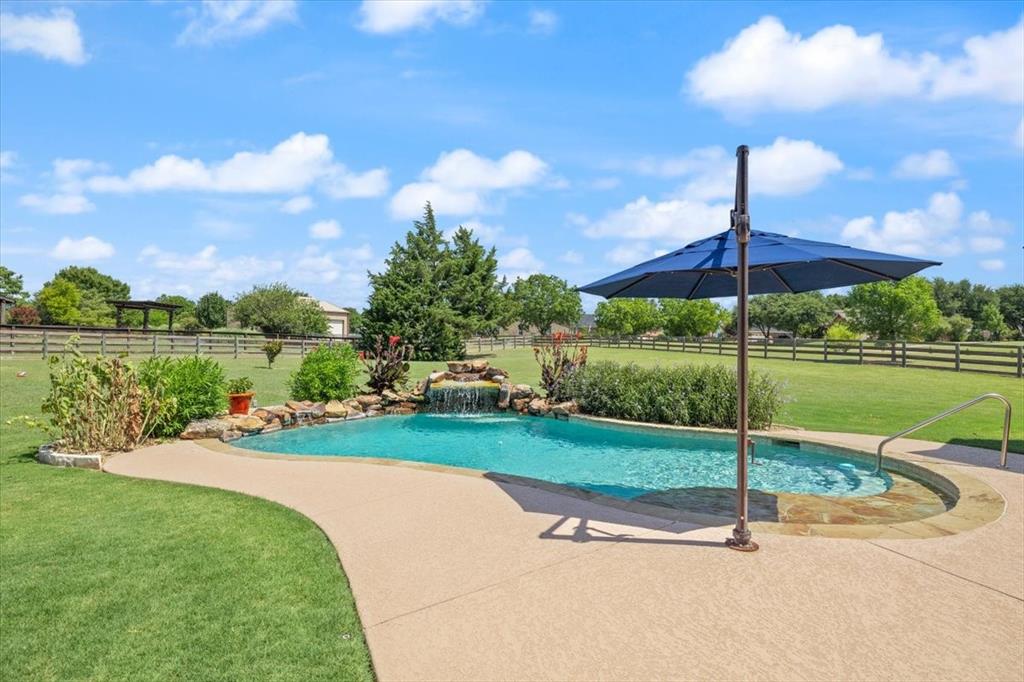
Looking for land, space, and a beautiful private pool? You’ve found it at 8101 Oak Creek Lane. Set on 1.55 acres, this 3,814 square foot home features a private pool with a waterfall, multiple living areas, and plenty of room to relax, entertain, and spread out inside and out. Set on a corner lot, this 4 bedroom, 4.5 bath home offers multiple living areas, a private office, and a flexible layout suited for multigenerational living, entertaining, or anyone who wants more room and privacy. The pool and patio provide a natural gathering place for summer afternoons, weekend cookouts, and evenings at home. Beyond the pool, the expansive lot offers room for outdoor activities, pets, gardening, and future projects. There is also space to add a workshop or storage, while the oversized three-car garage provides room for vehicles, tools, hobbies, and equipment. All four bedrooms are downstairs, and the split-bedroom layout gives occupants and guests added separation and privacy. Upstairs, the bonus room with a full bath offers flexibility for guest accommodations, a game room, media room, hobby space, or private retreat. The open-concept kitchen features granite countertops and connects naturally with the main living areas, making it easy to host holidays, enjoy everyday meals, and spend time together. High ceilings, plantation shutters, and new windows add to the bright, comfortable feel throughout. Owned solar panels, upgraded insulation, new windows, solar screens, and a 2024 HVAC system help improve year-round comfort, energy efficiency, and cost savings. The roof and gutters were also replaced in 2025. Located in Lakeview Ranch near Lake Lewisville, this property offers a peaceful acreage setting while remaining convenient to shopping, dining, schools, and everyday necessities. Stop searching and schedule your private showing today! Buyer and buyer’s agent to verify all information.

Save
Ask
Tour
Hide
Share
Listing Snapshot
Price 
$875,000
Days On Site 
0 Days
Bedrooms 
4
Inside Area (SqFt) 
3,814 sqft
Total Baths 
5
Full Baths 
4
Partial Baths 
1
Lot Size 
1.553 Acres
Year Built 
2002
MLS® Number 
21329112
Status 
Active
Property Tax 
$13,502
HOA/Condo/Coop Fees 
$44.92 monthly
Sq Ft Source 
N/A
Friends & Family
Recent Activity
33 minutes agoListing updated with changes from the MLS®
6 hours agoListing first seen on site
General Features
Acres 
1.553
Attached Garage 
Yes
Energy Features 
Solar
Foundation 
Slab
Garage 
Yes
Garage Spaces 
3
Green Energy Efficient 
InsulationWindows
Levels 
Two
Parking 
Additional ParkingConcreteDrivewayGarage Faces SideAttached
Property Sub Type 
Single Family Residence
Security 
Carbon Monoxide Detector(s)Smoke Detector(s)
Sewer 
Public Sewer
Special Circumstances 
Standard
Utilities 
Natural Gas AvailableUnderground Utilities
Water Source 
Public
Interior Features
Appliances 
DishwasherDisposalGas CooktopMicrowaveDouble OvenRefrigerator
Cooling 
Central AirElectric
Fireplace 
Yes
Fireplace Features 
Gas
Fireplaces 
1
Heating 
CentralNatural Gas
Interior 
Built-in FeaturesDouble VanityGranite CountersKitchen IslandOpen FloorplanPantryWalk-In Closet(s)High Speed InternetIn-Law Floorplan
Window Features 
Shutters
Bedroom 
Dimensions - 12 x 15Level - FirstFeatures - Ceiling Fan(s)
Living Room 
Dimensions - 20 x 23Level - First
Master Bathroom 
Dimensions - 12 x 13Level - First
Master Bedroom 
Dimensions - 15 x 20Level - FirstFeatures - Ceiling Fan(s)
Media Room 
Dimensions - 13 x 11Level - Second
Office 
Dimensions - 11 x 12Level - FirstFeatures - Ceiling Fan(s)
Save
Ask
Tour
Hide
Share
Exterior Features
Exterior 
Rain GuttersStorage
Lot Features 
Corner LotLandscapedLevel
Other Structures 
Shed(s)
Pool Features 
In GroundOutdoor PoolPrivateWaterfall
Private Pool 
Yes
Roof 
Shingle
Windows/Doors 
Shutters
Community Features
Association Dues 
539
Community Features 
PoolClubhouse
Financing Terms Available 
CashConventionalFHAUSDA LoanVA Loan
HOA Fee Frequency 
Annually
School District 
Denton ISD
Schools
School District
Denton ISD
Elementary School
Hodge
Middle School
Strickland
High School
Ryan H S
Listing courtesy of Trey Thompson of Ignite Real Estate Group [email protected]


© 2020 North Texas Real Estate Information Systems. All rights reserved. Information is deemed reliable but is not guaranteed accurate by the MLS or NTREIS. The information being provided is for the consumer's personal, non-commercial use, and may not be reproduced, redistributed, or used for any purpose other than to identify prospective properties consumers may be interested in purchasing.
Last checked: 2026-07-13 08:40 PM CDT

Neighborhood & Commute
Source: Walkscore
Save
Ask
Tour
Hide
Share