Save
Ask
Tour
Hide
Share
$425,000
New Listing

5021 Marcus Drive
Flower Mound, TX 75028

For Sale|Single Family Residence|Active
3
Beds
2
Total Baths
2
Full Baths
1,674
SqFt
$254
/SqFt
1985
Built
Subdivision:
Prairie Creek Add Ph 2
County:
Denton
Call Now: 972-965-0657
Is this the listing for you? We can help make it yours.
972-965-0657
5021 Marcus Drive5021 Marcus Drive5021 Marcus Drive5021 Marcus Drive
Save
Ask
Tour
Hide
Share

Mortgage Calculator

Monthly Payment (Est.)

$1,939
Calculator powered by Showcase IDX, a Constellation1 Company. Copyright ©2026 Information is deemed reliable but not guaranteed.

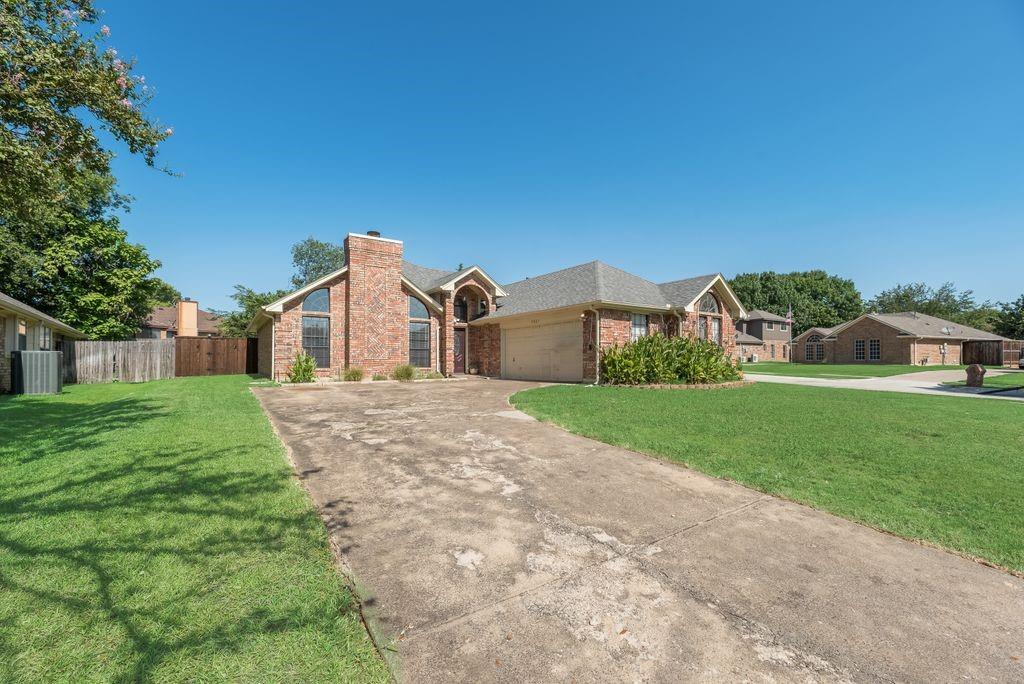
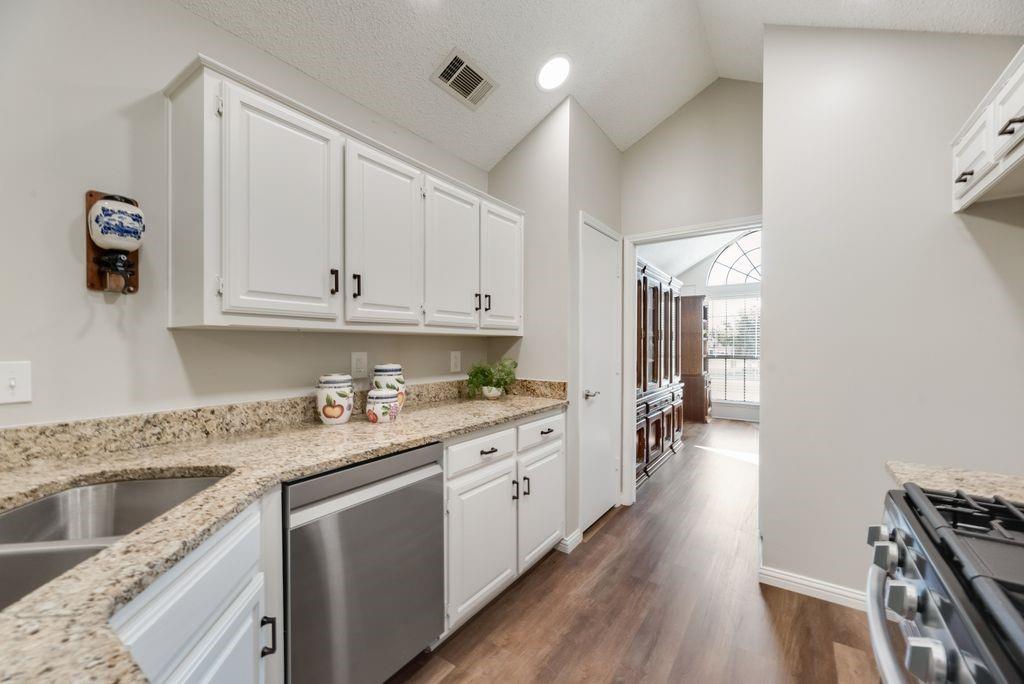
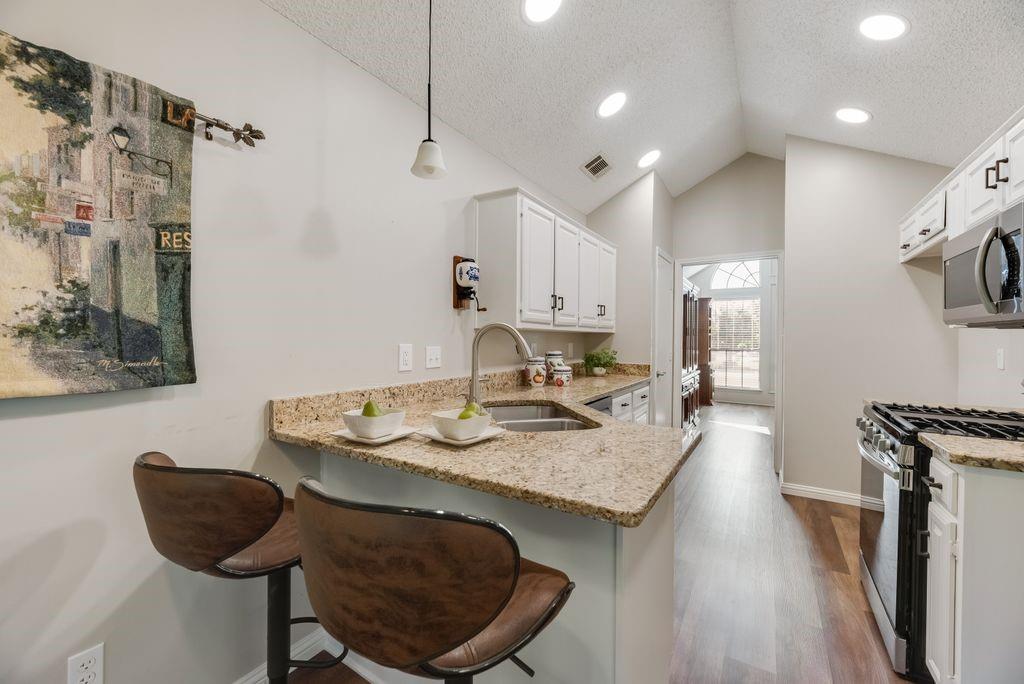
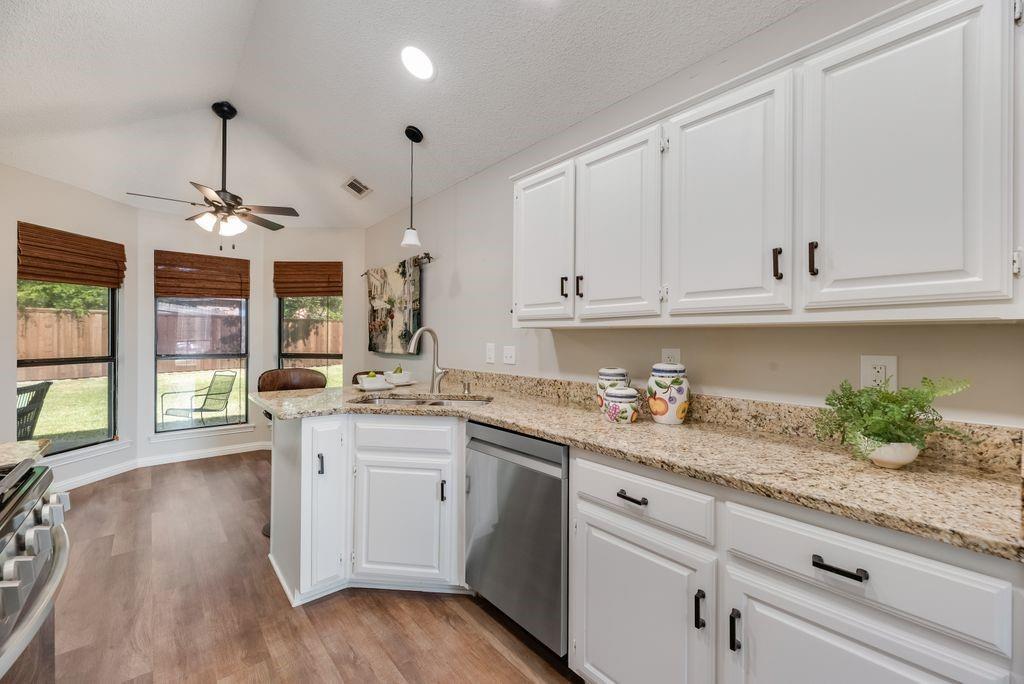
Beautifully updated one-story home on a large corner lot in the heart of Flower Mound! This move-in ready 3-bedroom, 2-bath home features fresh interior paint, luxury vinyl plank flooring throughout, and stylish updates that blend modern finishes with everyday comfort. The spacious living room offers vaulted ceilings and abundant natural light, creating an open, inviting atmosphere for relaxing or entertaining. The updated kitchen features granite countertops, white cabinetry, stainless steel appliances including a gas range, ample prep space, and a sunny breakfast area. A generous formal dining room provides the perfect setting for holiday gatherings, dinner parties, or everyday meals or could even be closed off and used for an at-home office or flex space. The private primary suite includes an updated ensuite bath, while two additional bedrooms share a beautifully renovated secondary bathroom. With no carpet throughout, this home is both low-maintenance and move-in ready. Step outside to enjoy the covered back patio overlooking the spacious backyard, offering plenty of room to play, garden, or create your ideal outdoor living space. The oversized corner lot provides added privacy and flexibility. A rare extended driveway offers ample parking with space for an RV, boat, trailer, or multiple vehicles. Best of all, there is NO HOA, giving you the freedom to enjoy your property without additional restrictions. Conveniently located near parks, shopping, dining, top-rated schools, and major commuter routes, this home combines updated style, functional living spaces, and an unbeatable location in one of Flower Mound's most desirable communities. Don't miss this opportunity to own a beautifully updated home with modern finishes, exceptional outdoor space, and the freedom of no HOA. Schedule your private showing today!

Save
Ask
Tour
Hide
Share
Listing Snapshot
Price 
$425,000
Days On Site 
0 Days
Bedrooms 
3
Inside Area (SqFt) 
1,674 sqft
Total Baths 
2
Full Baths 
2
Partial Baths 
N/A
Lot Size 
0.232 Acres
Year Built 
1985
MLS® Number 
21329025
Status 
Active
Property Tax 
$6,456
HOA/Condo/Coop Fees 
N/A
Sq Ft Source 
N/A
Friends & Family
Recent Activity
5 hours agoListing updated with changes from the MLS®
13 hours agoListing first seen on site
General Features
Acres 
0.232
Attached Garage 
Yes
Foundation 
Slab
Garage 
Yes
Garage Spaces 
2
Levels 
One
Parking 
ConcreteDirect AccessDrivewayGarageGarage Door OpenerGarage Faces SideInside EntranceKitchen LevelRV Access/ParkingAttached
Property Sub Type 
Single Family Residence
Sewer 
Public Sewer
Special Circumstances 
Standard
Utilities 
Cable AvailableElectricity ConnectedUnderground Utilities
Water Source 
Public
Interior Features
Appliances 
DishwasherDisposalGas CooktopGas RangeMicrowave
Fireplace 
Yes
Fireplace Features 
Family Room
Fireplaces 
1
Flooring 
Vinyl
Interior 
Double VanityEat-in KitchenPantryVaulted Ceiling(s)Walk-In Closet(s)
Laundry Features 
Electric Dryer HookupWasher Hookup
Bedroom 
Dimensions - 11 x 10Level - FirstFeatures - Ceiling Fan(s)
Breakfast Room 
Dimensions - 8 x 8Level - First
Dining Room 
Dimensions - 13 x 10Level - First
Kitchen 
Dimensions - 12 x 8Level - FirstFeatures - Breakfast Bar, Pantry
Living Room 
Dimensions - 19 x 14Level - FirstFeatures - Ceiling Fan(s)
Master Bedroom 
Dimensions - 15 x 12Level - FirstFeatures - Ceiling Fan(s), Walk-In Closet(s)
Utility Room 
Dimensions - 8 x 6Level - First
Save
Ask
Tour
Hide
Share
Exterior Features
Construction Details 
Brick
Lot Features 
Corner LotFew TreesLevel
Patio And Porch 
Covered
Roof 
Composition
Community Features
Financing Terms Available 
CashConventionalFHAVA Loan
School District 
Lewisville ISD
Schools
School District
Lewisville ISD
Elementary School
Timber Creek
Middle School
Lamar
High School
Marcus
Listing courtesy of Rebecca Douglas of OnDemand Realty [email protected]


© 2020 North Texas Real Estate Information Systems. All rights reserved. Information is deemed reliable but is not guaranteed accurate by the MLS or NTREIS. The information being provided is for the consumer's personal, non-commercial use, and may not be reproduced, redistributed, or used for any purpose other than to identify prospective properties consumers may be interested in purchasing.
Last checked: 2026-07-13 01:45 AM CDT

Neighborhood & Commute
Source: Walkscore
Save
Ask
Tour
Hide
Share