Save
Ask
Tour
Hide
Share
$595,000
12 Days On Site

525 Lauren Court
Keller, TX 76248

For Sale|Single Family Residence|Active Under Contract
3
Beds
2
Total Baths
2
Full Baths
2,245
SqFt
$265
/SqFt
1999
Built
Subdivision:
Preserve At Hidden Lakes The
County:
Tarrant
Call Now: 972-965-0657
Is this the listing for you? We can help make it yours.
972-965-0657
525 Lauren Court525 Lauren Court525 Lauren Court525 Lauren Court
Save
Ask
Tour
Hide
Share

Mortgage Calculator

Monthly Payment (Est.)

$2,715
Calculator powered by Showcase IDX, a Constellation1 Company. Copyright ©2026 Information is deemed reliable but not guaranteed.

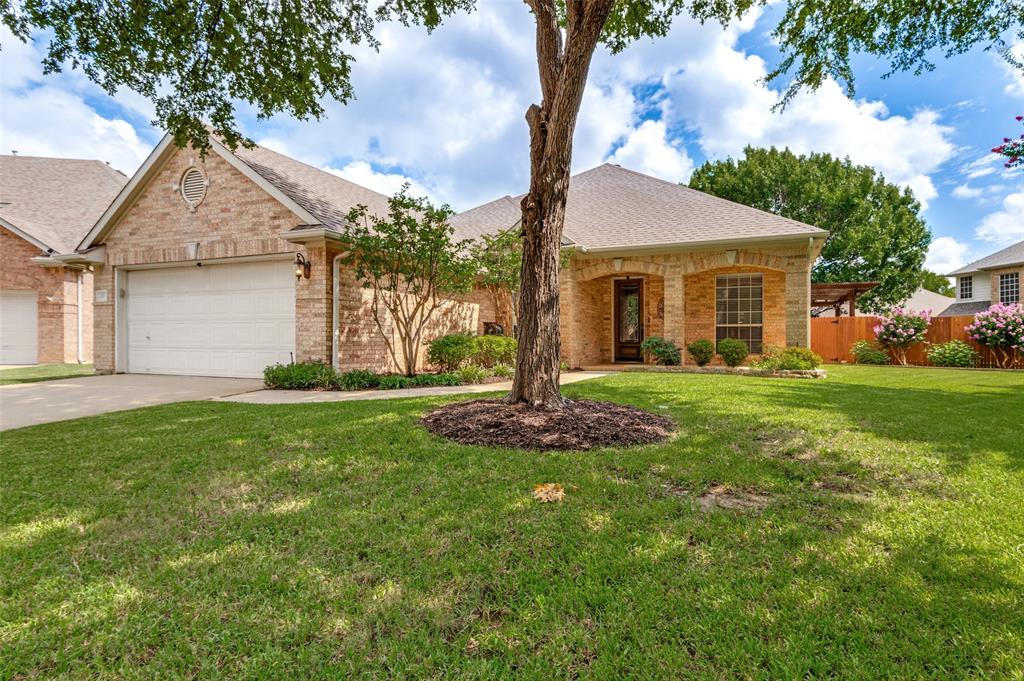
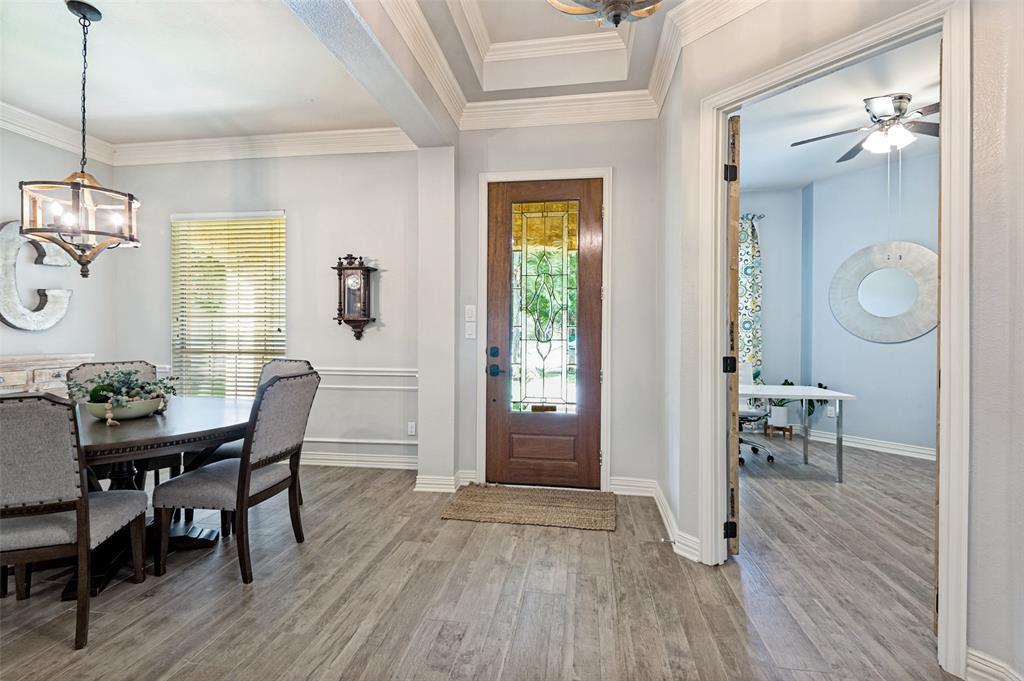
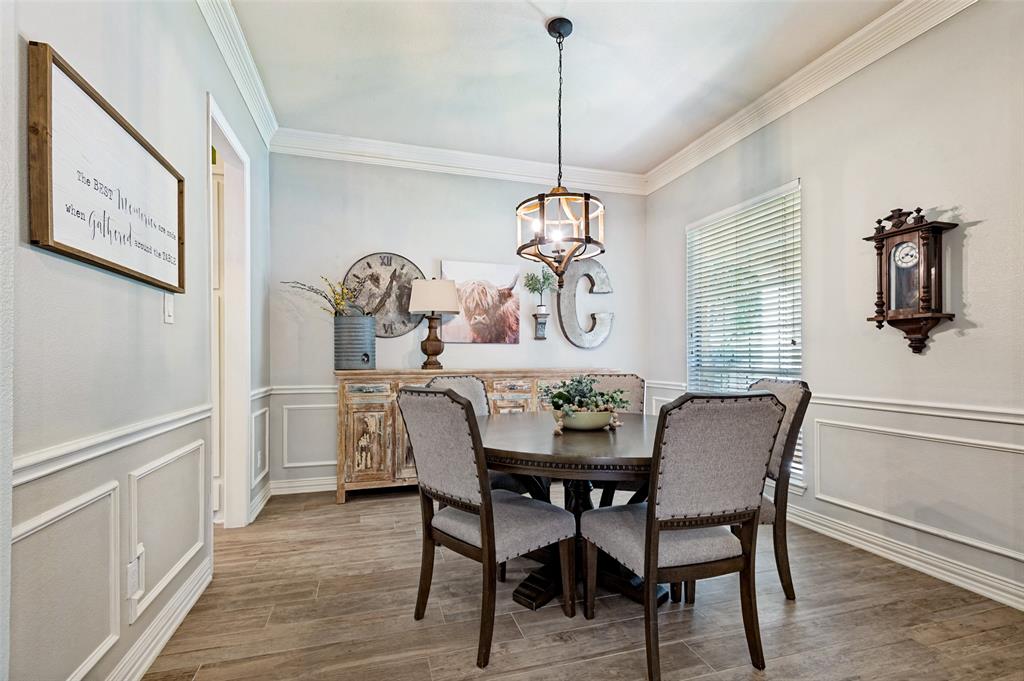
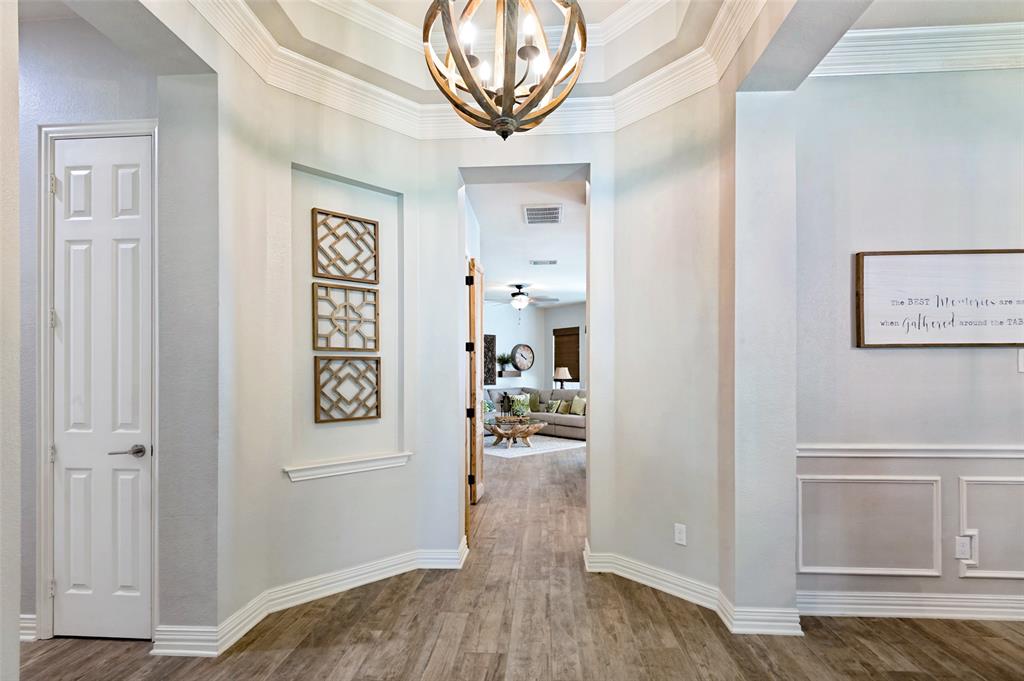
Located on a cul-de-sac in desirable Hidden Lakes, this well-appointed 3-bedroom, 2-bath home offers a dedicated office, formal dining room and oversized 2-car garage with utility sink. The spacious kitchen features an oversized island, quartz countertops, custom brick backsplash, ceramic farmhouse sink, motion-sensor faucet, pot filler, instant hot water, breakfast bar and a breakfast area with built-in bench seating. Additional upgrades include a ZLINE dual-fuel oven, quiet stainless-steel dishwasher, upper and lower cabinet lighting, pull-out trash cabinet, dedicated microwave cabinet and custom pantry with pull-out drawers. The kitchen also includes a refrigerator waterline and gas plumbing. The family room features a fireplace with raised hearth, gas starter and gas logs. The office includes built-in cabinetry and custom wood doors with glass. The primary suite offers a custom closet system, oak double-sink vanity, garden tub and separate shower. Additional features include crown molding, ceiling fans, 2-inch blinds, solar screens, carpet and tile flooring, floating shelves, brushed-nickel finishes, a hall utility and coat closet, and wood front doors with leaded glass. The formal dining room is accented by tile flooring, double crown molding, chair rail and decorative lighting. Enjoy the covered back patio with stamped and stained concrete, cedar pergola, storage building and landscaped backyard. The home also includes gutters, a sprinkler system, and French drains in the backyard and along both sides of the home. Hidden Lakes offers community pools, walking and jogging trails and a golf course, with convenient access to Keller ISD schools, shopping, dining and major roadways.

Save
Ask
Tour
Hide
Share
Listing Snapshot
Price 
$595,000
Days On Site 
12 Days
Bedrooms 
3
Inside Area (SqFt) 
2,245 sqft
Total Baths 
2
Full Baths 
2
Partial Baths 
N/A
Lot Size 
0.251 Acres
Year Built 
1999
MLS® Number 
21328950
Status 
Active Under Contract
Property Tax 
$8,316
HOA/Condo/Coop Fees 
$65.42 monthly
Sq Ft Source 
N/A
Friends & Family
Recent Activity
4 days agoListing updated with changes from the MLS®
2 weeks agoStatus changed to Active Under Contract
2 weeks agoListing first seen on site
General Features
Acres 
0.251
Attached Garage 
Yes
Foundation 
Slab
Garage 
Yes
Garage Spaces 
2
Levels 
One
Parking 
Garage Door OpenerGarage Faces FrontOversizedAttached
Property Sub Type 
Single Family Residence
Security 
Carbon Monoxide Detector(s)PrewiredSecurity ServiceSecurity System
Sewer 
Public Sewer
Special Circumstances 
Standard
Style 
Traditional
Utilities 
Cable AvailableElectricity AvailableElectricity ConnectedSewer Available
Water Source 
Public
Interior Features
Appliances 
DishwasherDisposalElectric RangeGas CooktopMicrowaveTankless Water HeaterVented Exhaust FanOther
Cooling 
Central AirElectric
Fireplace 
Yes
Fireplace Features 
DecorativeGasGas StarterGreat RoomRaised HearthGas Log
Fireplaces 
1
Flooring 
CarpetTile
Heating 
Exhaust FanCentralNatural Gas
Interior 
Built-in FeaturesEat-in KitchenKitchen IslandOpen FloorplanWalk-In Closet(s)High Speed InternetWired for Sound
Laundry Features 
Electric Dryer HookupWasher Hookup
Window Features 
Window Coverings
Bath-Full 
Dimensions - 12 x 5Level - First
Bedroom 
Dimensions - 14 x 11Level - FirstFeatures - Ceiling Fan(s), Walk-In Closet(s)
Breakfast Room 
Dimensions - 12 x 12Level - First
Dining Room 
Dimensions - 12 x 11Level - First
Family Room 
Dimensions - 18 x 14Level - FirstFeatures - Ceiling Fan(s)
Kitchen 
Dimensions - 15 x 13Level - FirstFeatures - Breakfast Bar, Kitchen Island
Living Room 
Dimensions - 14 x 11Level - FirstFeatures - Ceiling Fan(s)
Master Bathroom 
Dimensions - 10 x 10Level - First
Master Bedroom 
Dimensions - 16 x 14Level - FirstFeatures - Ceiling Fan(s), Walk-In Closet(s)
Office 
Dimensions - 14 x 11Level - FirstFeatures - Ceiling Fan(s)
Utility Room 
Dimensions - 8 x 5Level - First
Save
Ask
Tour
Hide
Share
Exterior Features
Construction Details 
Brick
Exterior 
Rain Gutters
Fencing 
Wood
Lot Features 
Cul-De-SacFew TreesIrregular LotLandscapedSubdivided
Other Structures 
PergolaStorage
Patio And Porch 
Covered
Roof 
Composition
Windows/Doors 
Window Coverings
Community Features
Association Dues 
785
Community Features 
PoolClubhouseCurbsGolfParkPlaygroundSidewalks
Financing Terms Available 
CashConventionalFHAVA Loan
HOA Fee Frequency 
Annually
School District 
Keller ISD
Schools
School District
Keller ISD
Elementary School
Hiddenlake
Middle School
Unknown
High School
Keller
Listing courtesy of Sam Berube of It's Closing Time Realty [email protected]


© 2020 North Texas Real Estate Information Systems. All rights reserved. Information is deemed reliable but is not guaranteed accurate by the MLS or NTREIS. The information being provided is for the consumer's personal, non-commercial use, and may not be reproduced, redistributed, or used for any purpose other than to identify prospective properties consumers may be interested in purchasing.
Last checked: 2026-07-27 05:00 PM CDT

Neighborhood & Commute
Source: Walkscore
Save
Ask
Tour
Hide
Share