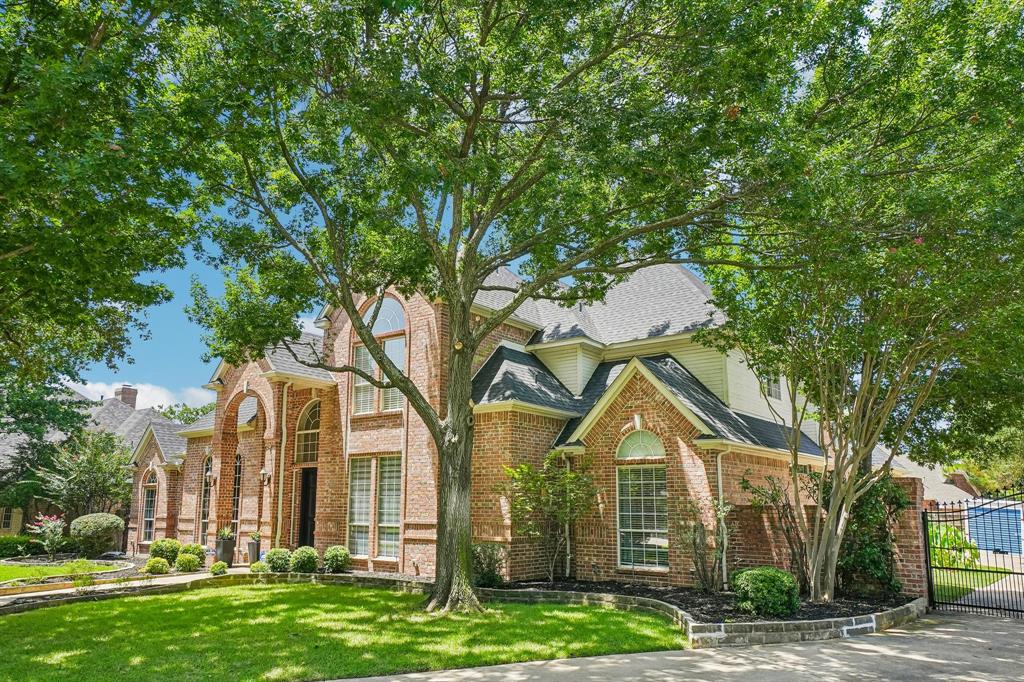
WELCOME to this beautifully updated home nestled in the serene Courts of Canterbury Forest neighborhood, a community known for its mature oak trees, spacious lots, and quiet streets. Offering 4,367 square feet of thoughtfully designed living space, this stunning residence is ideal for both everyday family living and effortless entertaining.
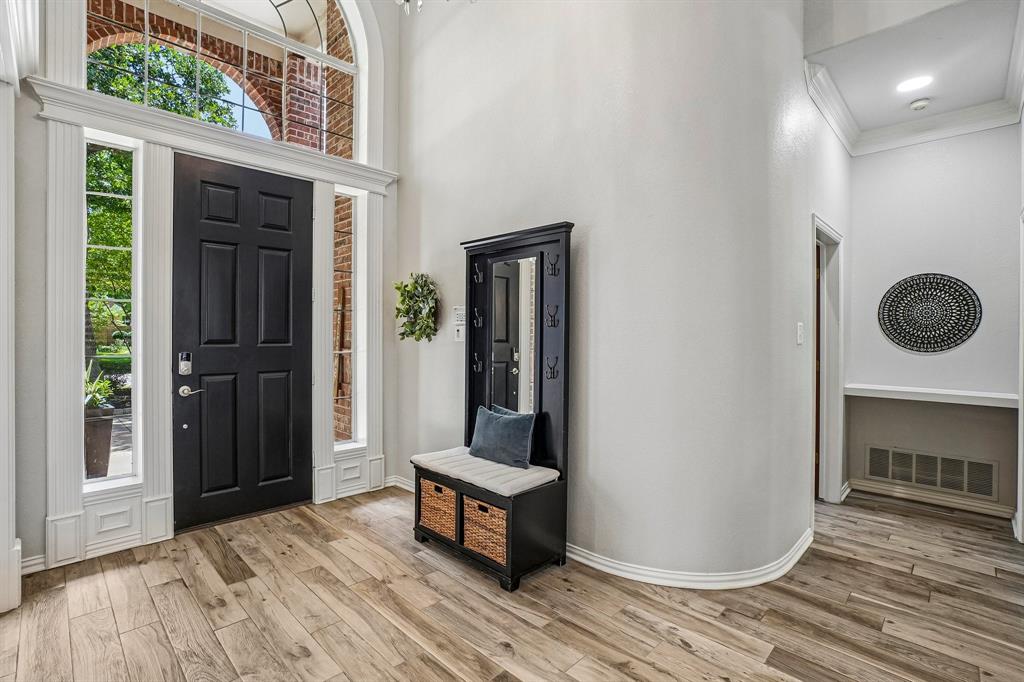
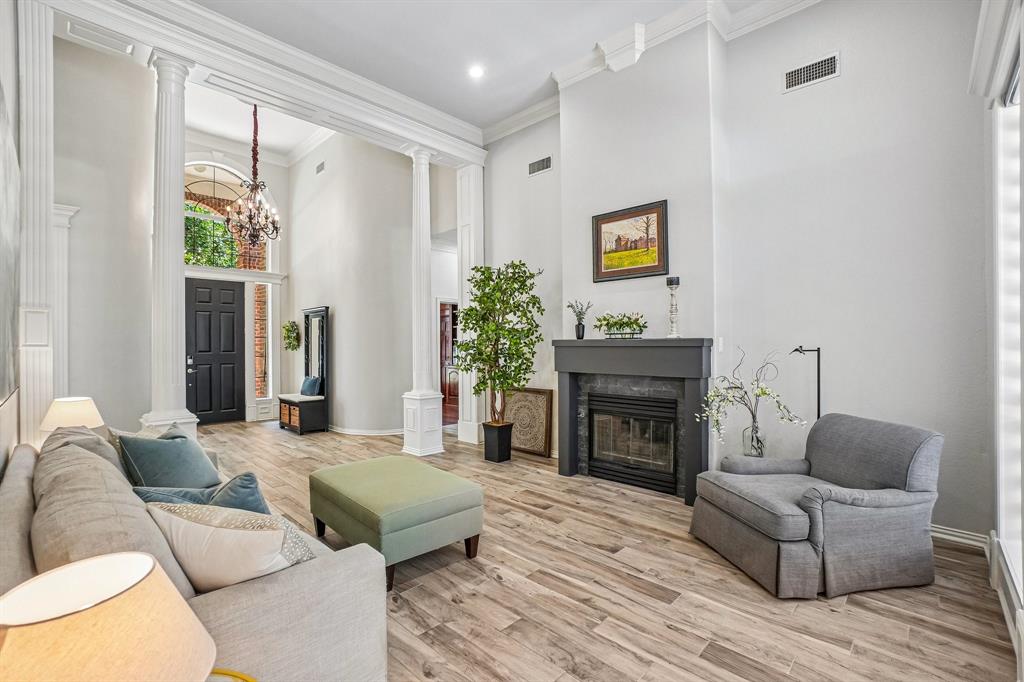
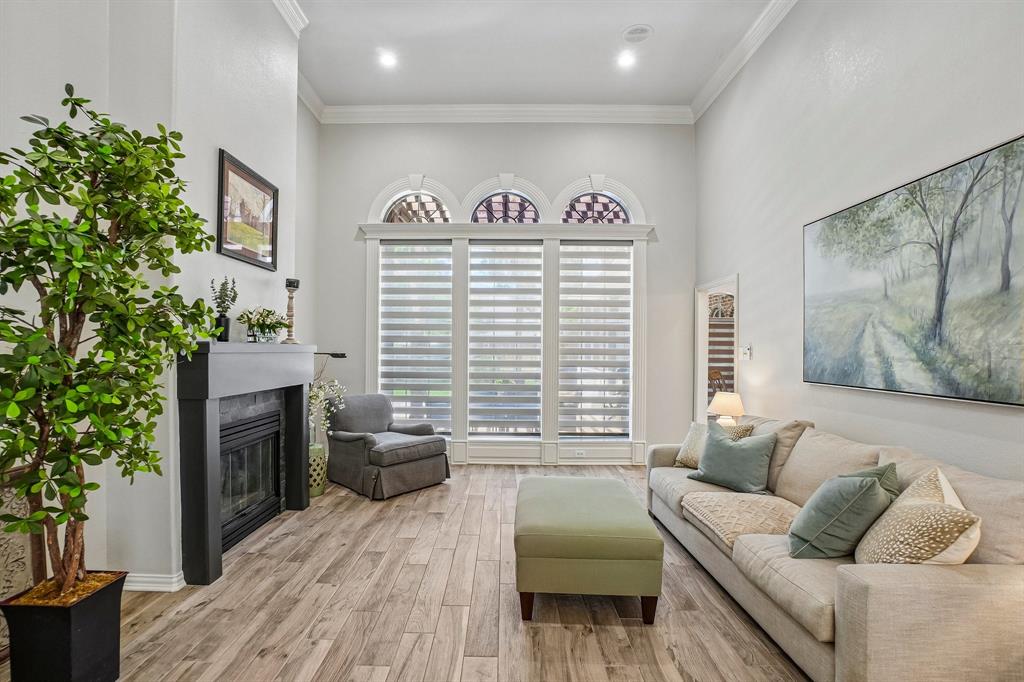
Step through the foyer and be greeted by warm wood-look tile flooring that extends throughout the first floor, creating a seamless and inviting atmosphere. You will appreciate the beautiful moldings found throughout the home, which adds a classic feel! The primary suite and also a guest suite are conveniently located on level one. The gourmet kitchen has been completely reconfigured to maximize functionality for food preparation and entertaining, featuring gorgeous quartz counter-tops, custom cabinetry, and updated appliances that blend style with convenience.
Upstairs, you'll find a spacious game room, two secondary bedrooms with en-suite baths, and a versatile flex room that can serve as an additional home office, fitness space, or private retreat.
At the end of the day, unwind in the luxurious primary suite, complete with a spa-inspired bathroom featuring a soaking tub, large enclosed shower, separate vanities, and dual walk-in closets.
Step outside to your own private oasis, where a refreshing pool and abundant outdoor living and entertaining space create the perfect setting for relaxation, gatherings, and making lasting memories.
Ideally located in the heart of Keller, this exceptional home offers access to highly regarded schools and is conveniently close to shopping, dining, and entertainment. Combining timeless charm, modern updates, and an unbeatable location, this Keller gem is truly a MUST SEE!!!
OPEN HOUSE - SATURDAY, JULY 25 FROM 2:00-4:00
& SUNDAY, JULY 26 FROM 2:00-4:00
Listing Snapshot
Inside Area (SqFt)
4,357 sqft
HOA/Condo/Coop Fees
$50 monthly
Recent Activity
| yesterday | | Listing updated with changes from the MLS® |
| yesterday | | Listing first seen on site |
General Features
Green Energy Efficient
AppliancesDoorsInsulationThermostatWindows
Parking
DrivewayElectric GateEnclosedGarageGarage Door OpenerGarage Faces SideInside EntranceKitchen LevelOversizedWorkshop in GarageAttached
Property Sub Type
Single Family Residence
Security
Fire AlarmSecurity GateSecurity SystemSecurity System OwnedSmoke Detector(s)
Special Circumstances
Standard
Utilities
Cable AvailableElectricity AvailableElectricity ConnectedNatural Gas AvailableUnderground Utilities
Interior Features
Appliances
DishwasherDisposalElectric OvenGas RangeGas Water HeaterMicrowaveConvection OvenVented Exhaust Fan
Cooling
Ceiling Fan(s)Central AirElectricZoned
Fireplace Features
Family RoomGasLiving RoomGas Log
Flooring
CarpetCeramic TileHardwoodVinyl
Heating
Exhaust FanCentralFireplace(s)Natural GasZoned
Interior
Eat-in KitchenGranite CountersKitchen IslandOpen FloorplanPantryVaulted Ceiling(s)Walk-In Closet(s)Wired for DataHigh Speed InternetWired for Sound
Laundry Features
Washer Hookup
Window Features
Skylight(s)Bay Window(s)Window Coverings
Bath-Full
Dimensions - 8 x 5Level - First
Bath-Half
Dimensions - 6 x 5Level - First
Bedroom
Dimensions - 13 x 11Level - Second
Bonus Room
Dimensions - 14 x 11Level - Second
Breakfast Room
Dimensions - 15 x 12Level - FirstFeatures - Breakfast Bar, Eat-in Kitchen, Kitchen Island
Den
Dimensions - 12 x 12Level - First
Dining Room
Dimensions - 13 x 11Level - First
Family Room
Dimensions - 21 x 19Level - First
Game Room
Dimensions - 18 x 14Level - SecondFeatures - Other
Kitchen
Dimensions - 16 x 14Level - FirstFeatures - Breakfast Bar, Eat-in Kitchen, Kitchen Island, Pantry
Living Room
Dimensions - 19 x 15Level - First
Master Bathroom
Dimensions - 17 x 12Level - First
Master Bedroom
Dimensions - 19 x 14Level - First
Utility Room
Dimensions - 9 x 8Level - First
Exterior Features
Construction Details
Brick
Exterior
Rain GuttersLightingPrivate YardGarden
Fencing
ElectricFencedGateWoodWrought Iron
Lot Features
Interior LotLandscapedLevelMany TreesSubdivided
Other Structures
GazeboPergolaShed(s)
Patio And Porch
CoveredDeckEnclosedFront PorchPatioScreened
Pool Features
GuniteHeatedIn GroundOutdoor PoolPool SweepPool/Spa ComboPrivateSport
Windows/Doors
Skylight(s)Bay Window(s)Window Coverings
Community Features
Community Features
CurbsSidewalks
Financing Terms Available
CashConventionalFHAVA Loan
HOA Fee Frequency
Annually
School District
Keller ISD
Schools
School DistrictKeller ISD
Elementary SchoolShadygrove
Middle SchoolIndian Springs
Listing courtesy of Jan Bawanan of Ebby Halliday, REALTORS
[email protected]

© 2020 North Texas Real Estate Information Systems. All rights reserved. Information is deemed reliable but is not guaranteed accurate by the MLS or NTREIS. The information being provided is for the consumer's personal, non-commercial use, and may not be reproduced, redistributed, or used for any purpose other than to identify prospective properties consumers may be interested in purchasing.
Last checked: 2026-07-24 04:10 PM CDT
Source: Walkscore


Did you know? You can invite friends and family to your search. They can join your search, rate and discuss listings with you.