

4400 Biscayne DriveFlower Mound, TX 75028
Mortgage Calculator
Monthly Payment (Est.)
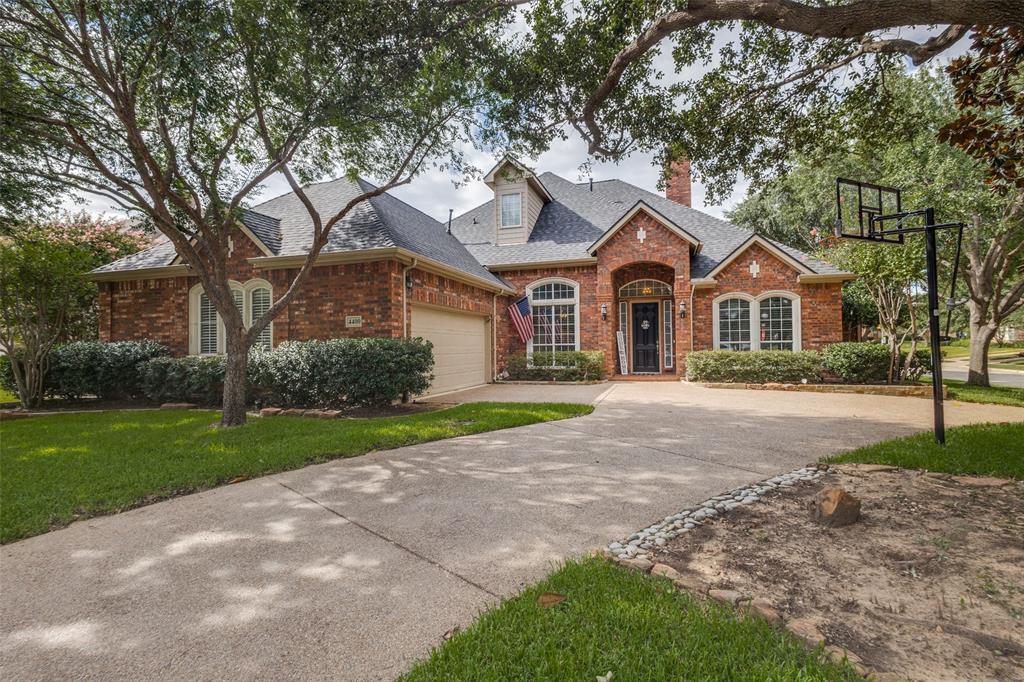
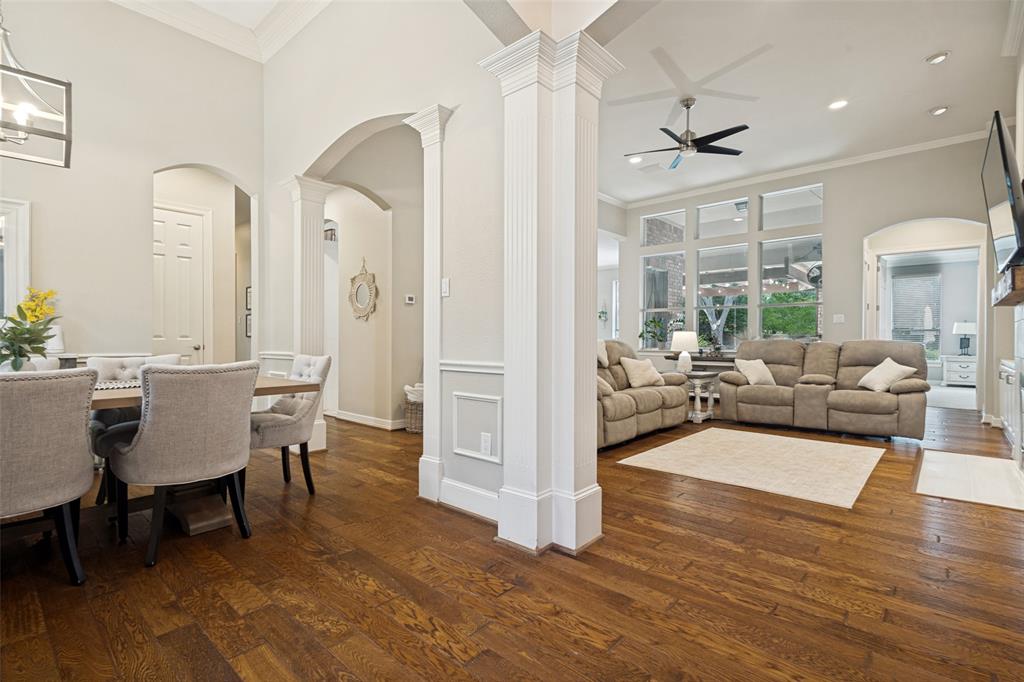
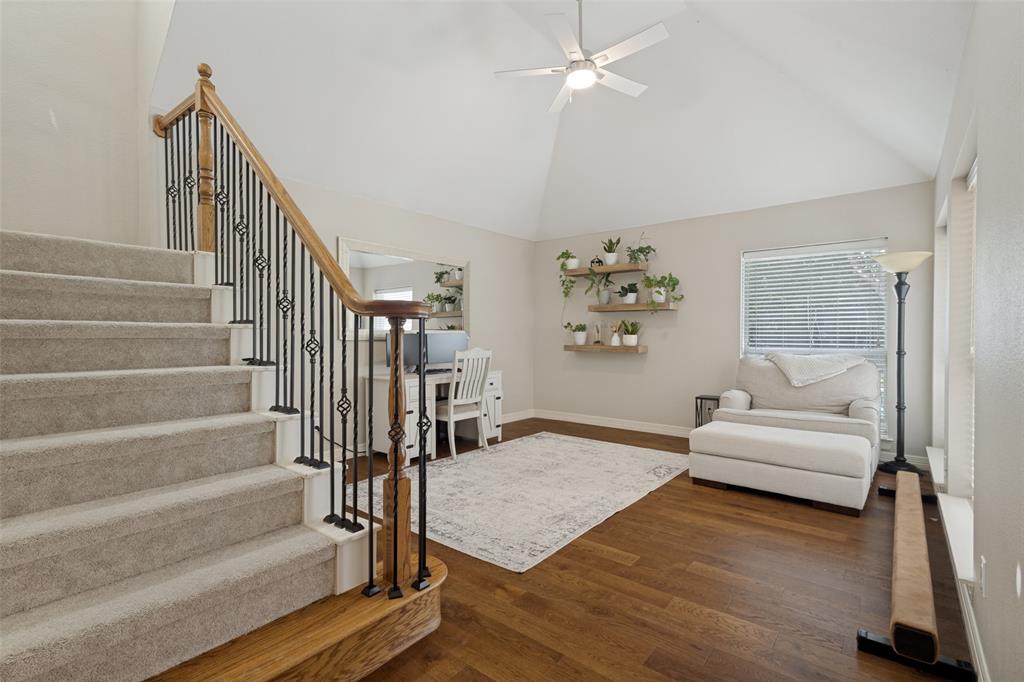
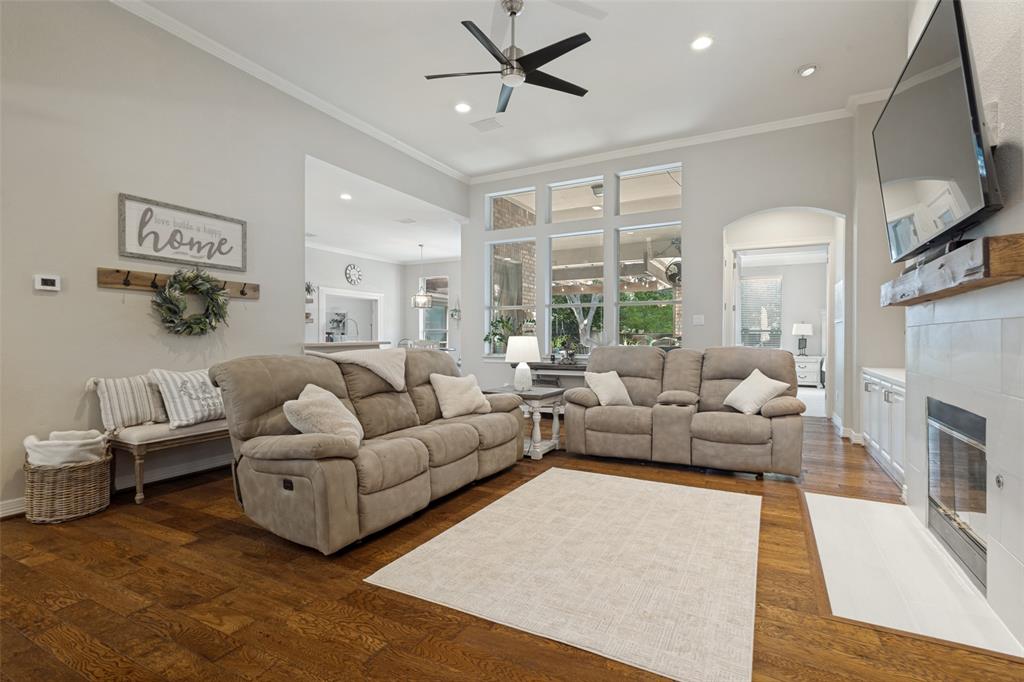
$4,467Nestled on a spacious corner lot in the Bridlewood Golf Course community, this beautifully updated home offers a thoughtfully designed floor plan and access to exceptional community amenities, including a championship golf course, multiple pools, tennis and pickleball courts, a fitness center, parks, playgrounds, and miles of walking and biking trails. Offering over 3,600 square feet, one of the home's standout features is that the majority of the living space is conveniently located on the first floor. The main level features the spacious primary suite, two secondary bedrooms, formal living and dining rooms, a private study, an expansive family room open to the kitchen, and a versatile flex room ideal for a home office, fitness room, hobby space, or additional living area. Upstairs offers a generously sized game room, an additional bedroom, and a full bathroom, providing additional flexible living space. Designed for both everyday living and entertaining, the backyard features a sparkling pool and spa, covered patio, generous green space, and gated side-yard access. A circular driveway, attached two-car garage, and separate detached one-car garage tucked behind the home provide abundant parking, storage, and workspace options. Extensive recent updates include a new roof (2023), new upstairs HVAC (2024), new main-level HVAC (2025), new pool pump (2024), brand-new carpet throughout (2026), fresh interior paint (2026), updated hardwood flooring in the living room, freshly painted kitchen cabinetry, new kitchen backsplash, updated kitchen faucet, updated hardware and light fixtures, new pool filter grates (2026), and refreshed landscaping. Additional highlights include custom cabinetry, abundant storage, and walk-in attic access. This move-in-ready home combines a highly functional floor plan, extensive recent updates, beautiful indoor and outdoor living spaces, and an exceptional location within the Bridlewood community with a 10k buyer credit being offered.
| 8 hours ago | Listing updated with changes from the MLS® | |
| a week ago | Listing first seen on site |

© 2020 North Texas Real Estate Information Systems. All rights reserved. Information is deemed reliable but is not guaranteed accurate by the MLS or NTREIS. The information being provided is for the consumer's personal, non-commercial use, and may not be reproduced, redistributed, or used for any purpose other than to identify prospective properties consumers may be interested in purchasing.
Last checked: 2026-07-26 11:01 PM CDT
Did you know? You can invite friends and family to your search. They can join your search, rate and discuss listings with you.