Save
Ask
Tour
Hide
Share
$865,000
1 Day On Site

1509 Pearl River Drive
Flower Mound, TX 75028

For Sale|Single Family Residence|Active
5
Beds
5
Total Baths
4
Full Baths
1
Partial Bath
4,117
SqFt
$210
/SqFt
1997
Built
Subdivision:
Cedar Bluff Ph 2
County:
Denton
Call Now: 972-965-0657
Is this the listing for you? We can help make it yours.
972-965-0657
1509 Pearl River Drive1509 Pearl River Drive1509 Pearl River Drive1509 Pearl River Drive
Save
Ask
Tour
Hide
Share

Mortgage Calculator

Monthly Payment (Est.)

$3,946
Calculator powered by Showcase IDX, a Constellation1 Company. Copyright ©2026 Information is deemed reliable but not guaranteed.

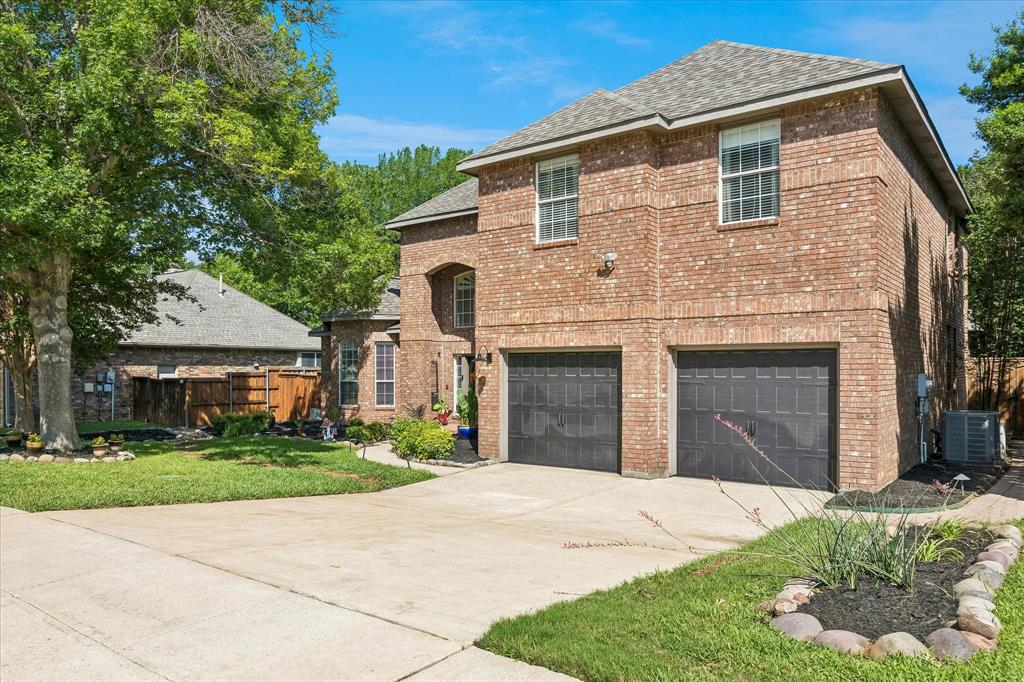
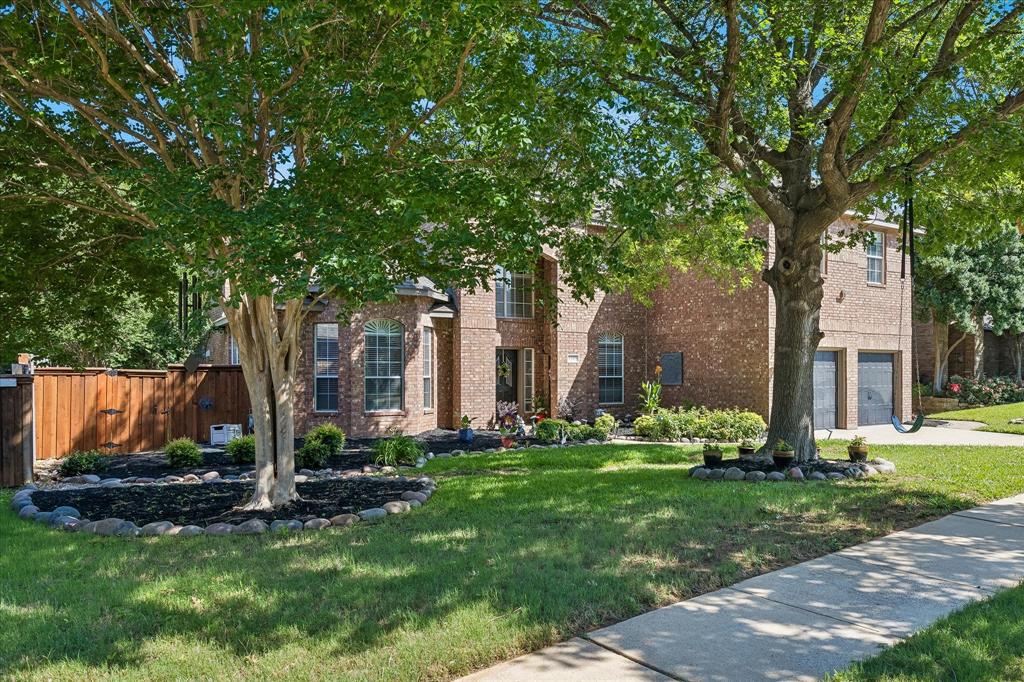
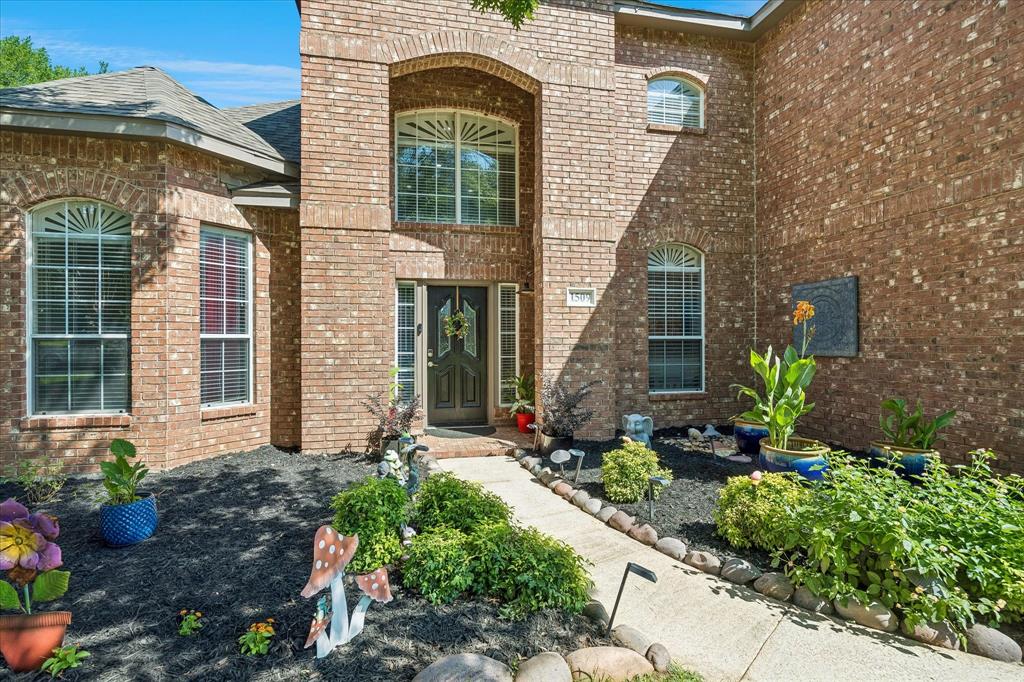
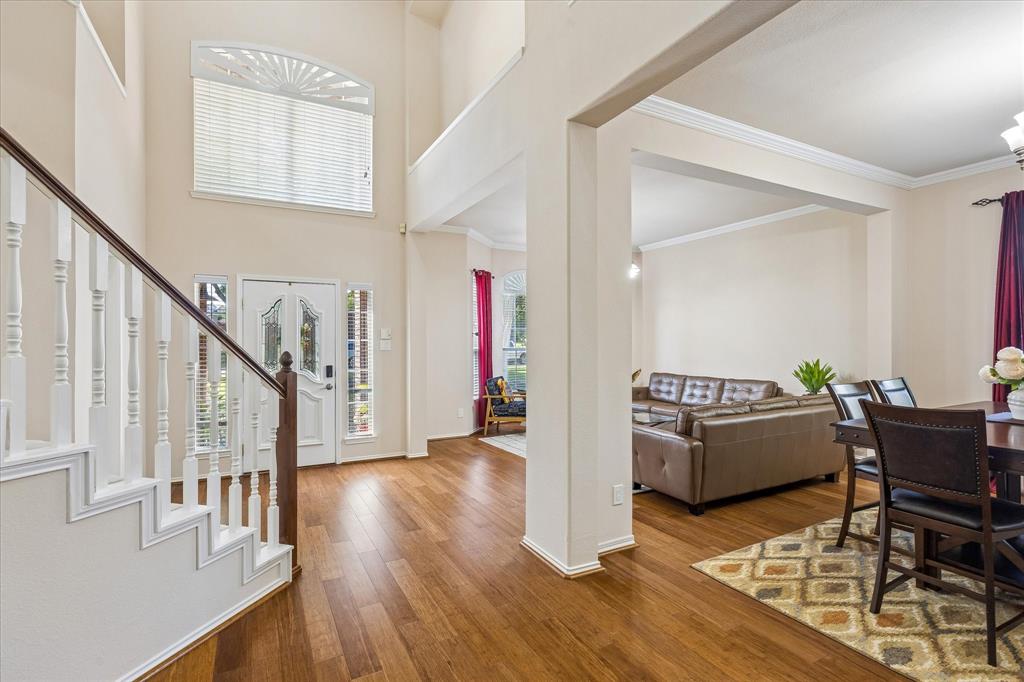
Tucked away on a quiet street in the highly sought-after Cedar Bluff community, this beautifully maintained 5-bedroom, 4.5-bath home offers the ideal layout for comfortable family and multigenerational living. The first floor features the spacious primary suite with a beautifully remodeled walk-in shower, plus a second bedroom with a full bath—perfect for guests or a mother-in-law suite. Upstairs, you'll find three additional bedrooms, including one with a private ensuite, while the other two share a full bath. The second floor also features a finished walk-in attic, providing an impressive amount of easily accessible storage space. The huge game room offers endless possibilities as a media room, home gym, playroom, office, or all of the above. An oversized laundry room adds everyday convenience with space for an extra refrigerator, abundant storage, and a folding station. With three separate living areas, everyone has room to spread out while staying connected. Beautifully maintained inside and out, this move-in-ready home reflects true pride of ownership and is ready to welcome its next family. Buyer and buyer’s agent to verify all information including, but not limited to, schools, measurements, HOA information and guidelines, taxes, and all listing details.

Save
Ask
Tour
Hide
Share
Listing Snapshot
Price 
$865,000
Days On Site 
1 Day
Bedrooms 
5
Inside Area (SqFt) 
4,117 sqft
Total Baths 
5
Full Baths 
4
Partial Baths 
1
Lot Size 
0.394 Acres
Year Built 
1997
MLS® Number 
21328564
Status 
Active
Property Tax 
$13,038
HOA/Condo/Coop Fees 
$30.25 monthly
Sq Ft Source 
N/A
Friends & Family
Recent Activity
11 hours agoListing updated with changes from the MLS®
yesterdayListing first seen on site
General Features
Acres 
0.394
Attached Garage 
Yes
Garage 
Yes
Garage Spaces 
2
Levels 
Two
Parking 
GarageAttached
Property Sub Type 
Single Family Residence
Sewer 
Public Sewer
Special Circumstances 
Standard
Utilities 
Electricity Connected
Water Source 
Public
Interior Features
Appliances 
DishwasherDisposalGas CooktopMicrowaveDouble Oven
Cooling 
Central Air
Fireplace 
Yes
Fireplace Features 
GasGas Starter
Fireplaces 
1
Flooring 
Laminate
Heating 
Central
Interior 
Kitchen IslandPantryWalk-In Closet(s)
Laundry Features 
Gas Dryer HookupWasher Hookup
Game Room 
Dimensions - 21 x 20Level - Second
Kitchen 
Dimensions - 17 x 14Level - FirstFeatures - Breakfast Bar, Eat-in Kitchen, Pantry
Living Room 
Dimensions - 14 x 14Level - First
Master Bedroom 
Dimensions - 17 x 18Level - FirstFeatures - Ceiling Fan(s), Walk-In Closet(s)
Save
Ask
Tour
Hide
Share
Exterior Features
Fencing 
Back Yard
Lot Features 
Wooded
Roof 
Shingle
Community Features
Association Dues 
363
HOA Fee Frequency 
Annually
School District 
Lewisville ISD
Schools
School District
Lewisville ISD
Elementary School
Bluebonnet
Middle School
Shadow Ridge
High School
Flower Mound
Listing courtesy of Auria Alejan Gutierrez Inzunza of Keller Williams Realty-FM [email protected]


© 2020 North Texas Real Estate Information Systems. All rights reserved. Information is deemed reliable but is not guaranteed accurate by the MLS or NTREIS. The information being provided is for the consumer's personal, non-commercial use, and may not be reproduced, redistributed, or used for any purpose other than to identify prospective properties consumers may be interested in purchasing.
Last checked: 2026-07-13 01:45 AM CDT

Neighborhood & Commute
Source: Walkscore
Save
Ask
Tour
Hide
Share