Save
Ask
Tour
Hide
Share
$2,200,000
1 Day On Site

3308 Wellington Lane
Northlake, TX 76247

For Sale|Single Family Residence|Active
5
Beds
6
Total Baths
5
Full Baths
1
Partial Bath
5,450
SqFt
$404
/SqFt
2023
Built
Subdivision:
Northlake Highlands Phase 3A
County:
Denton
Call Now: 972-965-0657
Is this the listing for you? We can help make it yours.
972-965-0657
3308 Wellington Lane3308 Wellington Lane3308 Wellington Lane3308 Wellington Lane
Save
Ask
Tour
Hide
Share

Mortgage Calculator

Monthly Payment (Est.)

$10,037
Calculator powered by Showcase IDX, a Constellation1 Company. Copyright ©2026 Information is deemed reliable but not guaranteed.

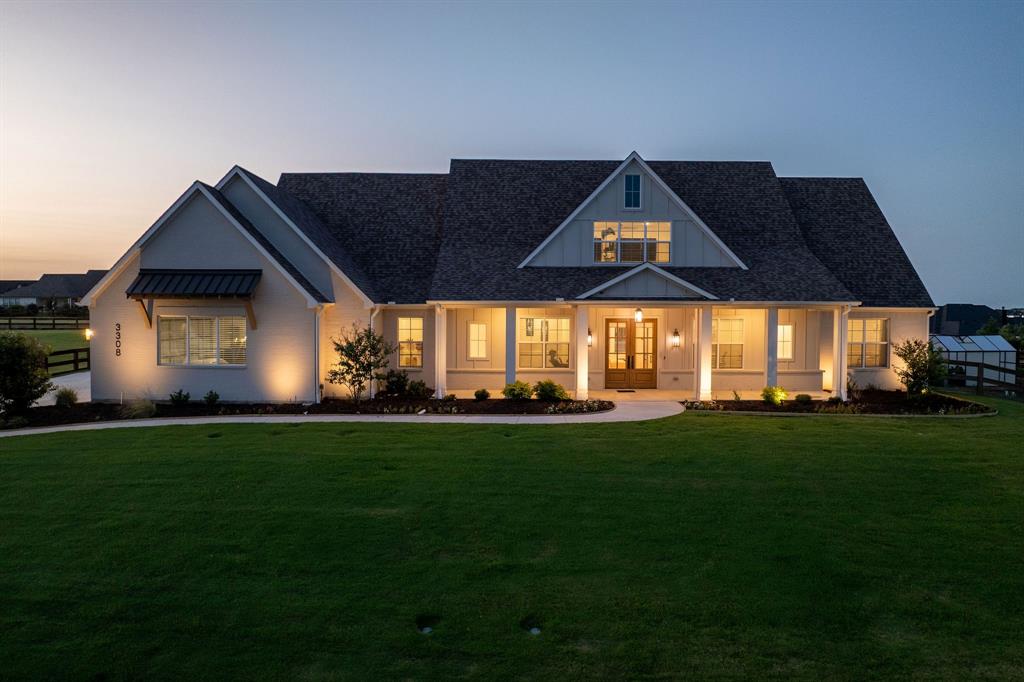
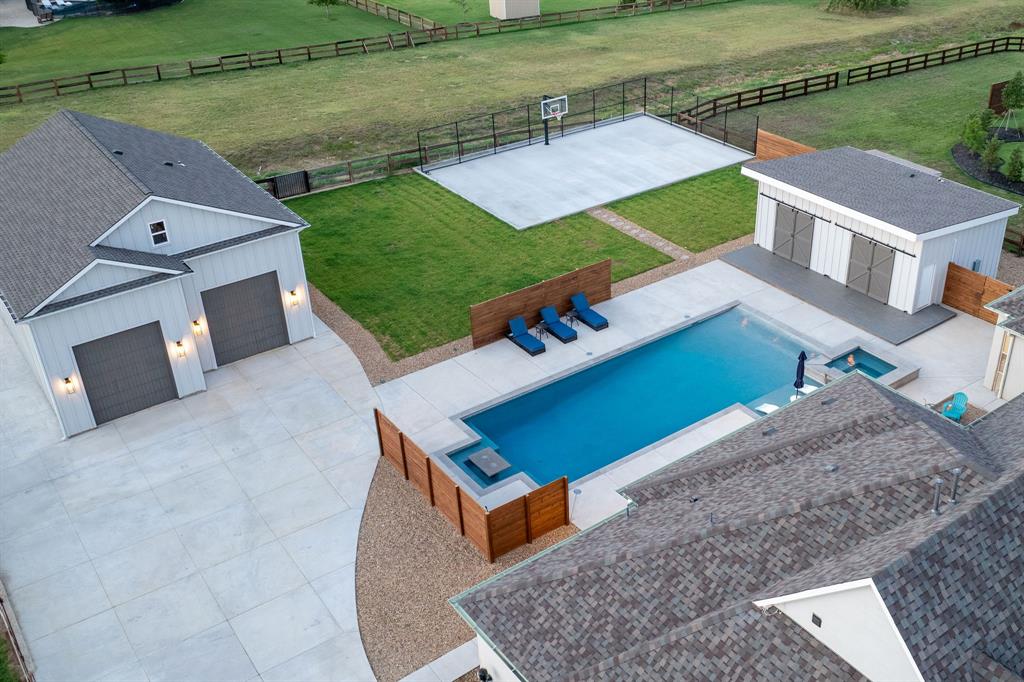
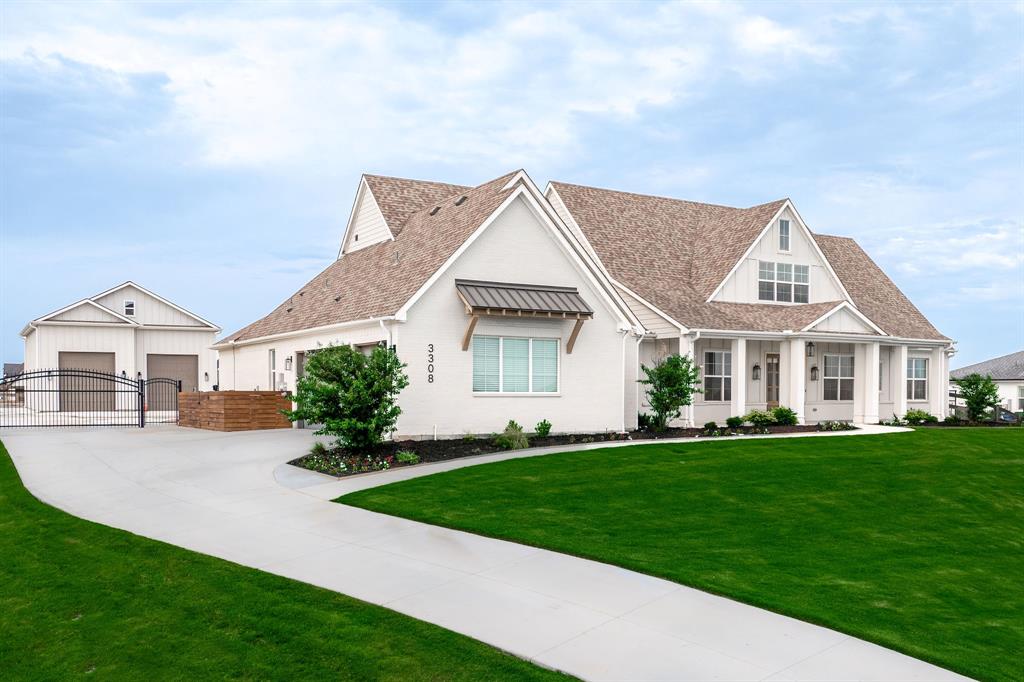
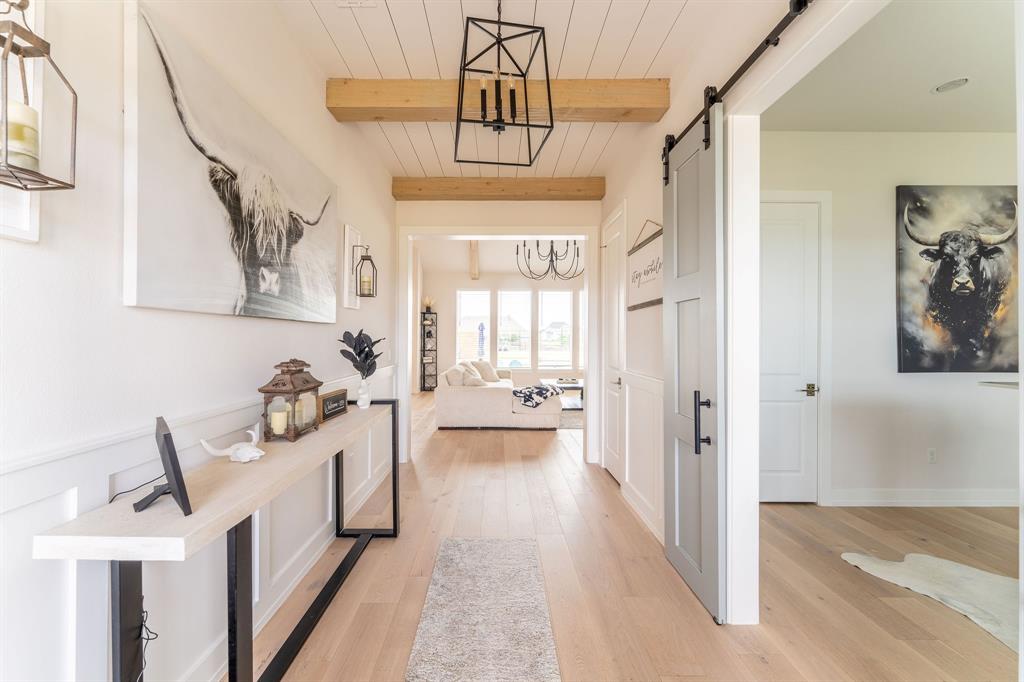
Located in one of Northlake’s most desirable communities, welcome to 3308 Wellington Lane, where luxury living meets unmatched versatility in The Highlands of Northlake. Situated on a full acre, this extraordinary estate offers an expanded footprint of over 6,000 square feet of combined living space designed for modern lifestyles, multi generational living, and elevated entertaining. The main residence showcases 5 spacious bedrooms and 4 bathrooms across 4,092 square feet, featuring a seamless open concept design, private office, and a chef inspired kitchen complete with double islands and a chef grade slide in range. The grand living room is anchored by a stunning cast stone fireplace, soaring vaulted ceilings and custom wood trusses that create a warm yet sophisticated atmosphere. What truly sets this property apart are the extensive upgrades that transform this home into a private compound. A detached guest house adds exceptional flexibility, complete with its own full kitchen, custom cabinetry, full bathroom, and a built in Murphy bed, perfect for guests, extended family, or income producing opportunities. Car enthusiasts, business owners and hobbyists will appreciate the impressive 30x40 detached garage, offering approximately 1,200 square feet of space ideal for RV storage, work trucks, or multiple vehicles. Above the garage, a fully equipped 18x40 private gym with its own bathroom and separate access creates the ultimate fitness retreat or bonus living space. Step outside to your resort style backyard, now fully transformed into an entertainer’s dream. Enjoy a custom pool and spa, expansive outdoor living areas, and a private basketball court, delivering the perfect balance of relaxation and recreation on your one acre lot. With the added living quarters, gym space, and guest accommodations, this property offers an exceptional combination of bedrooms, bathrooms, and functional square footage rarely found in today’s market.

Save
Ask
Tour
Hide
Share
Listing Snapshot
Price 
$2,200,000
Days On Site 
1 Day
Bedrooms 
5
Inside Area (SqFt) 
5,450 sqft
Total Baths 
6
Full Baths 
5
Partial Baths 
1
Lot Size 
1 Acre
Year Built 
2023
MLS® Number 
21328476
Status 
Active
Property Tax 
N/A
HOA/Condo/Coop Fees 
$116.67 monthly
Sq Ft Source 
N/A
Friends & Family
Recent Activity
yesterdayListing updated with changes from the MLS®
yesterdayListing first seen on site
General Features
Acres 
1
Attached Garage 
Yes
Carport 
2
Foundation 
Slab
Garage 
Yes
Garage Spaces 
12
Levels 
Two
Parking 
Additional ParkingDrivewayGarage Door OpenerGarage Faces SideAttached
Property Sub Type 
Single Family Residence
Security 
Carbon Monoxide Detector(s)Security GateSmoke Detector(s)
Sewer 
Septic Tank
Special Circumstances 
Standard
Style 
Modern FarmhouseTraditional
Utilities 
Cable AvailableElectricity Connected
Water Source 
Public
Interior Features
Appliances 
DishwasherDisposalGas RangeMicrowaveDouble OvenRefrigerator
Cooling 
Ceiling Fan(s)Central AirElectricENERGY STAR Qualified Equipment
Fireplace 
Yes
Fireplace Features 
DecorativeGas
Fireplaces 
1
Flooring 
CarpetTileWood
Heating 
CentralENERGY STAR Qualified Equipment
Bath-Full 
Dimensions - 10 x 14Level - First
Bedroom 
Dimensions - 13 x 14Level - First
Bonus Room 
Dimensions - 14 x 21Level - FirstFeatures - Ceiling Fan(s)
Dining Room 
Dimensions - 16 x 17Level - First
Game Room 
Dimensions - 18 x 17Level - Second
Guest Suite 
Dimensions - 22 x 30Level - FirstFeatures - Ceiling Fan(s), Eat-in Kitchen
Gym 
Dimensions - 18 x 40Level - SecondFeatures - Ceiling Fan(s)
Kitchen 
Dimensions - 18 x 19Level - FirstFeatures - Breakfast Bar, Eat-in Kitchen
Library 
Dimensions - 13 x 14Level - First
Living Room 
Dimensions - 22 x 26Level - First
Master Bedroom 
Dimensions - 17 x 21Level - FirstFeatures - Walk-In Closet(s)
Utility Room 
Dimensions - 13 x 8Level - First
Save
Ask
Tour
Hide
Share
Exterior Features
Construction Details 
Brick
Exterior 
Basketball CourtFire PitRain GuttersLightingPrivate Yard
Fencing 
WoodWrought Iron
Other Structures 
Guest HouseRV/Boat Storage
Pool Features 
Outdoor PoolPool/Spa Combo
Roof 
Composition
Community Features
Association Dues 
1400
Financing Terms Available 
CashConventionalFHAVA Loan
HOA Fee Frequency 
Annually
School District 
Northwest ISD
Schools
School District
Northwest ISD
Elementary School
Lance Thompson
Middle School
Medlin
High School
Northwest
Listing courtesy of Prince Whiting IV of The Whiting Group [email protected]


© 2020 North Texas Real Estate Information Systems. All rights reserved. Information is deemed reliable but is not guaranteed accurate by the MLS or NTREIS. The information being provided is for the consumer's personal, non-commercial use, and may not be reproduced, redistributed, or used for any purpose other than to identify prospective properties consumers may be interested in purchasing.
Last checked: 2026-07-13 01:50 AM CDT

Neighborhood & Commute
Source: Walkscore
Save
Ask
Tour
Hide
Share