

826 Savage DriveDenton, TX 76207
Mortgage Calculator
Monthly Payment (Est.)
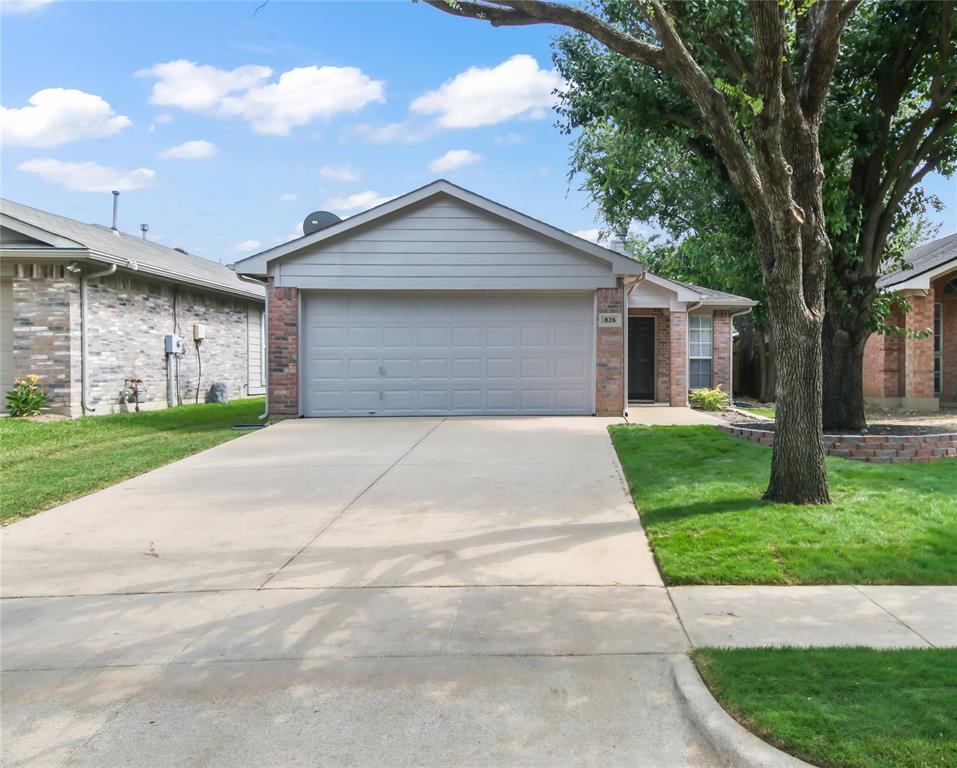
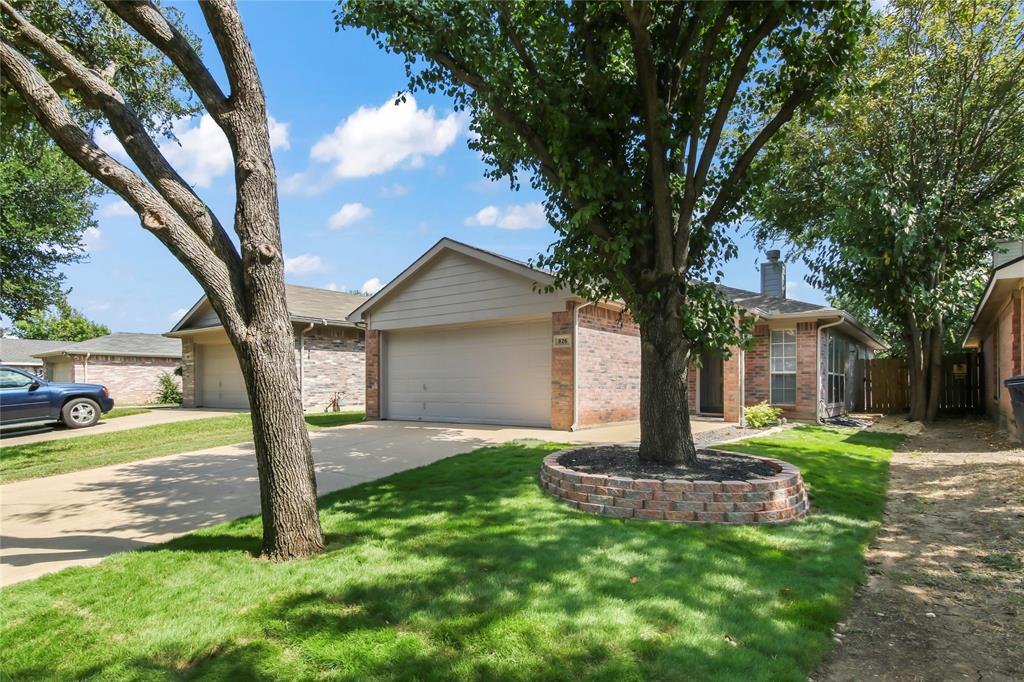
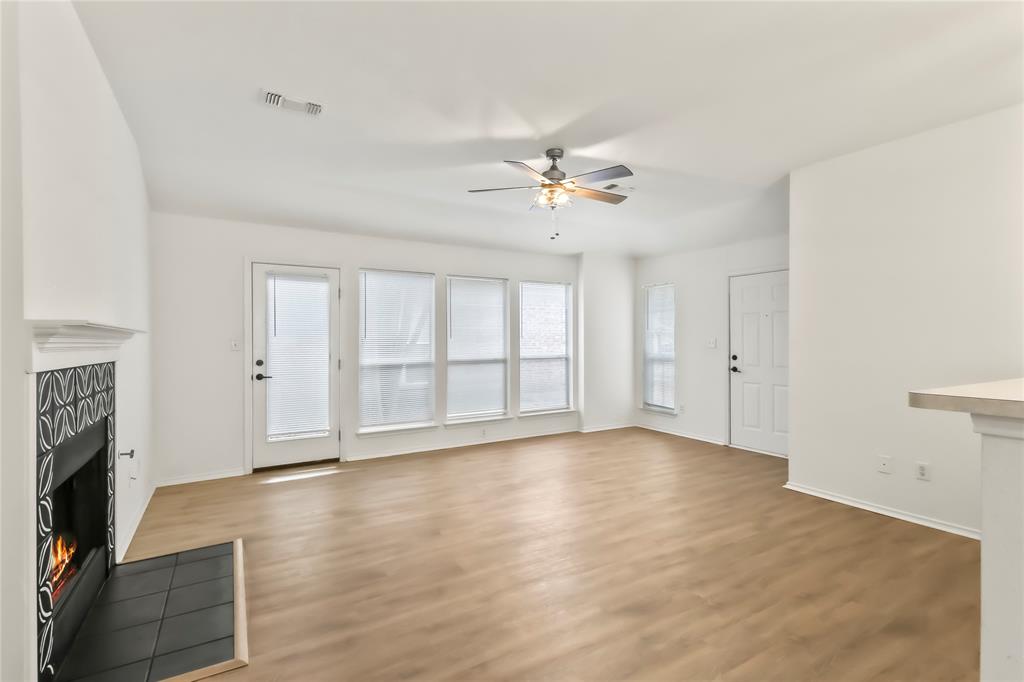
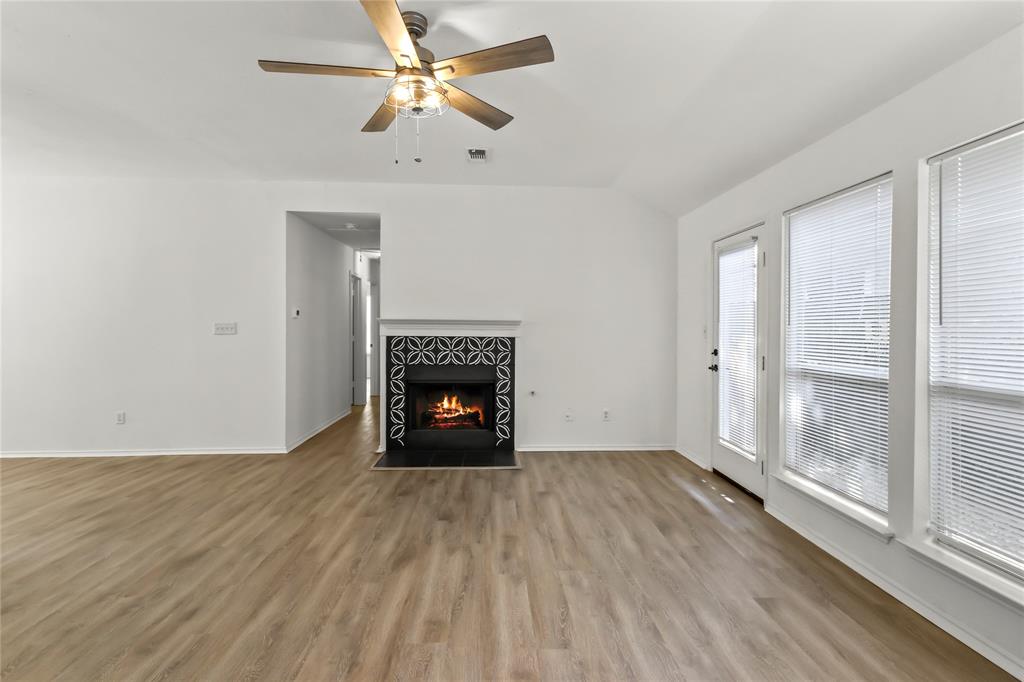
$1,231Welcome to 826 Savage Dr. in Denton! This well-maintained, fully renovated 3-bedroom, 2-bath home offers 1,248 square feet of comfortable living space on a 0.12-acre lot. Built in 2001, the home features a functional, open layout that maximizes every square foot, creating an inviting space for both everyday living and entertaining. The spacious living area flows into the kitchen and dining space, providing an ideal setting for gathering with family and friends. The private primary suite includes an en-suite bath, while two additional bedrooms offer flexibility for guests, a home office, or growing households. Outside, enjoy a manageable backyard with room for pets, gardening, or weekend barbecues. Conveniently located near shopping, dining, schools, parks, and major commuting routes, this move-in-ready home combines comfort, convenience, and value. Don't miss your opportunity to make this Denton home your own!
| 2 days ago | Listing updated with changes from the MLS® | |
| 3 days ago | Listing first seen on site |

© 2020 North Texas Real Estate Information Systems. All rights reserved. Information is deemed reliable but is not guaranteed accurate by the MLS or NTREIS. The information being provided is for the consumer's personal, non-commercial use, and may not be reproduced, redistributed, or used for any purpose other than to identify prospective properties consumers may be interested in purchasing.
Last checked: 2026-07-13 08:40 PM CDT
Did you know? You can invite friends and family to your search. They can join your search, rate and discuss listings with you.