Save
Ask
Tour
Hide
Share
$619,000
2 Days On Site

1220 Dentonshire Drive
Carrollton, TX 75007

For Sale|Single Family Residence|Active
4
Beds
4
Total Baths
3
Full Baths
1
Partial Bath
2,738
SqFt
$226
/SqFt
1987
Built
Subdivision:
Cambridge Estates
County:
Denton
Call Now: 972-965-0657
Is this the listing for you? We can help make it yours.
972-965-0657
1220 Dentonshire Drive1220 Dentonshire Drive1220 Dentonshire Drive1220 Dentonshire Drive
Save
Ask
Tour
Hide
Share

Mortgage Calculator

Monthly Payment (Est.)

$2,824
Calculator powered by Showcase IDX, a Constellation1 Company. Copyright ©2026 Information is deemed reliable but not guaranteed.

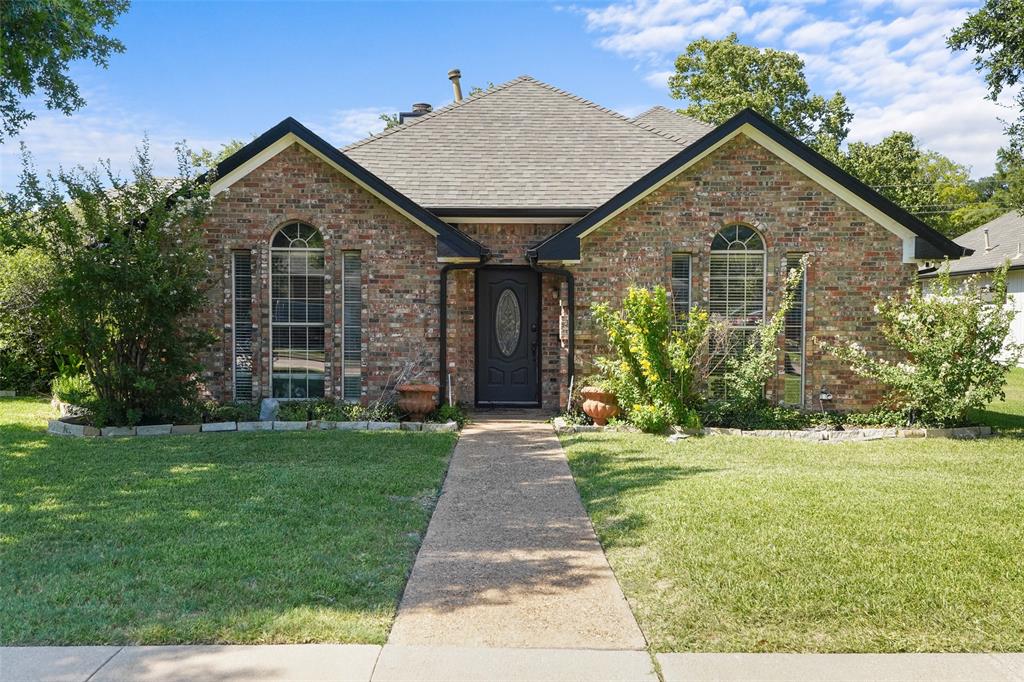
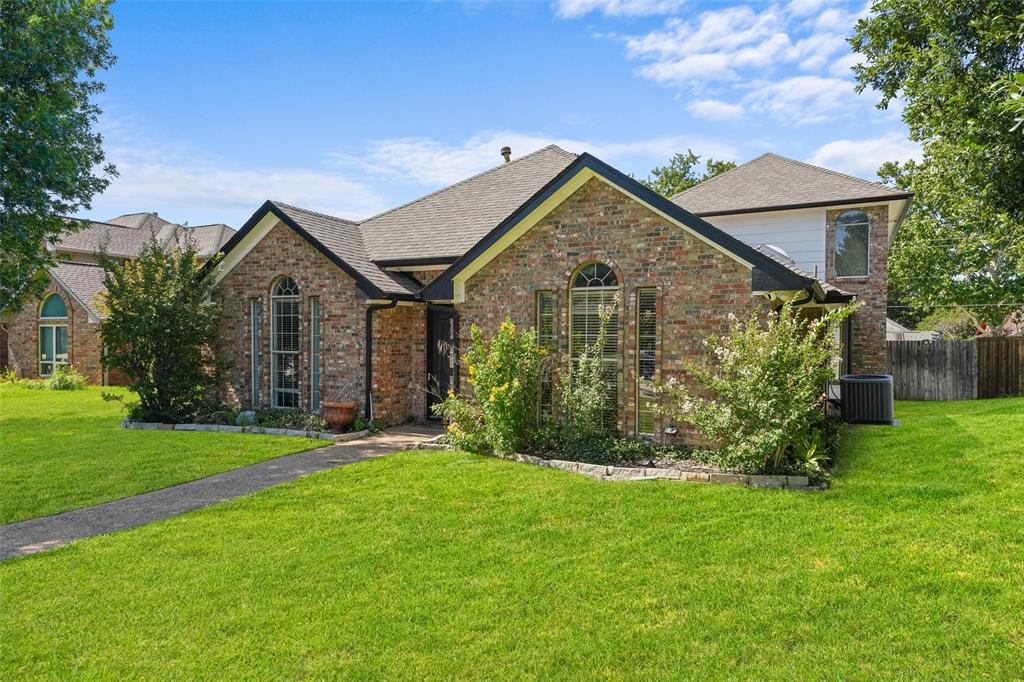
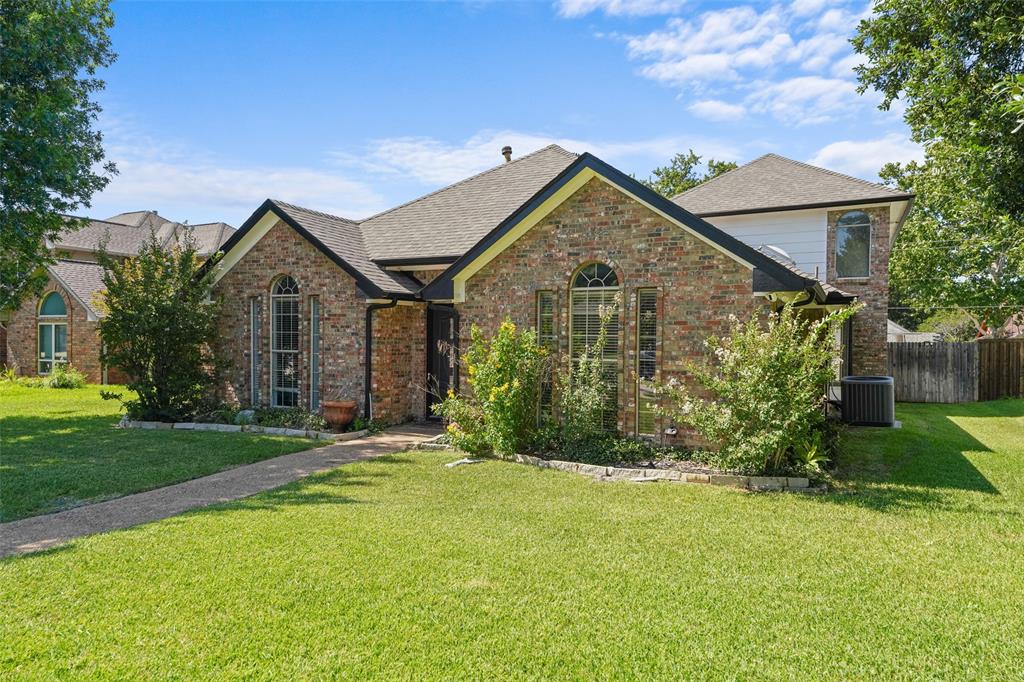
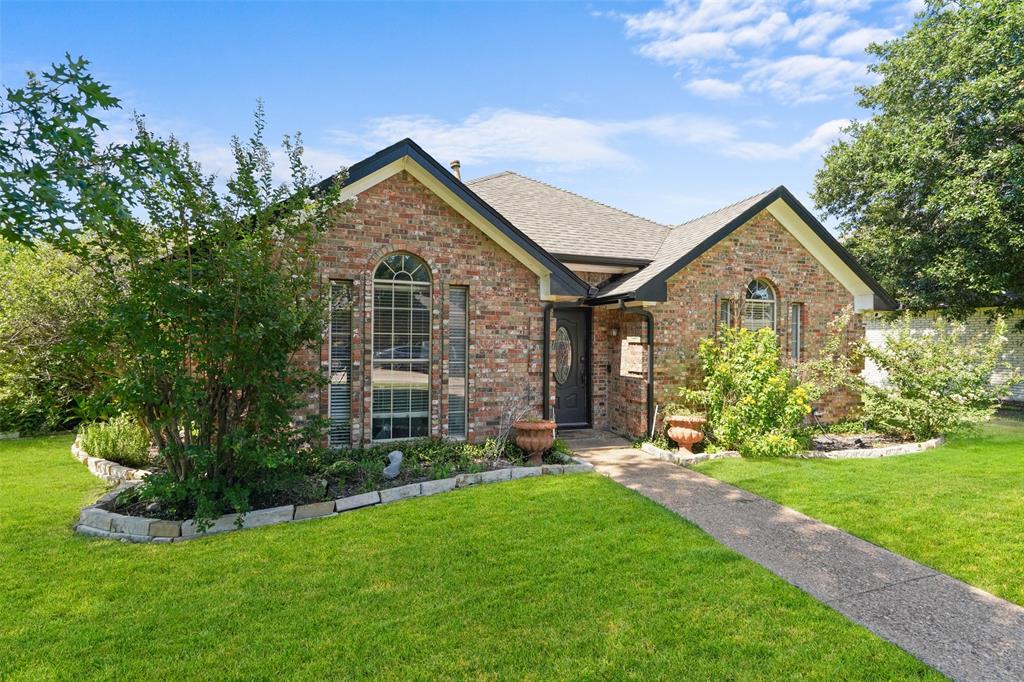
Excellent location 2 story, traditional pool home situated in the heart of Carrollton. Sweeping hardwood floors invite you inside these entertainers dream home with an expansive floor plan for hosting friends and family. Located off the entry, French doors lead into the 4th bedroom with closet can be used as an office. Adjacent you'll find an elegant formal dining room with an easy flow into the kitchen. Prepare home-cooked meals in the fully equipped kitchen with granite counter-tops, stainless appliances, light cabinetry and tumbled stone back-splash. The light filled living room offers a gas fireplace and a wall of windows overlooking the backyard. The whole family will fall in love with the spacious game room with soaring 19 ft. ceilings and wet bar. After a long day escape to the secluded primary bedroom complete with a relaxing fireplace, large en suite bath and dual walk-in closets. Beat the Texas heat poolside with a spa and covered patio. Excellent location near PGBT and Harold K. Bessire Park.

Save
Ask
Tour
Hide
Share
Listing Snapshot
Price 
$619,000
Days On Site 
2 Days
Bedrooms 
4
Inside Area (SqFt) 
2,738 sqft
Total Baths 
4
Full Baths 
3
Partial Baths 
1
Lot Size 
0.212 Acres
Year Built 
1987
MLS® Number 
21328447
Status 
Active
Property Tax 
$8,893
HOA/Condo/Coop Fees 
$50
Sq Ft Source 
N/A
Friends & Family
Recent Activity
yesterdayListing updated with changes from the MLS®
2 days agoListing first seen on site
General Features
Acres 
0.212
Attached Garage 
Yes
Garage 
Yes
Garage Spaces 
2
Levels 
Two
Parking 
Garage Faces RearAttached
Property Sub Type 
Single Family Residence
Sewer 
Public Sewer
Special Circumstances 
Standard
Style 
Traditional
Water Source 
Public
Interior Features
Appliances 
DishwasherDisposalElectric CooktopMicrowave
Cooling 
Central Air
Fireplace 
Yes
Fireplace Features 
Gas
Fireplaces 
2
Flooring 
CarpetHardwood
Heating 
Natural Gas
Interior 
Granite CountersKitchen IslandWet BarHigh Speed Internet
Bedroom 
Dimensions - 13 x 11Level - First
Breakfast Room 
Dimensions - 11 x 8Level - First
Dining Room 
Dimensions - 14 x 12Level - First
Game Room 
Dimensions - 20 x 15Level - First
Kitchen 
Dimensions - 12 x 9Level - First
Living Room 
Dimensions - 21 x 15Level - First
Master Bedroom 
Dimensions - 16 x 14Level - First
Utility Room 
Dimensions - 7 x 4Level - First
Save
Ask
Tour
Hide
Share
Exterior Features
Construction Details 
Brick
Fencing 
Wood
Patio And Porch 
Covered
Roof 
Composition
Community Features
Association Dues 
50
Financing Terms Available 
CashConventionalFHA
School District 
Carrollton-Farmers Branch ISD
Schools
School District
Carrollton-Farmers Branch ISD
Elementary School
Kent
Middle School
Blalack
High School
Creekview
Listing courtesy of Vilma Negrete of Ultra Real Estate Services [email protected]


© 2020 North Texas Real Estate Information Systems. All rights reserved. Information is deemed reliable but is not guaranteed accurate by the MLS or NTREIS. The information being provided is for the consumer's personal, non-commercial use, and may not be reproduced, redistributed, or used for any purpose other than to identify prospective properties consumers may be interested in purchasing.
Last checked: 2026-07-13 01:50 AM CDT

Neighborhood & Commute
Source: Walkscore
Save
Ask
Tour
Hide
Share