Save
Ask
Tour
Hide
Share
$299,000
2 Days On Site

1338 Overlook Drive
Lewisville, TX 75067

For Sale|Single Family Residence|Active
3
Beds
2
Total Baths
2
Full Baths
1,333
SqFt
$224
/SqFt
1990
Built
Subdivision:
Orchard Hill Add Ph 1
County:
Denton
Call Now: 972-965-0657
Is this the listing for you? We can help make it yours.
972-965-0657
1338 Overlook Drive1338 Overlook Drive1338 Overlook Drive1338 Overlook Drive
Save
Ask
Tour
Hide
Share

Mortgage Calculator

Monthly Payment (Est.)

$1,364
Calculator powered by Showcase IDX, a Constellation1 Company. Copyright ©2026 Information is deemed reliable but not guaranteed.

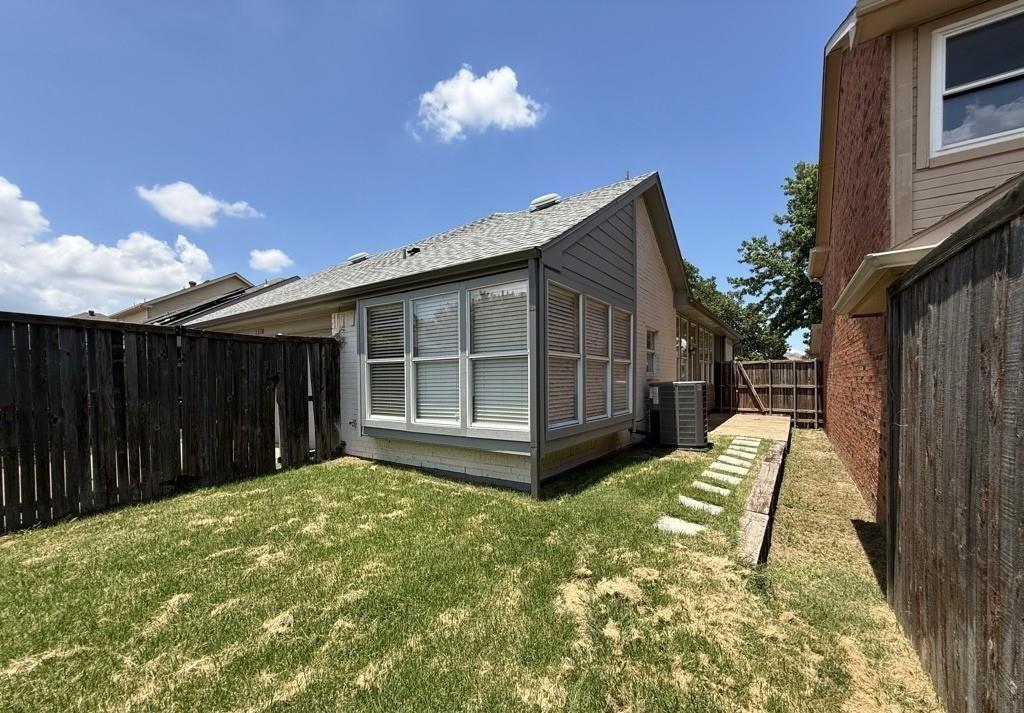
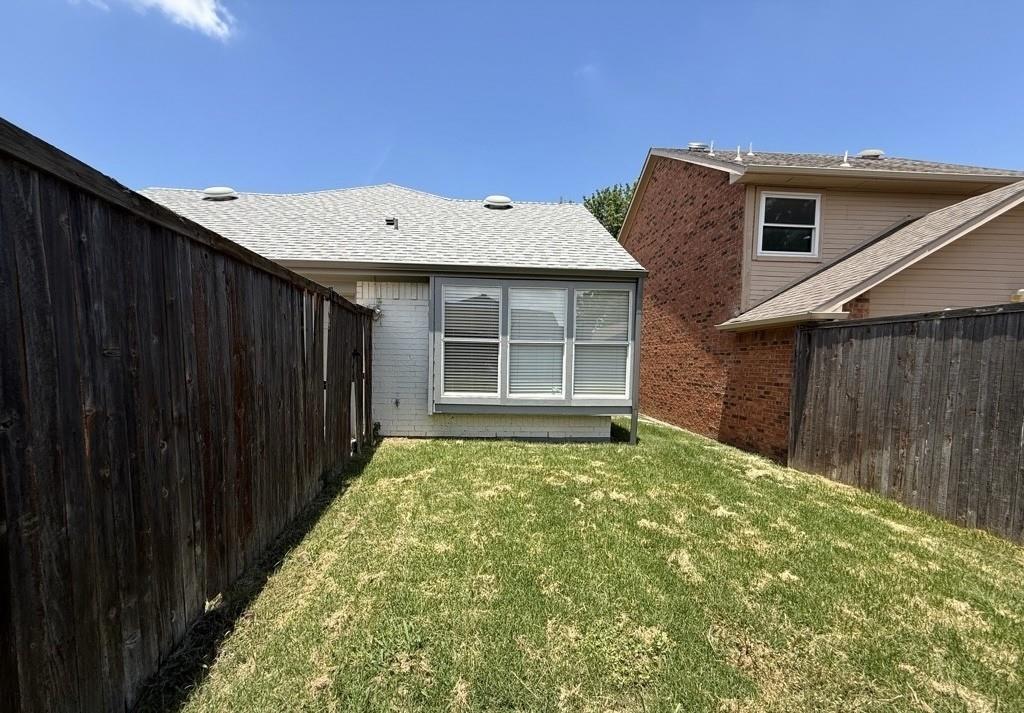
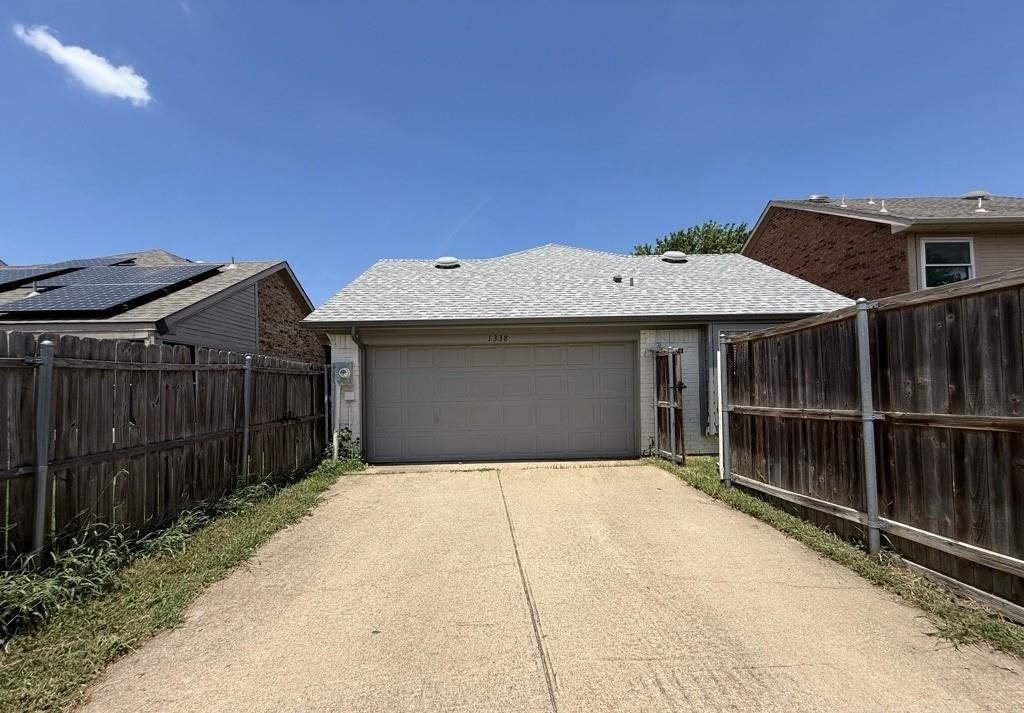
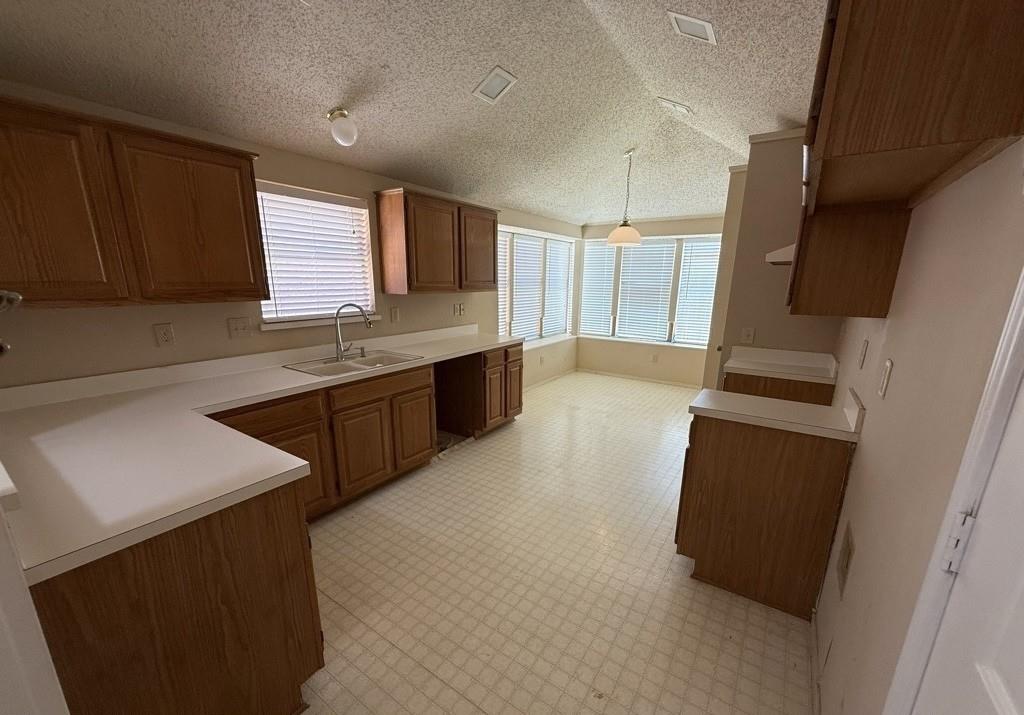
Charming single-story home in the established Orchard Hill neighborhood of Lewisville! This 3-bedroom, 2-bath home offers a functional open layout with spacious living and dining areas, vaulted ceilings, and abundant natural light. Recent improvements include updated flooring throughout much of the home and a beautifully renovated secondary bathroom featuring modern finishes and a walk-in shower. The primary suite offers a generous ensuite bath with dual vanities, soaking tub, separate shower, and walk-in closet. The kitchen provides ample cabinet and counter space with an adjoining breakfast area and laundry room. Conveniently located near shopping, dining, parks, and major highways with easy access to DFW Airport. A great opportunity for buyers looking to personalize a well-located home with solid bones.

Save
Ask
Tour
Hide
Share
Listing Snapshot
Price 
$299,000
Days On Site 
2 Days
Bedrooms 
3
Inside Area (SqFt) 
1,333 sqft
Total Baths 
2
Full Baths 
2
Partial Baths 
N/A
Lot Size 
0.092 Acres
Year Built 
1990
MLS® Number 
21328425
Status 
Active
Property Tax 
$5,884
HOA/Condo/Coop Fees 
N/A
Sq Ft Source 
N/A
Friends & Family
Recent Activity
yesterdayListing updated with changes from the MLS®
2 days agoListing first seen on site
General Features
Acres 
0.092
Attached Garage 
Yes
Foundation 
Slab
Garage 
Yes
Garage Spaces 
2
Levels 
One
Parking 
DrivewayAttached
Property Sub Type 
Single Family Residence
Sewer 
Public Sewer
Special Circumstances 
Real Estate Owned
Utilities 
Electricity AvailableElectricity Connected
Water Source 
Public
Interior Features
Appliances 
None
Cooling 
Ceiling Fan(s)Central Air
Fireplace 
Yes
Fireplace Features 
Living Room
Fireplaces 
1
Flooring 
Ceramic TileLaminate
Heating 
ElectricFireplace(s)
Interior 
Eat-in KitchenPantryVaulted Ceiling(s)Walk-In Closet(s)High Speed Internet
Laundry Features 
In Kitchen
Bath-Full 
Dimensions - 0 x 0Level - First
Bedroom 
Dimensions - 0 x 0Level - FirstFeatures - Ceiling Fan(s), Walk-In Closet(s)
Dining Room 
Dimensions - 0 x 0Level - First
Kitchen 
Dimensions - 0 x 0Level - FirstFeatures - Eat-in Kitchen, Pantry
Living Room 
Dimensions - 0 x 0Level - FirstFeatures - Ceiling Fan(s)
Master Bathroom 
Dimensions - 0 x 0Level - First
Master Bedroom 
Dimensions - 0 x 0Level - FirstFeatures - Ceiling Fan(s), Walk-In Closet(s)
Save
Ask
Tour
Hide
Share
Exterior Features
Construction Details 
Brick
Fencing 
Fenced
Community Features
School District 
Lewisville ISD
Schools
School District
Lewisville ISD
Elementary School
Vickery
Middle School
Hedrick
High School
Lewisville
Listing courtesy of Amber Pittman of Cowtown Realty LLC [email protected]


© 2020 North Texas Real Estate Information Systems. All rights reserved. Information is deemed reliable but is not guaranteed accurate by the MLS or NTREIS. The information being provided is for the consumer's personal, non-commercial use, and may not be reproduced, redistributed, or used for any purpose other than to identify prospective properties consumers may be interested in purchasing.
Last checked: 2026-07-13 01:45 AM CDT

Neighborhood & Commute
Source: Walkscore
Save
Ask
Tour
Hide
Share