Save
Ask
Tour
Hide
Share
$1,099,000
8 Days On Site

1133 Wales Drive
Keller, TX 76248

For Sale|Single Family Residence|Active
5
Beds
4
Total Baths
3
Full Baths
1
Partial Bath
4,047
SqFt
$272
/SqFt
1992
Built
Subdivision:
Keys Add
County:
Tarrant
Call Now: 972-965-0657
Is this the listing for you? We can help make it yours.
972-965-0657
1133 Wales Drive1133 Wales Drive1133 Wales Drive1133 Wales Drive
Save
Ask
Tour
Hide
Share

Mortgage Calculator

Monthly Payment (Est.)

$5,014
Calculator powered by Showcase IDX, a Constellation1 Company. Copyright ©2026 Information is deemed reliable but not guaranteed.

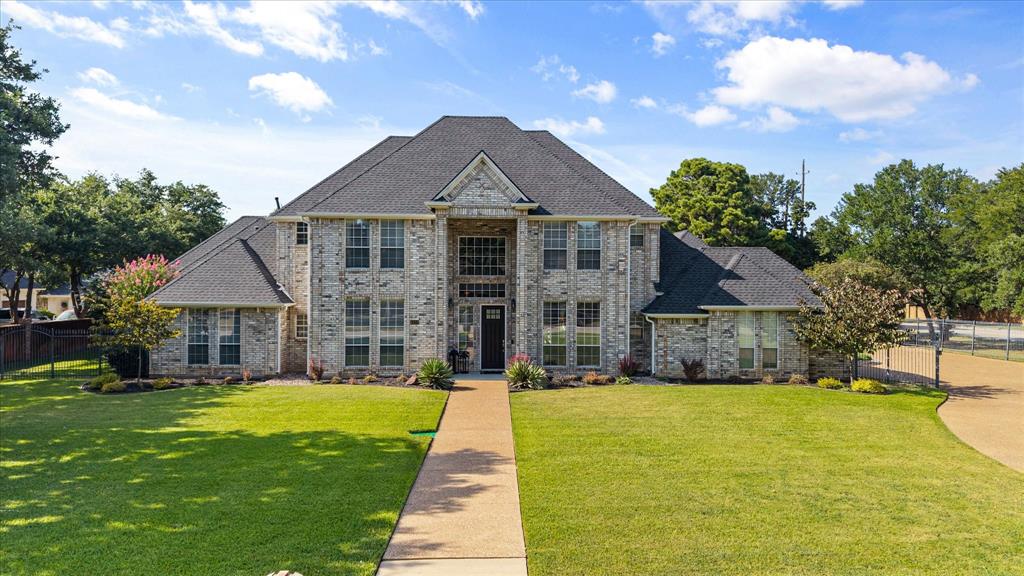
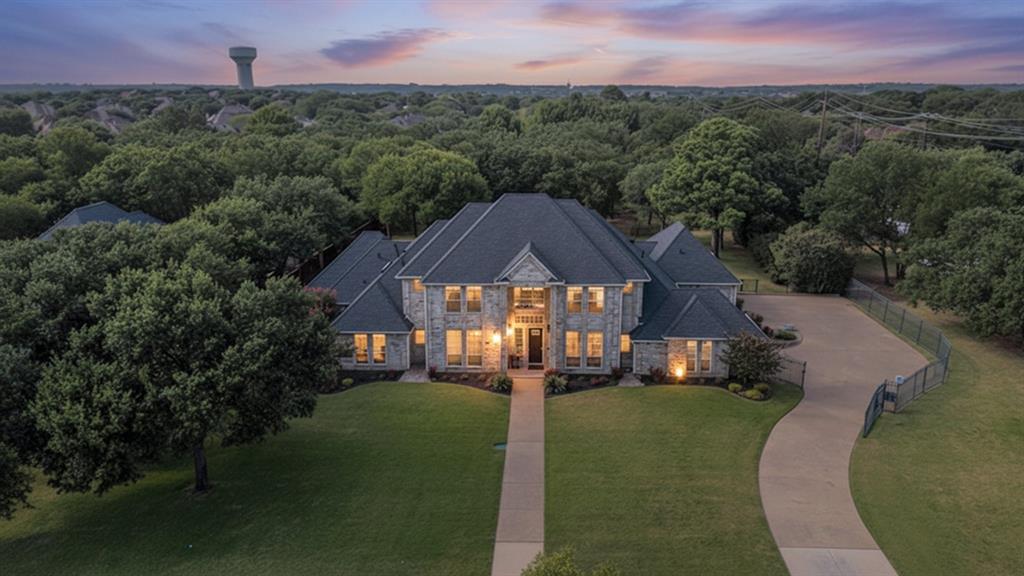
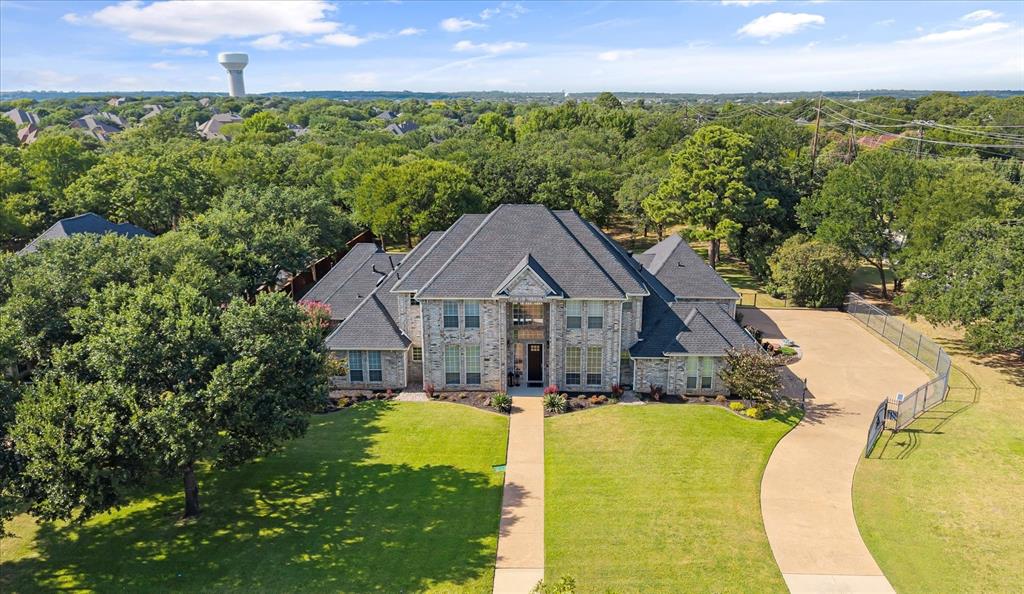
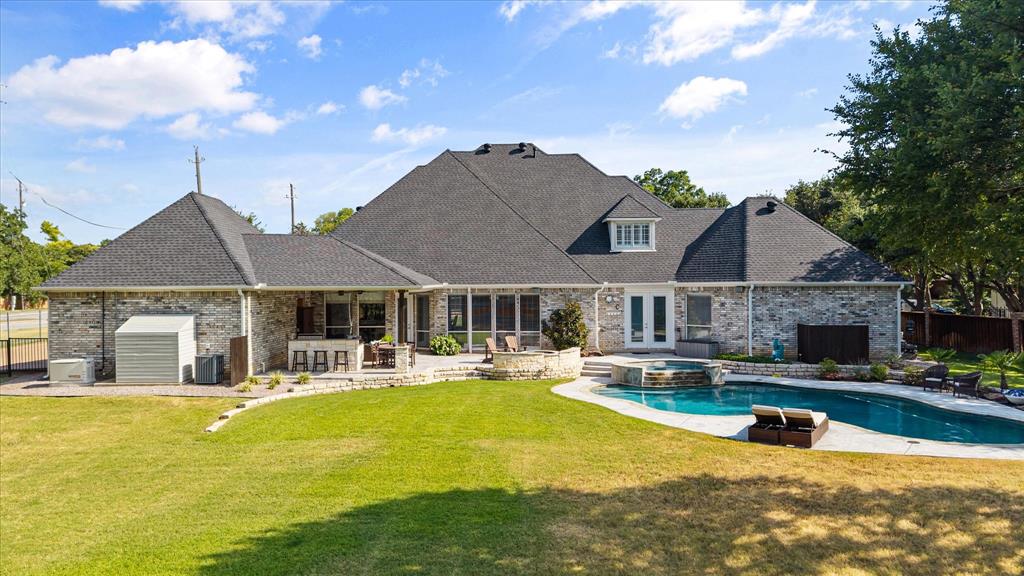
Situated on a beautifully landscaped corner lot in one of Keller's most desirable neighborhoods, this custom 4,047 sq. ft. home offers 5 bedrooms, 3.5 baths, and an exceptional blend of comfort, quality, and entertaining spaces. The thoughtfully designed floor plan features soaring 22-foot vaulted ceilings, an open concept living room with custom built-ins, a gas fireplace, and oversized windows that fill the home with natural light. The spacious kitchen is the heart of the home, offering granite countertops throughout, a large custom island with abundant storage and cookie tray slots, Samsung microwave-oven combo, gas cooktop, Grohe faucet, hot and cold filtered water dispenser, and under-cabinet LED lighting. The private owner's retreat features an elevated bed platform, entertainment built-ins, French doors leading directly to the pool and spa, a spacious custom bath with soaking tub and walk-in shower, and a large walk-in closet with built-in wall safe. Step outside to your own backyard oasis featuring a covered 400-square-foot outdoor living area with remote-controlled shade, Coyote built-in grill, granite bar, ONYX ceiling fans, a stunning 25,000-gallon heated pool and oversized spa, and a custom 60-inch natural gas fire pit—perfect for year-round entertaining. Designed for peace of mind and efficiency, this home also includes a 22kW Generac whole-home generator, commercial-grade medium-pressure natural gas service, three zoned HVAC systems, a 2023 roof, Wi-Fi security system, 12-zone Rain Bird irrigation, exterior accent lighting, solar-powered gated iron fencing, radiant barrier attic insulation, finished attic storage above the garage, and a concrete-based outdoor storage building.

Save
Ask
Tour
Hide
Share
Listing Snapshot
Price 
$1,099,000
Days On Site 
8 Days
Bedrooms 
5
Inside Area (SqFt) 
4,047 sqft
Total Baths 
4
Full Baths 
3
Partial Baths 
1
Lot Size 
0.726 Acres
Year Built 
1992
MLS® Number 
21328301
Status 
Active
Property Tax 
$13,309
HOA/Condo/Coop Fees 
N/A
Sq Ft Source 
N/A
Friends & Family
Recent Activity
4 days agoListing updated with changes from the MLS®
a week agoListing first seen on site
General Features
Acres 
0.726
Attached Garage 
Yes
Foundation 
Slab
Garage 
Yes
Garage Spaces 
3
Green Energy Efficient 
Insulation
Levels 
Two
Parking 
Additional ParkingDirect AccessDrivewayElectric GateEnclosedGarageGarage Door OpenerGarage Faces SideGatedInside EntranceKitchen LevelLightedOff StreetOn SiteOversizedParking PadPrivateRV Access/ParkingRV GatedSecuredStorageWorkshop in GarageBoatAttached
Property Sub Type 
Single Family Residence
Security 
Fire AlarmSecurity GateSecurity SystemSmoke Detector(s)
Sewer 
Public Sewer
Special Circumstances 
Standard
Style 
Traditional
Utilities 
Cable AvailableElectricity ConnectedPhone AvailableUnderground Utilities
Water Source 
Public
Interior Features
Appliances 
DishwasherDisposalDryerElectric OvenGas CooktopMicrowaveConvection OvenRefrigeratorVented Exhaust FanWasher
Cooling 
Ceiling Fan(s)Central AirElectricENERGY STAR Qualified EquipmentRoof Turbine(s)Zoned
Fireplace 
Yes
Fireplace Features 
CirculatingGasInsertLiving RoomGas Log
Fireplaces 
1
Flooring 
CarpetCeramic TileTileWood
Heating 
Exhaust FanFireplace InsertCentralENERGY STAR Qualified EquipmentENERGY STAR/ACCA RSI Qualified InstallationFireplace(s)Natural Gas
Interior 
Built-in FeaturesChandelierDouble VanityEat-in KitchenGranite CountersKitchen IslandOpen FloorplanPantryVaulted Ceiling(s)Walk-In Closet(s)High Speed InternetSmart HomeWired for Sound
Laundry Features 
Electric Dryer HookupWasher Hookup
Window Features 
Skylight(s)ShuttersWindow Coverings
Save
Ask
Tour
Hide
Share
Exterior Features
Construction Details 
Brick
Exterior 
BarbecueBuilt-in BarbecueCourtyardFire PitGas GrillRain GuttersLightingOutdoor GrillOutdoor KitchenPrivate EntrancePrivate YardRV HookupStorageUncovered Courtyard
Fencing 
Back YardFencedGateWrought Iron
Lot Features 
Corner LotLandscapedSubdivided
Patio And Porch 
Covered
Pool Features 
HeatedIn GroundOutdoor PoolPool SweepPool/Spa ComboWaterfall
Roof 
AsphaltCompositionShingle
Windows/Doors 
Skylight(s)ShuttersWindow Coverings
Community Features
Community Features 
Curbs
Financing Terms Available 
Contract
School District 
Keller ISD
Schools
School District
Keller ISD
Elementary School
Shadygrove
Middle School
Indian Springs
High School
Keller
Listing courtesy of Jacqueline Janssen of Jacqueline Janssen [email protected]


© 2020 North Texas Real Estate Information Systems. All rights reserved. Information is deemed reliable but is not guaranteed accurate by the MLS or NTREIS. The information being provided is for the consumer's personal, non-commercial use, and may not be reproduced, redistributed, or used for any purpose other than to identify prospective properties consumers may be interested in purchasing.
Last checked: 2026-07-24 04:10 PM CDT

Neighborhood & Commute
Source: Walkscore
Save
Ask
Tour
Hide
Share