

3396 Edgecreek PathLewisville, TX 75010
Mortgage Calculator
Monthly Payment (Est.)
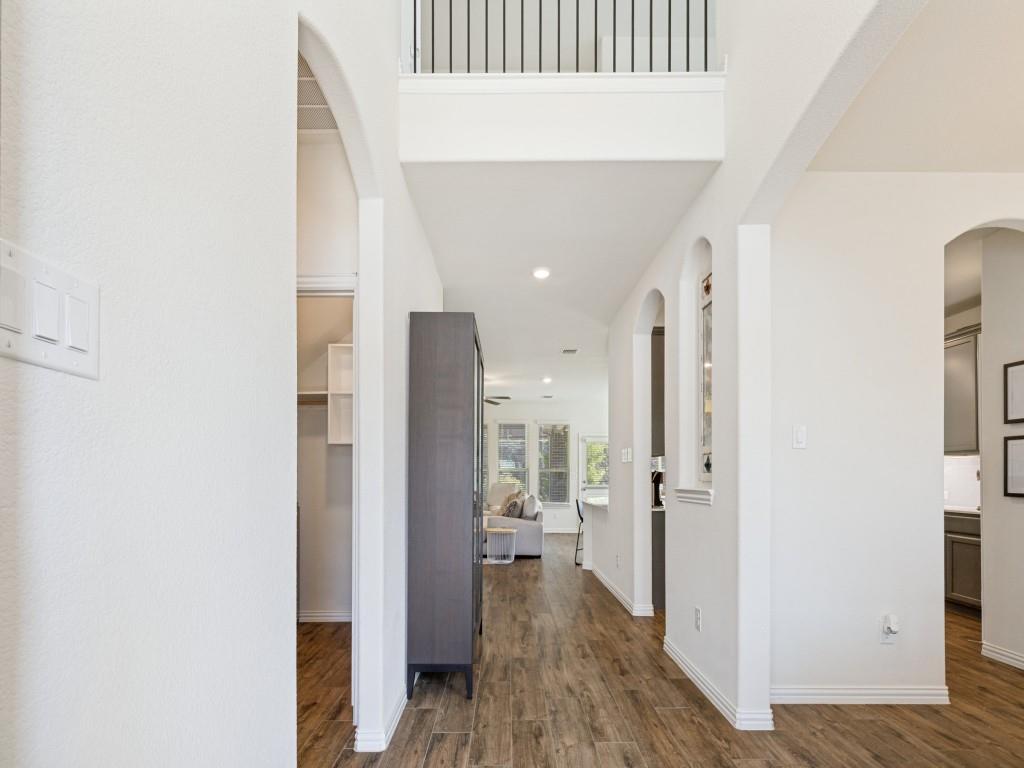
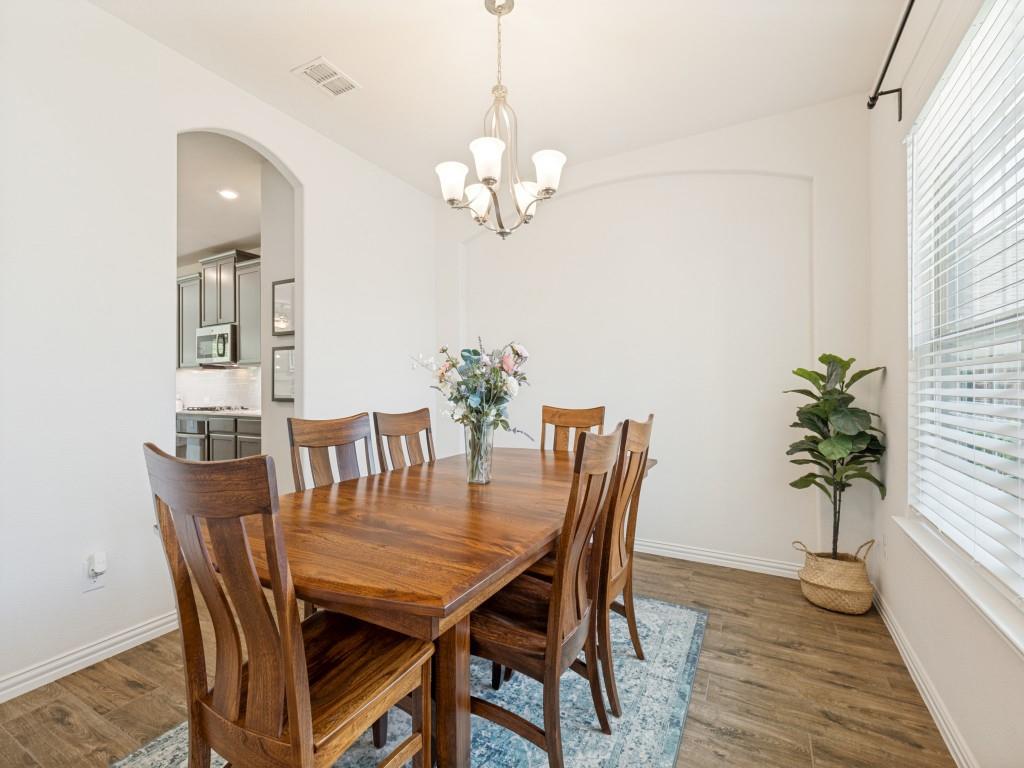
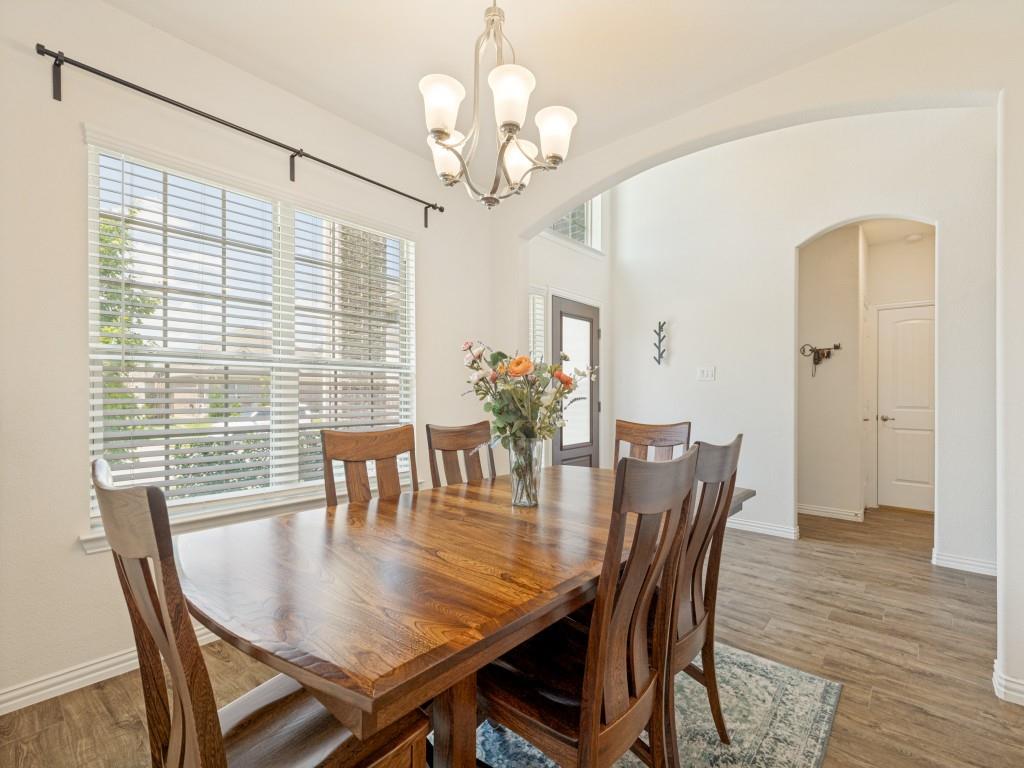
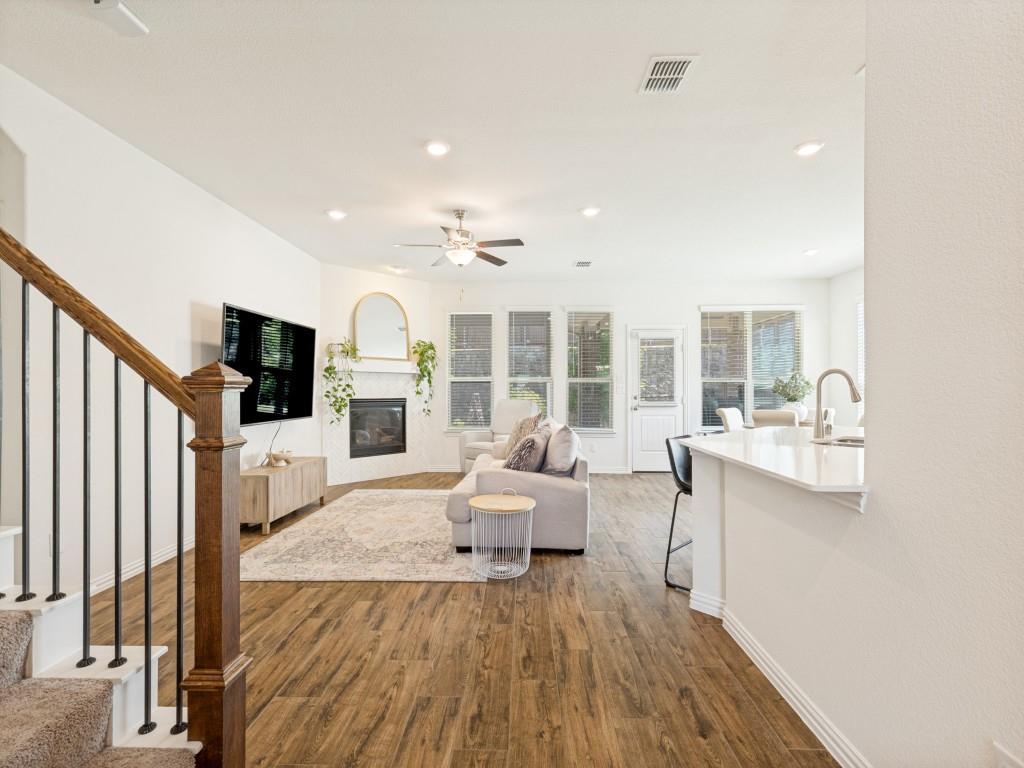
$3,098This stunning NORTH facing 4 bedroom home is perfectly situated just minutes from Grandscape, Lake Lewisville, Shops at Legacy, and is zoned to the highly acclaimed Memorial STEM Elementary. Plus, you'll love being just moments from the upcoming HEB and Costco, making everyday convenience second to none. From the moment you step inside, you're welcomed by soaring ceilings, abundant natural light, and a bright, open layout designed for both everyday living and effortless entertaining. Rich wood-look flooring flows throughout the main living areas, leading to a spacious family room anchored by a cozy fireplace and oversized windows that fill the home with light. The heart of the home is the beautifully appointed kitchen, featuring generous counter space, abundant cabinetry, under-cabinet lighting, and an oversized breakfast bar that keeps everyone connected whether you're hosting friends or enjoying a quiet evening at home. The private primary suite is a true retreat, offering a spa-inspired bath with dual vanities, a relaxing soaking tub, a separate glass-enclosed shower, and an impressive walk-in closet that feels like its own dressing room. Upstairs, you'll find three spacious secondary bedrooms along with a large game room or second living area, perfect for movie nights, a playroom, home office, or teen retreat. Step outside to your own backyard escape featuring an extended 13x10 concrete patio, a custom 10-foot pergola with pull-down shades and lighting, a Rachio smart sprinkler system, and plenty of privacy for relaxing or entertaining year-round. All of this is located in the sought-after Lakewood Hills community, where residents enjoy a neighborhood pool, playground, and a vibrant community atmosphere. Schedule your showing today!
| 10 hours ago | Listing updated with changes from the MLS® | |
| 2 days ago | Listing first seen on site |

© 2020 North Texas Real Estate Information Systems. All rights reserved. Information is deemed reliable but is not guaranteed accurate by the MLS or NTREIS. The information being provided is for the consumer's personal, non-commercial use, and may not be reproduced, redistributed, or used for any purpose other than to identify prospective properties consumers may be interested in purchasing.
Last checked: 2026-07-13 01:45 AM CDT
Did you know? You can invite friends and family to your search. They can join your search, rate and discuss listings with you.