Save
Ask
Tour
Hide
Share
$840,000
New Listing

1209 Hilltop Drive TX
Grapevine, TX 76051

For Sale|Single Family Residence|Active
3
Beds
2
Total Baths
2
Full Baths
2,145
SqFt
$392
/SqFt
2021
Built
Subdivision:
Morgan Place Add
County:
Tarrant
Call Now: 972-965-0657
Is this the listing for you? We can help make it yours.
972-965-0657
1209 Hilltop Drive TX1209 Hilltop Drive TX1209 Hilltop Drive TX1209 Hilltop Drive TX
Save
Ask
Tour
Hide
Share

Mortgage Calculator

Monthly Payment (Est.)

$3,832
Calculator powered by Showcase IDX, a Constellation1 Company. Copyright ©2026 Information is deemed reliable but not guaranteed.

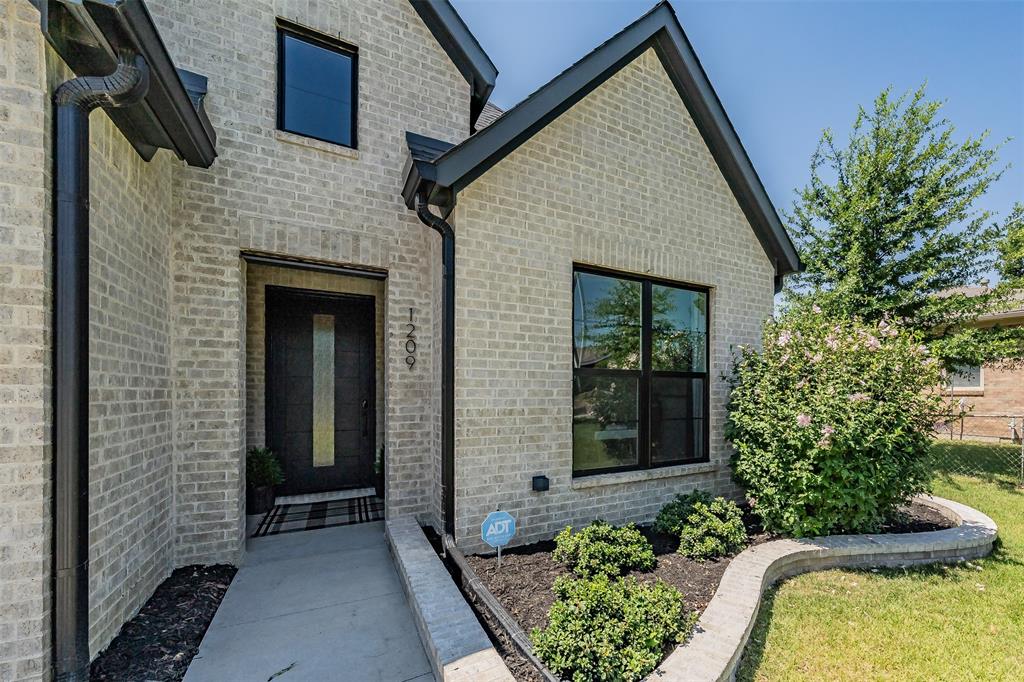
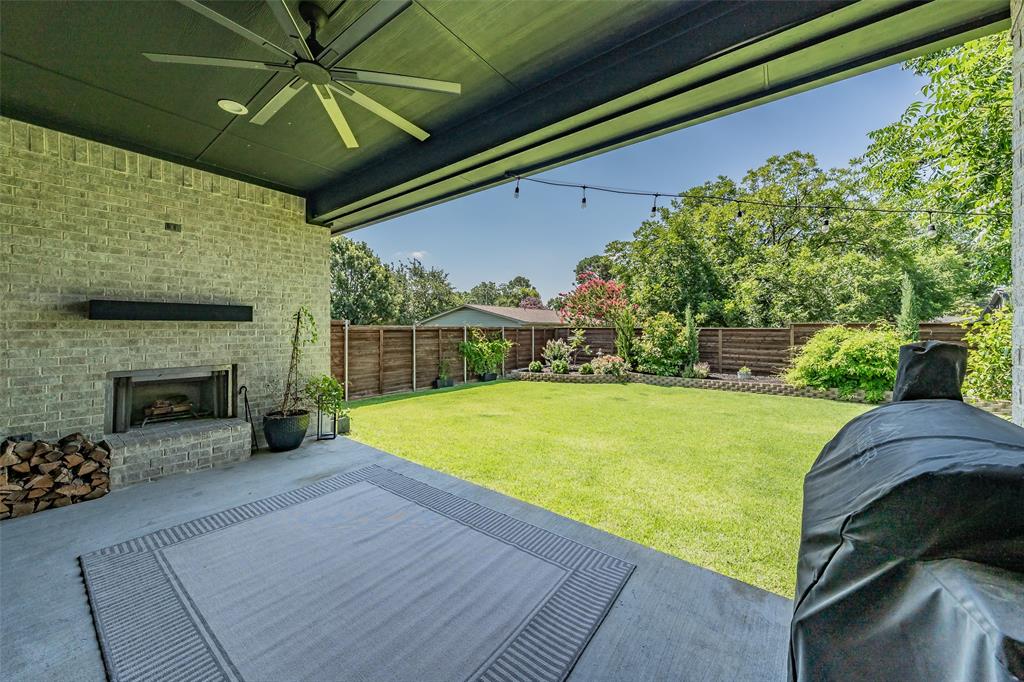
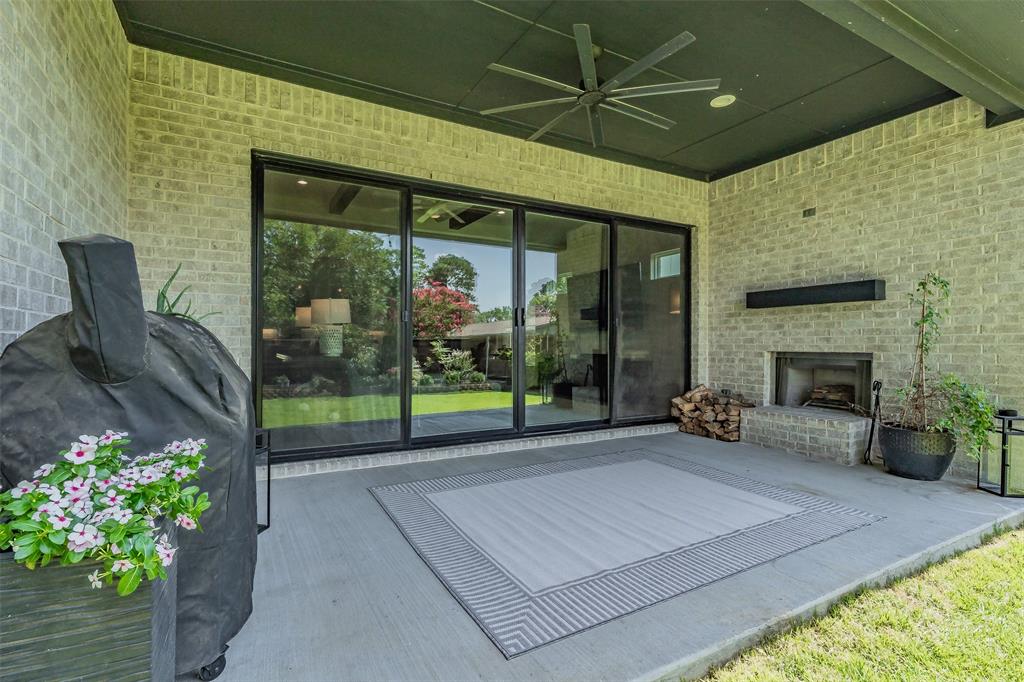
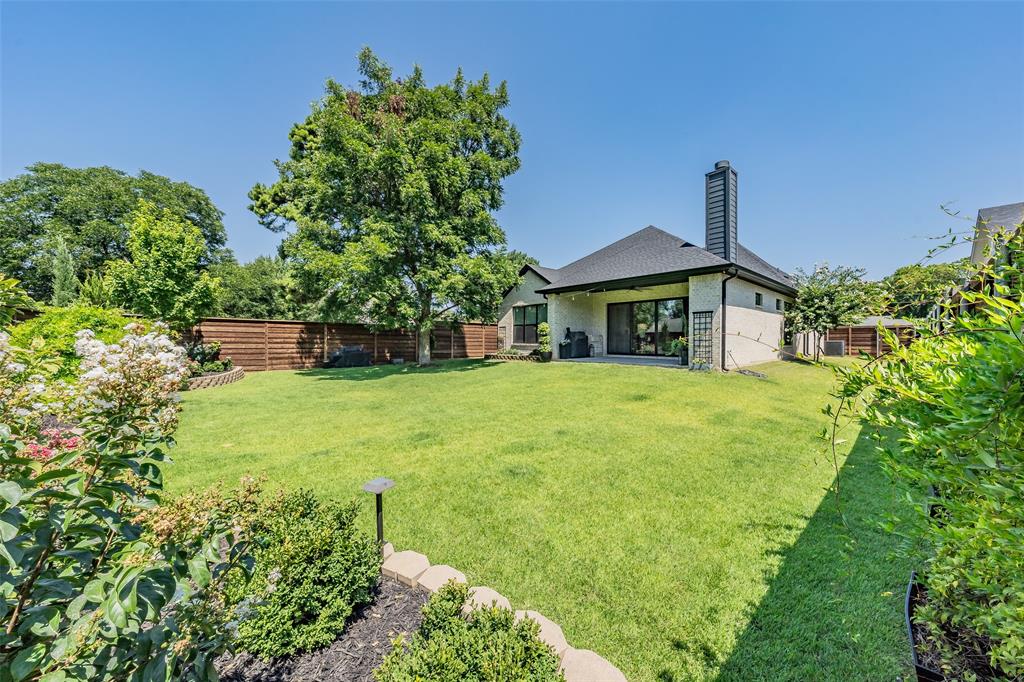
Beautiful custom-built home offering exceptional craftsmanship and modern comfort. This 3-bedroom, 2.5-bath residence features an open floor plan, white oak hardwood floors, and thoughtfully designed upgrades throughout.The gourmet kitchen includes Samsung appliances, a gas cooktop, custom slow-close cabinetry, and quartz countertops that extend into all bathrooms. Custom-sized windows and Hunter Douglas remote-control blinds enhance natural light and convenience. Enjoy a beautifully landscaped backyard with an expansive covered patio, complete with a brick fireplace and a four-panel sliding patio door for seamless indoor-outdoor living. The 8-foot privacy fence and exterior landscaping create a peaceful outdoor retreat. Additional features include blown-in attic insulation, an on-demand water heater, a Samsung gas dryer and washer, and an electric-vehicle charging port in the two-car garage. This home blends quality, style, and functionality—ready for its next owner to enjoy.

Save
Ask
Tour
Hide
Share
Listing Snapshot
Price 
$840,000
Days On Site 
0 Days
Bedrooms 
3
Inside Area (SqFt) 
2,145 sqft
Total Baths 
2
Full Baths 
2
Partial Baths 
N/A
Lot Size 
0.2311 Acres
Year Built 
2021
MLS® Number 
21328209
Status 
Active
Property Tax 
$8,505
HOA/Condo/Coop Fees 
N/A
Sq Ft Source 
N/A
Friends & Family
Recent Activity
11 hours agoListing updated with changes from the MLS®
15 hours agoListing first seen on site
General Features
Acres 
0.2311
Attached Garage 
Yes
Foundation 
Slab
Garage 
Yes
Garage Spaces 
2
Levels 
One
Parking 
DrivewayGarageGarage Door OpenerGarage Faces FrontAttached
Property Sub Type 
Single Family Residence
Sewer 
Public Sewer
Special Circumstances 
Standard
Style 
Traditional
Utilities 
Electricity ConnectedNatural Gas AvailableSewer Available
Water Source 
Public
Interior Features
Appliances 
DishwasherDisposalElectric OvenElectric Water HeaterGas CooktopMicrowaveConvection OvenRefrigeratorTankless Water HeaterVented Exhaust Fan
Cooling 
Ceiling Fan(s)Central AirElectric
Fireplace 
Yes
Fireplace Features 
GasOutsideRaised HearthWood Burning
Fireplaces 
1
Flooring 
TileWood
Heating 
Exhaust FanCentralElectricNatural Gas
Interior 
Open FloorplanPantryWalk-In Closet(s)
Laundry Features 
Electric Dryer HookupGas Dryer Hookup
Window Features 
ShuttersWindow Coverings
Bath-Full 
Dimensions - 10 x 9Level - First
Bath-Half 
Dimensions - 6 x 5Level - First
Bedroom 
Dimensions - 11 x 11Level - FirstFeatures - Ceiling Fan(s)
Dining Room 
Dimensions - 13 x 8Level - First
Kitchen 
Dimensions - 17 x 10Level - FirstFeatures - Breakfast Bar, Kitchen Island, Pantry
Living Room 
Dimensions - 21 x 20Level - First
Master Bathroom 
Dimensions - 10 x 15Level - First
Master Bedroom 
Dimensions - 15 x 13Level - FirstFeatures - Ceiling Fan(s), Walk-In Closet(s)
Save
Ask
Tour
Hide
Share
Exterior Features
Construction Details 
Brick
Exterior 
Rain Gutters
Fencing 
Wood
Lot Features 
Few TreesInterior LotLandscapedSubdivided
Patio And Porch 
CoveredPatioRear Porch
Roof 
Composition
Windows/Doors 
ShuttersWindow Coverings
Community Features
Financing Terms Available 
CashConventionalFHAVA Loan
School District 
Grapevine-Colleyville ISD
Schools
School District
Grapevine-Colleyville ISD
Elementary School
Silver Lake
Middle School
Grapevine
High School
Colleyville Heritage
Listing courtesy of Brenda Cole of United Real Estate DFW [email protected]


© 2020 North Texas Real Estate Information Systems. All rights reserved. Information is deemed reliable but is not guaranteed accurate by the MLS or NTREIS. The information being provided is for the consumer's personal, non-commercial use, and may not be reproduced, redistributed, or used for any purpose other than to identify prospective properties consumers may be interested in purchasing.
Last checked: 2026-07-11 08:24 AM CDT

Neighborhood & Commute
Source: Walkscore
Save
Ask
Tour
Hide
Share