Save
Ask
Tour
Hide
Share
$625,000
9 Days On Site

9132 Choctaw Trail
Flower Mound, TX 75022

For Sale|Single Family Residence|Active
3
Beds
3
Total Baths
3
Full Baths
2,826
SqFt
$221
/SqFt
1984
Built
Subdivision:
Roanoke Hills
County:
Denton
Call Now: 972-965-0657
Is this the listing for you? We can help make it yours.
972-965-0657
9132 Choctaw Trail9132 Choctaw Trail9132 Choctaw Trail9132 Choctaw Trail
Save
Ask
Tour
Hide
Share

Mortgage Calculator

Monthly Payment (Est.)

$2,852
Calculator powered by Showcase IDX, a Constellation1 Company. Copyright ©2026 Information is deemed reliable but not guaranteed.

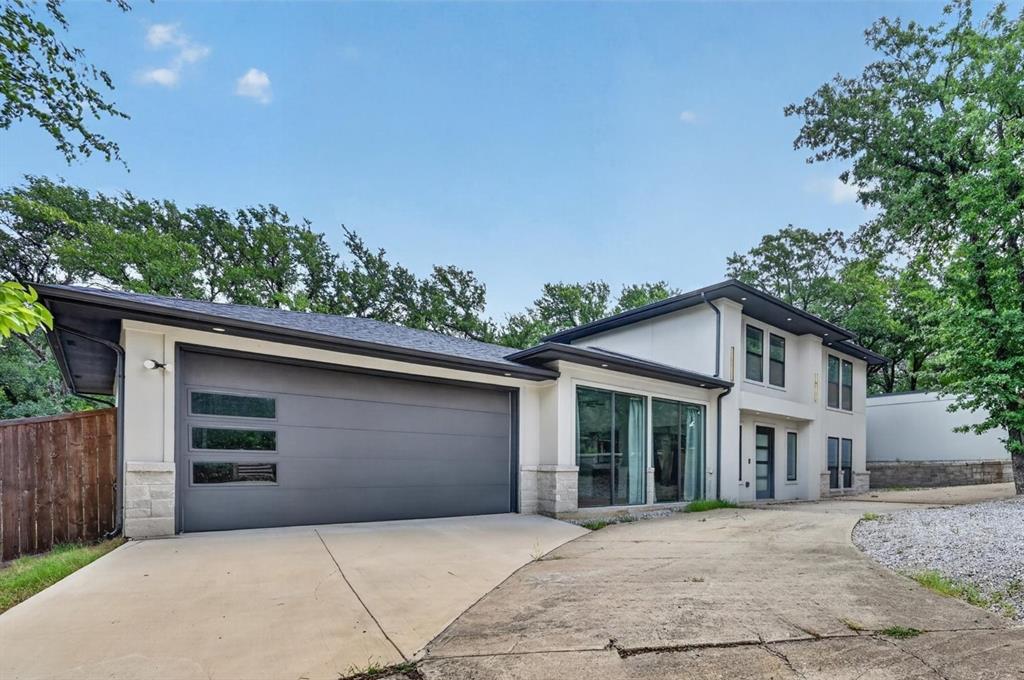
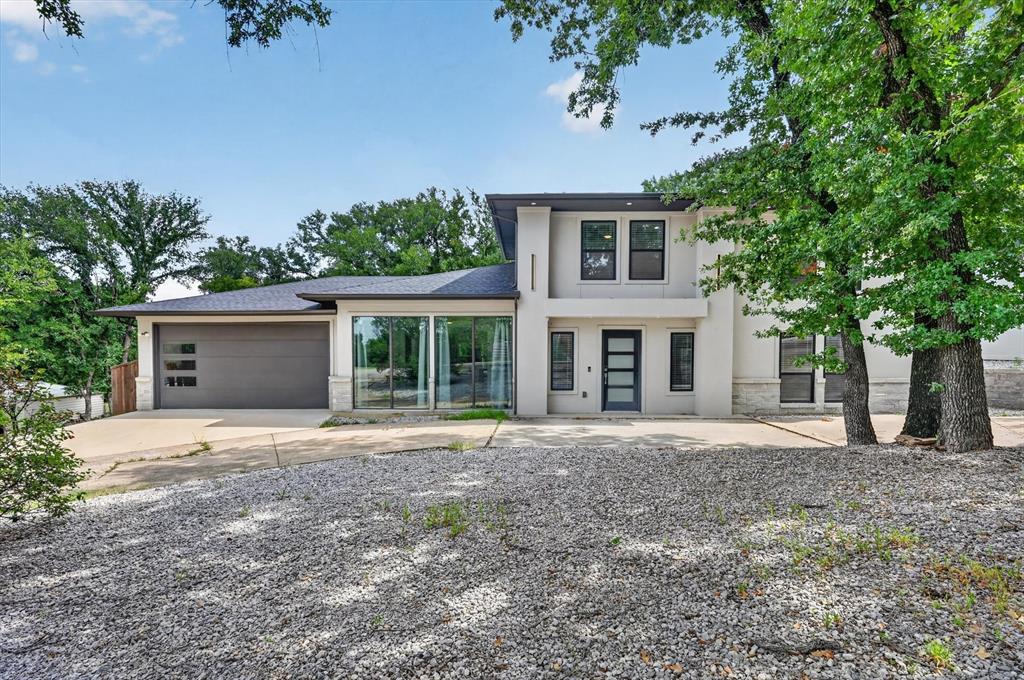
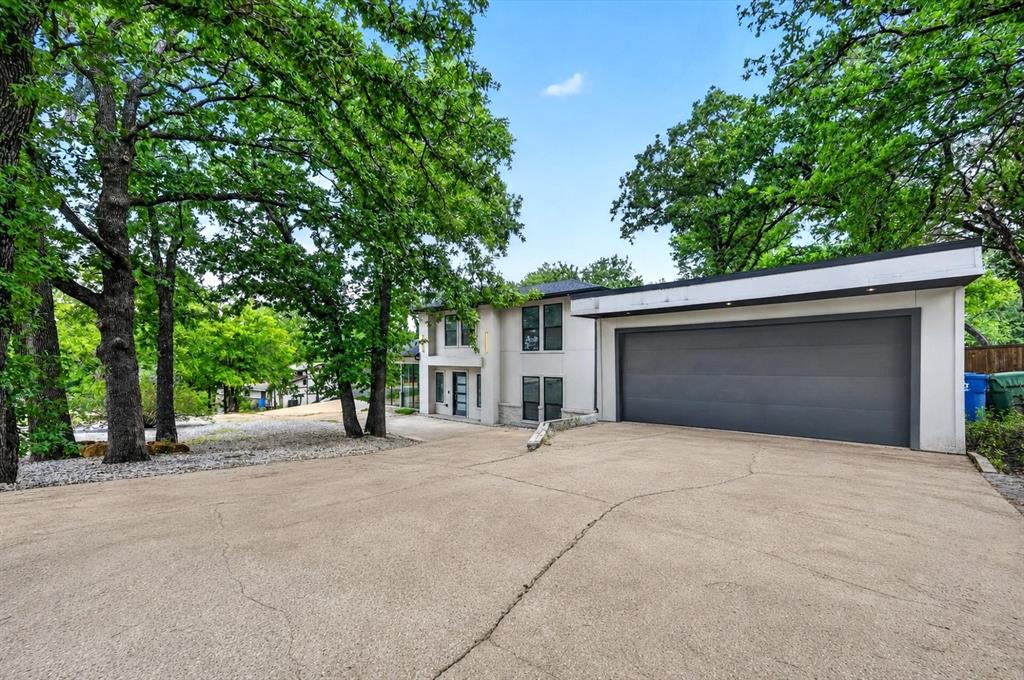
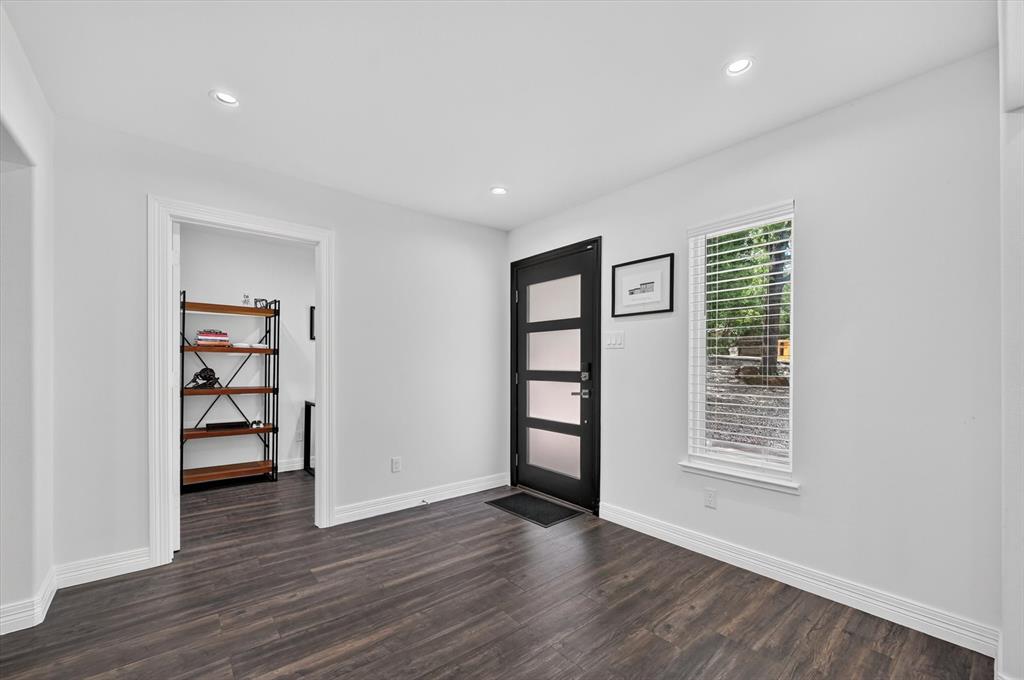
Tucked away in the highly sought-after Roanoke Hills community of Flower Mound, this fully reimagined modern retreat offers an exceptional blend of luxury, privacy, and outdoor living just moments from Grapevine Lake. Situated on a heavily wooded lot backing directly to miles of scenic hiking and biking trails, the property provides a peaceful setting with seasonal lake views from the second floor and unmatched access to nature. Rebuilt from the ground up in 2022, the home showcases contemporary architecture with soaring 10-foot ceilings, expansive windows, and an open layout filled with natural light. The designer kitchen features custom cabinetry, quartz and granite countertops, and an oversized island that seamlessly connects to the main living spaces, making it perfect for entertaining. The primary residence offers 3 spacious bedrooms, 3 full bathrooms, flexible living areas, and a luxurious first-floor primary suite with a spa-inspired bath. Adding incredible versatility, the property also includes a detached 400-square-foot guest house complete with a kitchenette and full bathroom, ideal for guests, multigenerational living, or a private office. In addition to the attached 2-car garage, a second detached 2-car garage currently serves as a home gym but offers endless possibilities for storage, hobbies, or workshop space. Offering modern finishes, timeless design, and an unbeatable location just minutes from shopping, dining, and major highways, this is a rare opportunity to enjoy lakeside living without sacrificing convenience.

Save
Ask
Tour
Hide
Share
Listing Snapshot
Price 
$625,000
Days On Site 
9 Days
Bedrooms 
3
Inside Area (SqFt) 
2,826 sqft
Total Baths 
3
Full Baths 
3
Partial Baths 
N/A
Lot Size 
0.318 Acres
Year Built 
1984
MLS® Number 
21328030
Status 
Active
Property Tax 
$13,919
HOA/Condo/Coop Fees 
N/A
Sq Ft Source 
N/A
Friends & Family
Recent Activity
a week agoListing updated with changes from the MLS®
a week agoListing first seen on site
General Features
Acres 
0.318
Attached Garage 
Yes
Foundation 
Slab
Garage 
Yes
Garage Spaces 
4
Levels 
Two
Parking 
Additional ParkingCircular DrivewayConcreteDrivewayGarageGarage Faces FrontInside EntranceAttached
Property Sub Type 
Single Family Residence
Security 
Smoke Detector(s)
Sewer 
Septic Tank
Special Circumstances 
Standard
Style 
Contemporary/Modern
Utilities 
Cable AvailableElectricity Connected
Water Source 
Public
Interior Features
Appliances 
DishwasherDisposalElectric CooktopElectric Oven
Cooling 
Ceiling Fan(s)Electric
Flooring 
CarpetCeramic TileLaminate
Heating 
ElectricHeat Pump
Interior 
Open FloorplanWalk-In Closet(s)High Speed InternetIn-Law Floorplan
Laundry Features 
Washer Hookup
Bath-Full 
Dimensions - 4 x 8Level - First
Bedroom 
Dimensions - 16 x 12Level - SecondFeatures - Ceiling Fan(s)
Bonus Room 
Dimensions - 14 x 22Level - FirstFeatures - Ceiling Fan(s)
Dining Room 
Dimensions - 19 x 15Level - FirstFeatures - Ceiling Fan(s)
Guest Suite 
Dimensions - 20 x 20Level - First
Kitchen 
Dimensions - 13 x 9Level - First
Living Room 
Dimensions - 14 x 18Level - FirstFeatures - Ceiling Fan(s)
Master Bathroom 
Dimensions - 14 x 9Level - First
Master Bedroom 
Dimensions - 15 x 14Level - First
Office 
Dimensions - 10 x 6Level - First
Utility Room 
Dimensions - 10 x 5Level - First
Save
Ask
Tour
Hide
Share
Exterior Features
Construction Details 
StuccoStone
Exterior 
Rain GuttersPrivate Yard
Fencing 
Wood
Lot Features 
Interior LotLandscapedMany TreesSubdivided
Patio And Porch 
Rear Porch
Roof 
Composition
Waterfront Features 
Lake Privileges
Community Features
Community Features 
Lake
Financing Terms Available 
CashConventionalFHAVA Loan
School District 
Northwest ISD
Schools
School District
Northwest ISD
Elementary School
Beck
Middle School
Medlin
High School
Byron Nelson
Listing courtesy of Tanner Demando of OnDemand Realty [email protected]


© 2020 North Texas Real Estate Information Systems. All rights reserved. Information is deemed reliable but is not guaranteed accurate by the MLS or NTREIS. The information being provided is for the consumer's personal, non-commercial use, and may not be reproduced, redistributed, or used for any purpose other than to identify prospective properties consumers may be interested in purchasing.
Last checked: 2026-07-26 11:01 PM CDT

Neighborhood & Commute
Source: Walkscore
Save
Ask
Tour
Hide
Share