Save
Ask
Tour
Hide
Share
$410,000
11 Days On Site

1536 Westview Lane
Northlake, TX 76226

For Sale|Single Family Residence|Active
4
Beds
2
Total Baths
2
Full Baths
1,832
SqFt
$224
/SqFt
2015
Built
Subdivision:
Canyon Falls Village W4 Ph
County:
Denton
Call Now: 972-965-0657
Is this the listing for you? We can help make it yours.
972-965-0657
1536 Westview Lane1536 Westview Lane1536 Westview Lane1536 Westview Lane
Save
Ask
Tour
Hide
Share

Mortgage Calculator

Monthly Payment (Est.)

$1,871
Calculator powered by Showcase IDX, a Constellation1 Company. Copyright ©2026 Information is deemed reliable but not guaranteed.

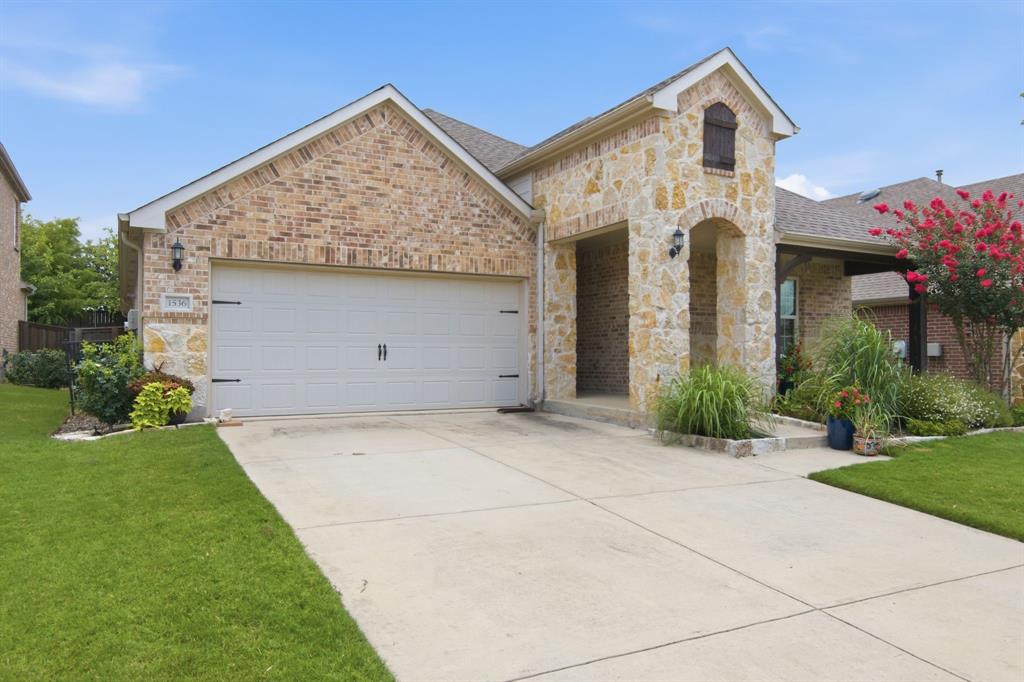
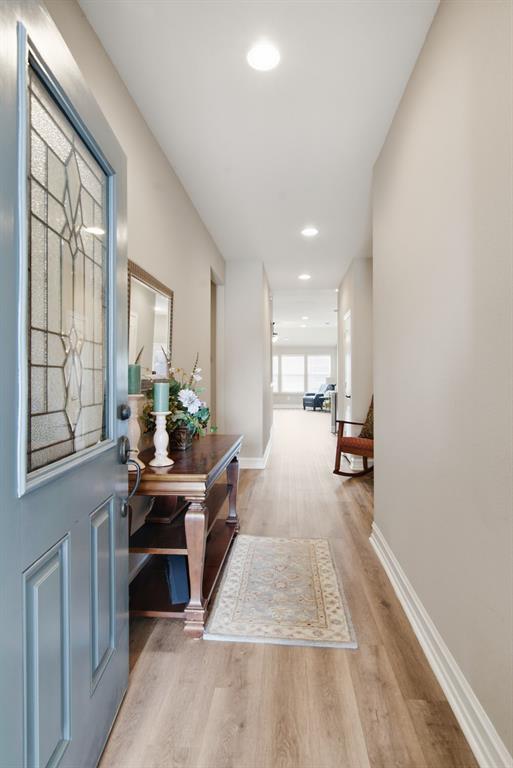
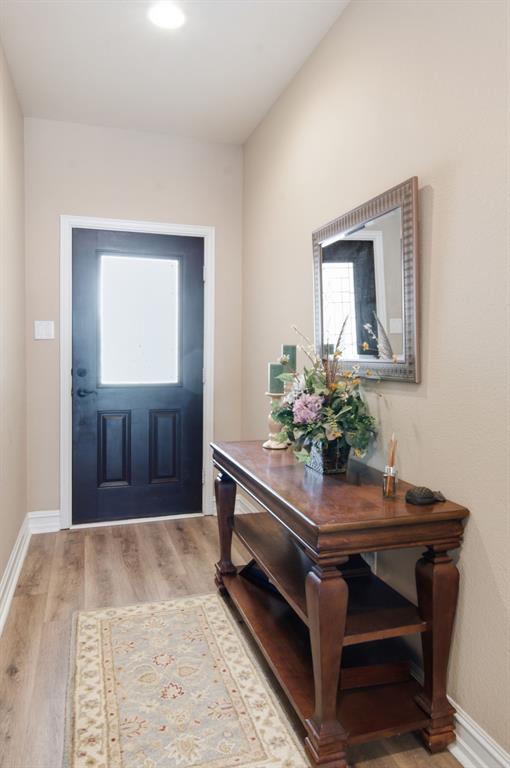
Some homes simply have a story to tell... and this is one of them! Lovingly cared for by its original owner, this charming home has been the backdrop for years of laughter, celebrations, quiet evenings, and countless cherished memories. It is a home where life was truly lived to the fullest, and the seller's greatest wish is for its next owner to fill these rooms with just as much happiness for years to come! From the moment you arrive, the inviting covered front porch welcomes you to slow down, relax with your morning coffee, visit with neighbors, or simply enjoy the peaceful surroundings. Inside, you'll appreciate the fresh feel of brand-new carpet in bedrooms just installed July 2026, bathroom countertops were replaced in 2025 and a home that has been overall exceptionally well maintained and gently lived in. Step outside to discover a beautifully landscaped backyard designed for both relaxation and entertaining. The attractive stone landscape edging creates a polished outdoor retreat that's as enjoyable to admire as it is to spend time in. Modern convenience is already built in with an impressive collection of smart home features, including a Google Home Hub, Nest Doorbell, Nest Learning Thermostat, Rachio Smart Sprinkler Controller, MyQ Garage Door Opener, and even a few smart light switches—bringing comfort, efficiency, and peace of mind right to your fingertips. Located just a short stroll from the neighborhood community pool, you'll enjoy all the benefits of the community while still having your own private oasis to come home to. BE SURE TO TAKE A LOOK AT WHAT COMES WITH YOUR HOA FEES! If you're looking for more than just a house—if you're looking for a place where new traditions can begin, milestones can be celebrated, and memories can be made—this special home is ready to welcome its next chapter. It might just be your DESTINY to call this place HOME!

Save
Ask
Tour
Hide
Share
Listing Snapshot
Price 
$410,000
Days On Site 
11 Days
Bedrooms 
4
Inside Area (SqFt) 
1,832 sqft
Total Baths 
2
Full Baths 
2
Partial Baths 
N/A
Lot Size 
0.138 Acres
Year Built 
2015
MLS® Number 
21328011
Status 
Active
Property Tax 
$9,600
HOA/Condo/Coop Fees 
$202.67 monthly
Sq Ft Source 
N/A
Friends & Family
Recent Activity
6 days agoListing updated with changes from the MLS®
2 weeks agoListing first seen on site
General Features
Acres 
0.138
Attached Garage 
Yes
Foundation 
Slab
Garage 
Yes
Garage Spaces 
2
Levels 
One
Parking 
DrivewayGarageGarage Door OpenerGarage Faces FrontAttached
Property Sub Type 
Single Family Residence
Security 
Carbon Monoxide Detector(s)Security System OwnedSmoke Detector(s)
Sewer 
Public Sewer
Special Circumstances 
Standard
Style 
Traditional
Utilities 
Cable AvailableElectricity ConnectedUnderground Utilities
Water Source 
Public
Interior Features
Appliances 
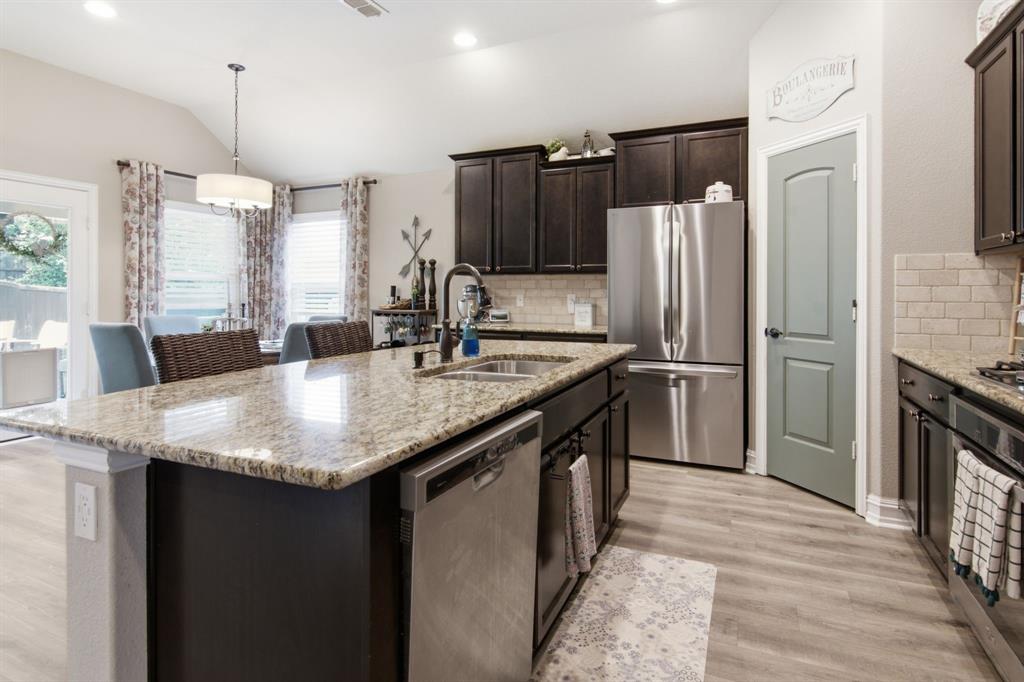
DishwasherDisposalElectric OvenGas CooktopMicrowaveTankless Water Heater
Cooling 
Ceiling Fan(s)Central AirElectric
Fireplace 
Yes
Fireplace Features 
HeatilatorLiving RoomRaised HearthStoneGas Log
Fireplaces 
1
Flooring 
CarpetTileVinyl
Heating 
CentralFireplace(s)Natural Gas
Interior 
Double VanityGranite CountersKitchen IslandOpen FloorplanPantryWalk-In Closet(s)High Speed InternetSmart Home
Laundry Features 
Electric Dryer HookupWasher Hookup
Window Features 
Window Coverings
Save
Ask
Tour
Hide
Share
Exterior Features
Construction Details 
BrickStone
Exterior 
Rain Gutters
Fencing 
Back YardWoodStone
Lot Features 
Few TreesInterior LotLandscapedSubdivided
Other Structures 
Storage
Patio And Porch 
CoveredFront PorchPatioRear Porch
Roof 
Composition
Waterfront Features 
Lake Privileges
Windows/Doors 
Window Coverings
Community Features
Association Dues 
608
Community Features 
PoolClubhouseCurbsFishingFitness CenterLakeParkPlaygroundSidewalks
Financing Terms Available 
CashConventionalFHAVA Loan
HOA Fee Frequency 
Quarterly
School District 
Northwest ISD
Schools
School District
Northwest ISD
Elementary School
Lance Thompson
Middle School
Medlin
High School
Byron Nelson
Listing courtesy of Shari Wells Nixon of C21 Fine Homes Judge Fite [email protected]


© 2020 North Texas Real Estate Information Systems. All rights reserved. Information is deemed reliable but is not guaranteed accurate by the MLS or NTREIS. The information being provided is for the consumer's personal, non-commercial use, and may not be reproduced, redistributed, or used for any purpose other than to identify prospective properties consumers may be interested in purchasing.
Last checked: 2026-07-28 02:06 AM CDT

Neighborhood & Commute
Source: Walkscore
Save
Ask
Tour
Hide
Share