Save
Ask
Tour
Hide
Share
$312,000
3 Days On Site

2208 Chebi Lane
Denton, TX 76209

For Sale|Single Family Residence|Active
3
Beds
2
Total Baths
2
Full Baths
1,400
SqFt
$223
/SqFt
2019
Built
Subdivision:
Old North Park Ph III
County:
Denton
Call Now: 972-965-0657
Is this the listing for you? We can help make it yours.
972-965-0657
2208 Chebi Lane2208 Chebi Lane2208 Chebi Lane2208 Chebi Lane
Save
Ask
Tour
Hide
Share

Mortgage Calculator

Monthly Payment (Est.)

$1,423
Calculator powered by Showcase IDX, a Constellation1 Company. Copyright ©2026 Information is deemed reliable but not guaranteed.

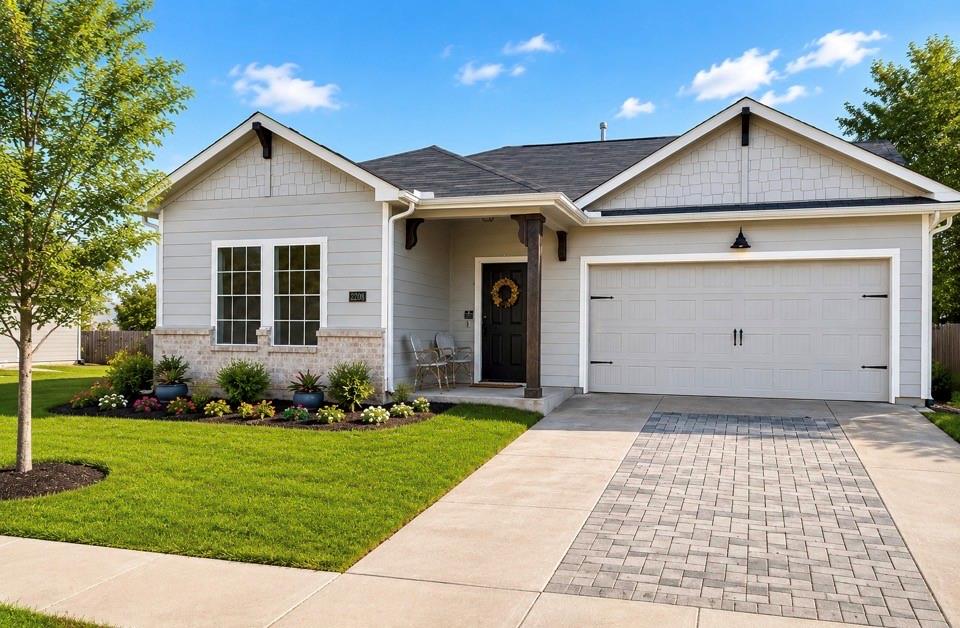
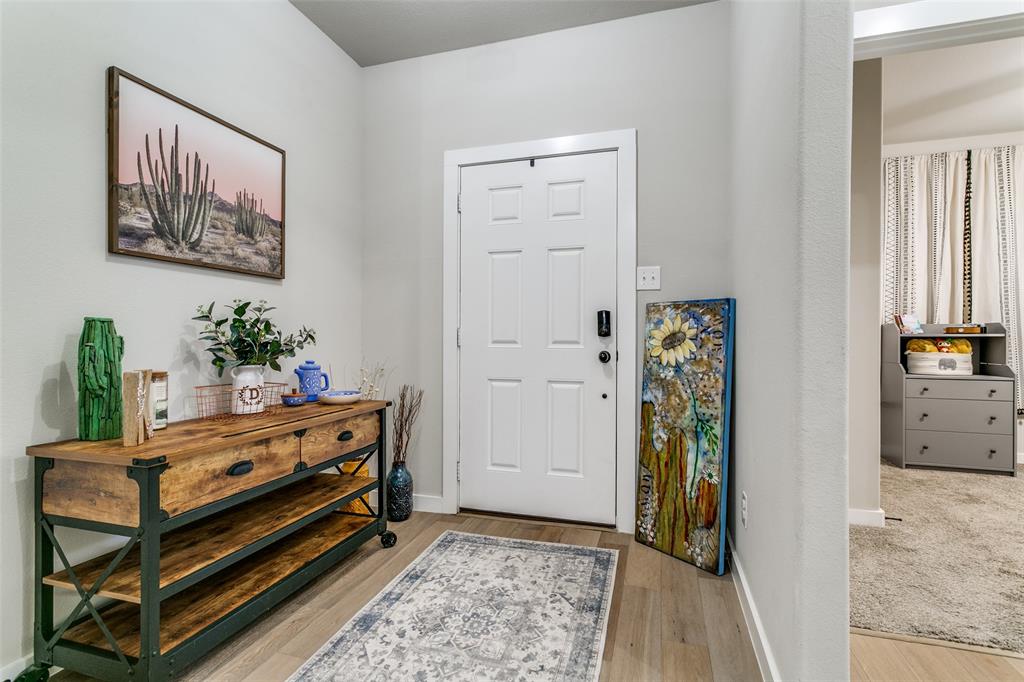
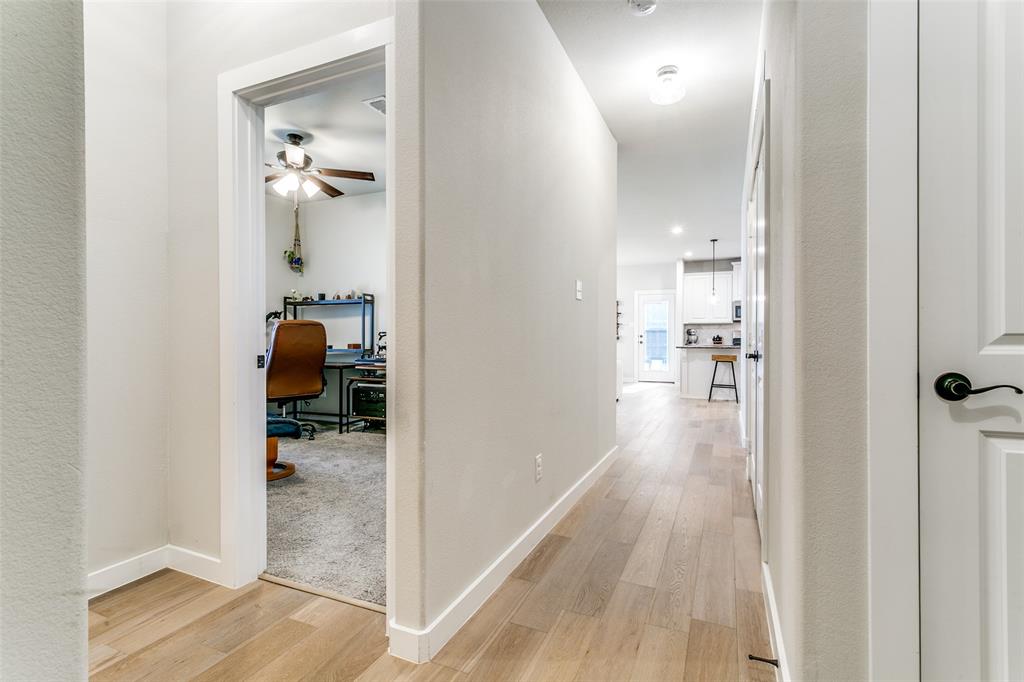
Rare opportunity to own one of the few homes in the neighborhood adjacent to HOA owned greenbelt space that cannot be built on. Instead of maintaining a large backyard, enjoy the convenience of low maintenance outdoor living with expansive green space just steps from your door. Whether tossing a ball, walking the dog, playing outdoor games, or simply relaxing, the open greenbelt provides room to spread out while you spend your weekends enjoying life instead of mowing. The backyard also features a concrete grilling pad, and with the addition of a gate, you could enjoy direct access from your backyard to the green space, creating the feel and enjoyment of a much larger yard. Centrally located, this 1 owner move in ready home offers quick access to everything Denton has to offer. Located just 2 miles from Texas Woman's University, 4.2 miles from the University of North Texas, and minutes from Denton Crossing, Razor Ranch, Historic Downtown Denton, shopping, dining, entertainment, and parks. The bright open concept floor plan is filled with natural light and features luxury scratch resistant vinyl flooring, granite countertops, added recessed lighting, upgraded designer light fixtures, a gas range, walk in pantry, and abundant cabinet storage. The kitchen opens seamlessly to the living and dining areas, making it ideal for everyday living and entertaining. The split bedroom layout offers a private primary suite with dual sinks, an oversized walk in shower, and a spacious walk in closet. Additional upgrades include solar screens on every window, French drains, Vivint smart security system with doorbell and exterior cameras, smart thermostat, TV mounts with in wall cord management, smart color-changing light in the guest bath, and a storm door with a built in doggie door. Buyer and Buyer's Agent to verify all information herein. Listing brokerage makes no representations or warranties as to the accuracy of the information provided. Flexible closing date

Save
Ask
Tour
Hide
Share
Listing Snapshot
Price 
$312,000
Days On Site 
3 Days
Bedrooms 
3
Inside Area (SqFt) 
1,400 sqft
Total Baths 
2
Full Baths 
2
Partial Baths 
N/A
Lot Size 
0.08 Acres
Year Built 
2019
MLS® Number 
21328004
Status 
Active
Property Tax 
$6,590
HOA/Condo/Coop Fees 
$30.42 monthly
Sq Ft Source 
N/A
Friends & Family
Recent Activity
3 days agoListing updated with changes from the MLS®
3 days agoListing first seen on site
General Features
Acres 
0.08
Attached Garage 
Yes
Foundation 
Slab
Garage 
Yes
Garage Spaces 
2
Levels 
One
Parking 
Additional ParkingConcreteDrivewayGarageGarage Door OpenerGarage Faces FrontInside EntranceKitchen LevelLightedOn StreetPrivateAttached
Property Sub Type 
Single Family Residence
Security 
Carbon Monoxide Detector(s)Fire AlarmPrewiredSecurity SystemSecurity System OwnedSmoke Detector(s)
Sewer 
Public Sewer
Special Circumstances 
Standard
Style 
CraftsmanTraditional
Utilities 
Cable AvailablePhone Available
Water Source 
Public
Interior Features
Appliances 
Built-In Gas RangeDishwasherDisposalGas Water HeaterMicrowaveVented Exhaust Fan
Cooling 
Ceiling Fan(s)Central AirElectricENERGY STAR Qualified Equipment
Flooring 
CarpetCeramic TileVinyl
Heating 
Exhaust FanCentralENERGY STAR Qualified EquipmentNatural GasOther
Interior 
Eat-in KitchenGranite CountersKitchen IslandOpen FloorplanPantryWalk-In Closet(s)High Speed Internet
Bedroom 
Dimensions - 0 x 0Level - FirstFeatures - Ceiling Fan(s), Walk-In Closet(s)
Dining Room 
Dimensions - 0 x 0Level - First
Kitchen 
Dimensions - 0 x 0Level - FirstFeatures - Breakfast Bar, Kitchen Island
Living Room 
Dimensions - 0 x 0Level - FirstFeatures - Ceiling Fan(s)
Master Bathroom 
Dimensions - 0 x 0Level - First
Master Bedroom 
Dimensions - 0 x 0Level - FirstFeatures - Ceiling Fan(s), Walk-In Closet(s)
Save
Ask
Tour
Hide
Share
Exterior Features
Construction Details 
Stone
Exterior 
Rain GuttersLighting
Fencing 
FencedWood
Lot Features 
ClearedInterior LotLandscapedSubdivided
Roof 
Composition
Community Features
Association Dues 
365
Financing Terms Available 
CashConventionalFHAVA Loan
HOA Fee Frequency 
Annually
School District 
Denton ISD
Schools
School District
Denton ISD
Elementary School
Nette Shultz
Middle School
Strickland
High School
Ryan H S
Listing courtesy of Shanna Baldree of Pioneer DFW Realty, LLC [email protected]


© 2020 North Texas Real Estate Information Systems. All rights reserved. Information is deemed reliable but is not guaranteed accurate by the MLS or NTREIS. The information being provided is for the consumer's personal, non-commercial use, and may not be reproduced, redistributed, or used for any purpose other than to identify prospective properties consumers may be interested in purchasing.
Last checked: 2026-07-13 08:40 PM CDT

Neighborhood & Commute
Source: Walkscore
Save
Ask
Tour
Hide
Share