Save
Ask
Tour
Hide
Share
$655,000
16 Days On Site

13017 Hillcrest Boulevard
Keller, TX 76244

Single Family Residence|Pending
3
Beds
2
Total Baths
2
Full Baths
2,290
SqFt
$286
/SqFt
1986
Built
Subdivision:
Hillcrest Estates
County:
Tarrant
Call Now: 972-965-0657
Is this the listing for you? We can help make it yours.
972-965-0657
13017 Hillcrest Boulevard13017 Hillcrest Boulevard13017 Hillcrest Boulevard13017 Hillcrest Boulevard
Save
Ask
Tour
Hide
Share

Mortgage Calculator

Monthly Payment (Est.)

$2,988
Calculator powered by Showcase IDX, a Constellation1 Company. Copyright ©2026 Information is deemed reliable but not guaranteed.

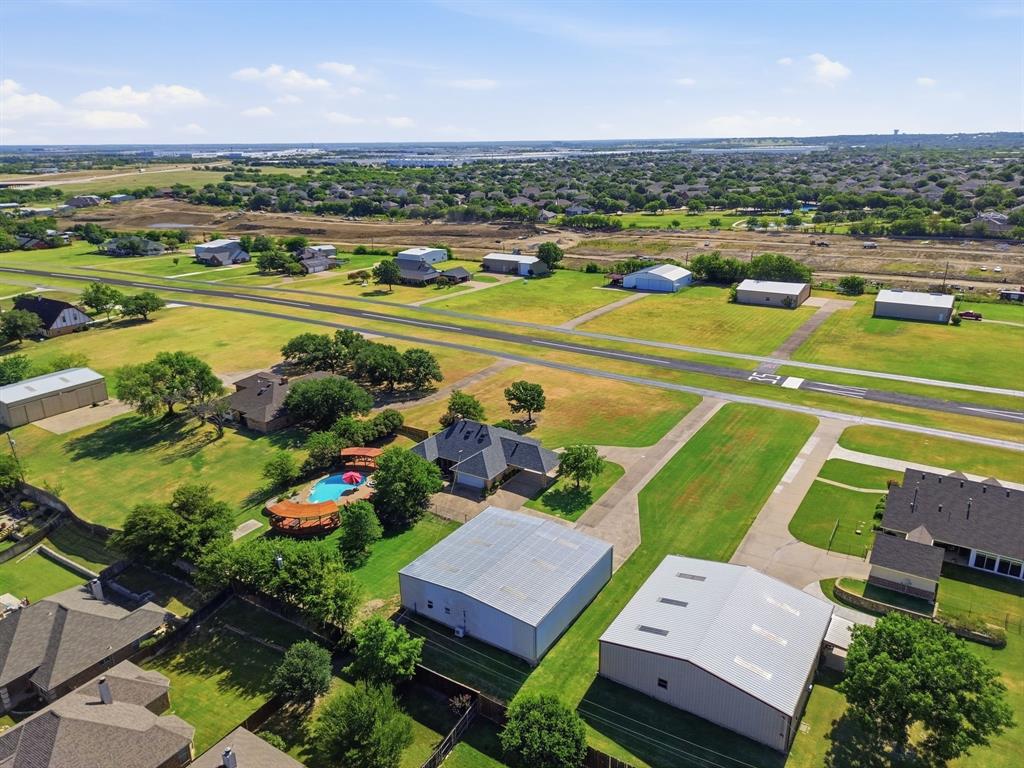
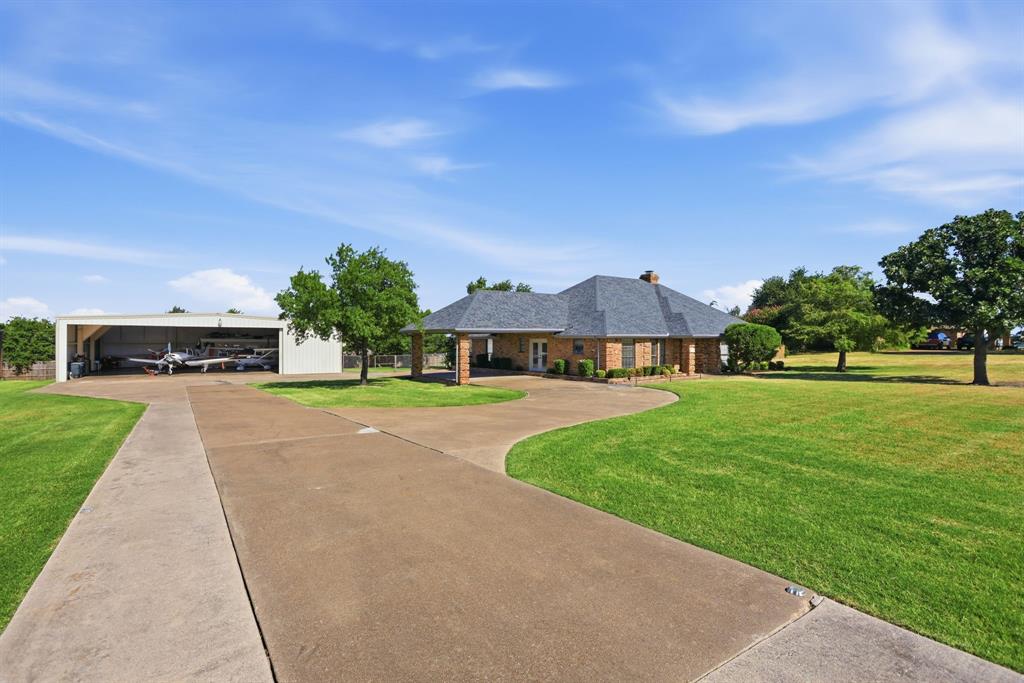
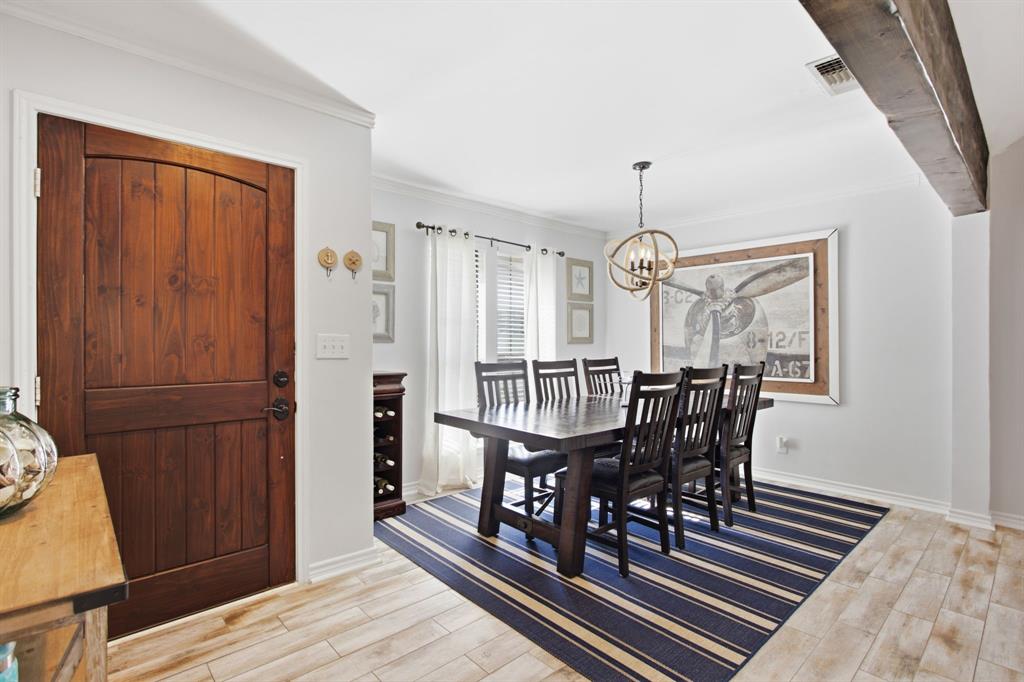
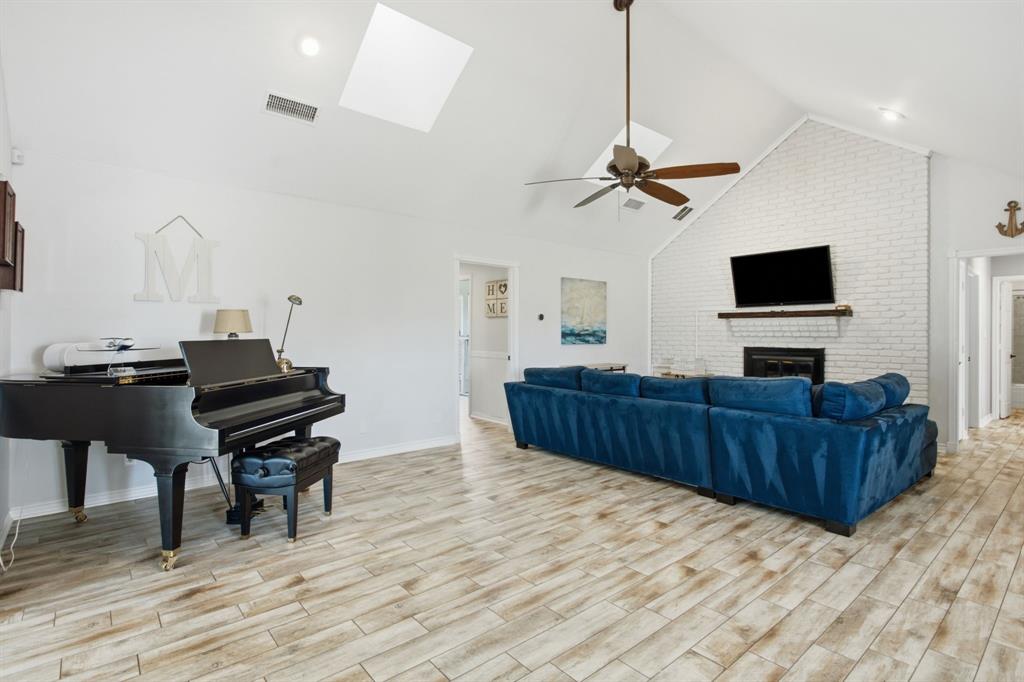
Multiple Offers: Please submit highest & best offer by 12pm Wednesday July 15, 2026 Experience the ultimate fly in lifestyle from your own private airpark-7TX4, just minutes from town, a short drive to DFW, and located within the highly sought after Keller ISD. This exceptional property offers direct runway access from your own 60x60 insulated hangar featuring accordion doors with a 42 foot wide by 12.4 foot high opening. The hangar includes an air conditioned pilot lounge with living space, a full bath with shower, a private office or guest room, plus additional overhead storage, making it ideal for aviation enthusiasts or those needing flexible space. A circular drive and porte cochère welcome you home, while mature trees, lush landscaping, and a resort style backyard create your own private retreat. Enjoy the Texas summers in the in ground pool surrounded by three decks, two of which are covered, a large fenced backyard, and plenty of room to entertain. Inside, the main home has been thoughtfully updated with wood look tile flooring throughout. The living and dining rooms were opened to create a more inviting layout featuring an exposed beam, soaring vaulted ceilings, two skylights, and a painted brick fireplace extending to the ceiling. Decorative beadboard and soft coastal colors create a bright, welcoming feel. The spacious office could easily serve as an additional bedroom. The primary suite offers an ideal retreat with separate walk in closets, while pocket doors, built ins, an extra hallway closet, and ceiling fans in every bedroom maximize functionality. The air conditioned garage provides additional flexible space for a workshop, office, gym, or storage. Recent improvements include roof replacement(2019), pool equipment(2021), pool replastered and coping(2024), privacy fencing(2024), extensive landscaping enhancements (2025), wood look tile flooring throughout(2016), and a refreshed carport exterior(2025).

Save
Ask
Tour
Hide
Share
Listing Snapshot
Price 
$655,000
Days On Site 
16 Days
Bedrooms 
3
Inside Area (SqFt) 
2,290 sqft
Total Baths 
2
Full Baths 
2
Partial Baths 
N/A
Lot Size 
1.24 Acres
Year Built 
1986
MLS® Number 
21327719
Status 
Pending
Property Tax 
N/A
HOA/Condo/Coop Fees 
$95 monthly
Sq Ft Source 
N/A
Friends & Family
Recent Activity
7 days agoListing updated with changes from the MLS®
a week agoStatus changed to Pending
2 weeks agoListing first seen on site
General Features
Acres 
1.24
Carport 
2
Foundation 
Slab
Garage Spaces 
1
Levels 
One
Parking 
Attached CarportCircular DrivewayGarageWorkshop in GarageGated
Property Sub Type 
Single Family Residence
Security 
Gated Community
Sewer 
Septic Tank
Special Circumstances 
Standard
Style 
Traditional
Water Source 
Public
Interior Features
Appliances 
DishwasherDisposalElectric CooktopElectric OvenMicrowave
Cooling 
Ceiling Fan(s)Central AirElectric
Fireplace 
Yes
Fireplace Features 
Living Room
Fireplaces 
1
Flooring 
Tile
Heating 
CentralElectricFireplace(s)
Interior 
Built-in FeaturesDouble VanityGranite CountersOpen FloorplanVaulted Ceiling(s)Walk-In Closet(s)
Laundry Features 
Electric Dryer HookupWasher Hookup
Bath-Full 
Dimensions - 7 x 6Level - FirstFeatures - Tile Counters
Bedroom 
Dimensions - 12 x 11Level - FirstFeatures - Ceiling Fan(s), Walk-In Closet(s)
Breakfast Room 
Dimensions - 9 x 6Level - First
Dining Room 
Dimensions - 19 x 11Level - First
Kitchen 
Dimensions - 15 x 9Level - FirstFeatures - Pantry
Living Room 
Dimensions - 23 x 15Level - FirstFeatures - Ceiling Fan(s)
Master Bathroom 
Dimensions - 15 x 9Level - First
Master Bedroom 
Dimensions - 18 x 15Level - FirstFeatures - Ceiling Fan(s), Walk-In Closet(s)
Mud Room 
Dimensions - 12 x 5Level - First
Office 
Dimensions - 11 x 12Level - First
Utility Room 
Dimensions - 11 x 9Level - First
Workshop 
Dimensions - 22 x 9Level - First
Save
Ask
Tour
Hide
Share
Exterior Features
Construction Details 
Brick
Exterior 
Barbecue
Fencing 
Back YardChain LinkFencedWood
Lot Features 
Interior LotLandscapedMany Trees
Other Structures 
Airplane HangarPergola
Patio And Porch 
CoveredPatioOtherDeck
Pool Features 
GuniteIn GroundOutdoor PoolPrivate
Private Pool 
Yes
Roof 
Composition
Community Features
Association Dues 
1140
Community Features 
GatedAirport/Runway
Financing Terms Available 
CashConventionalFHAVA Loan
HOA Fee Frequency 
Annually
School District 
Keller ISD
Schools
School District
Keller ISD
Elementary School
Caprock
Middle School
Trinity Springs
High School
Timber Creek
Listing courtesy of Misty Leatherwood of Cates & Company [email protected]


© 2020 North Texas Real Estate Information Systems. All rights reserved. Information is deemed reliable but is not guaranteed accurate by the MLS or NTREIS. The information being provided is for the consumer's personal, non-commercial use, and may not be reproduced, redistributed, or used for any purpose other than to identify prospective properties consumers may be interested in purchasing.
Last checked: 2026-07-27 05:00 PM CDT

Neighborhood & Commute
Source: Walkscore
Save
Ask
Tour
Hide
Share