

1778 Circle Creek DriveLewisville, TX 75067
Mortgage Calculator
Monthly Payment (Est.)
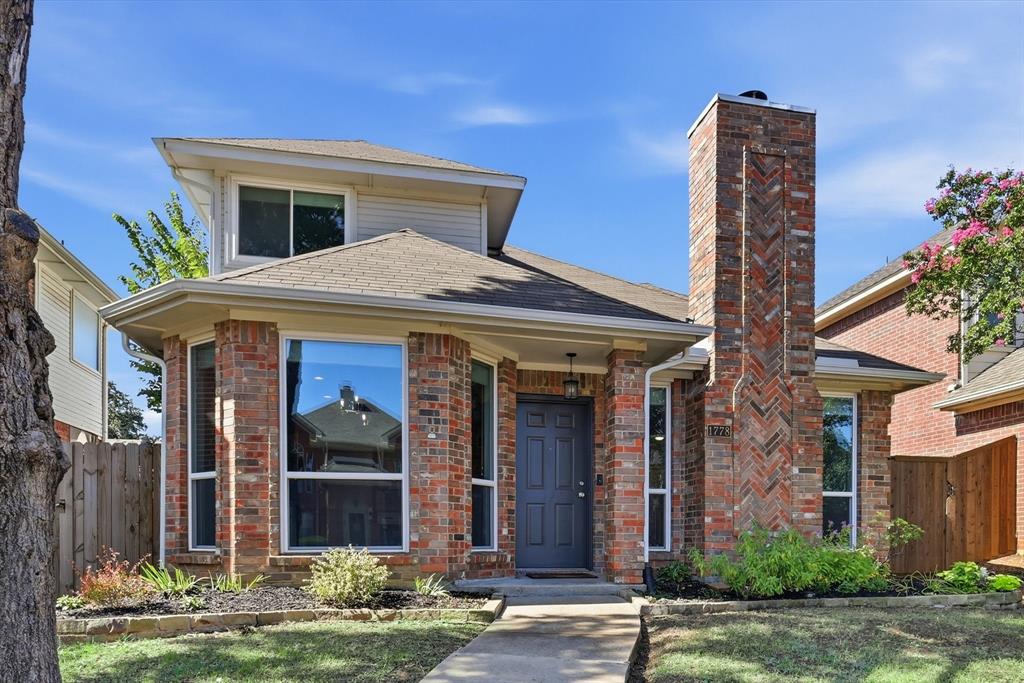
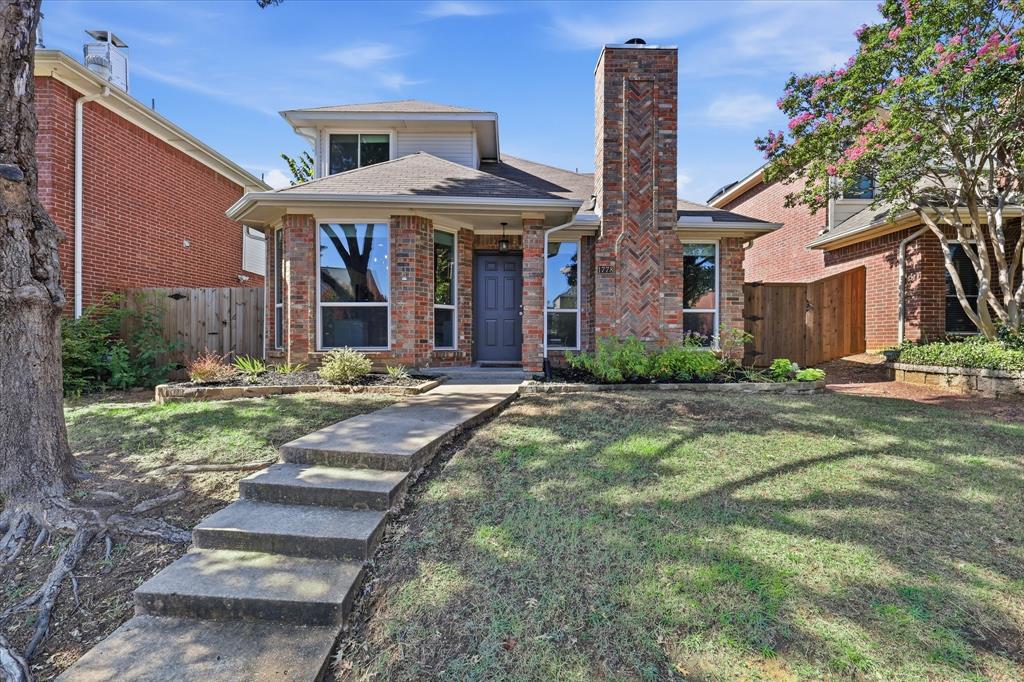
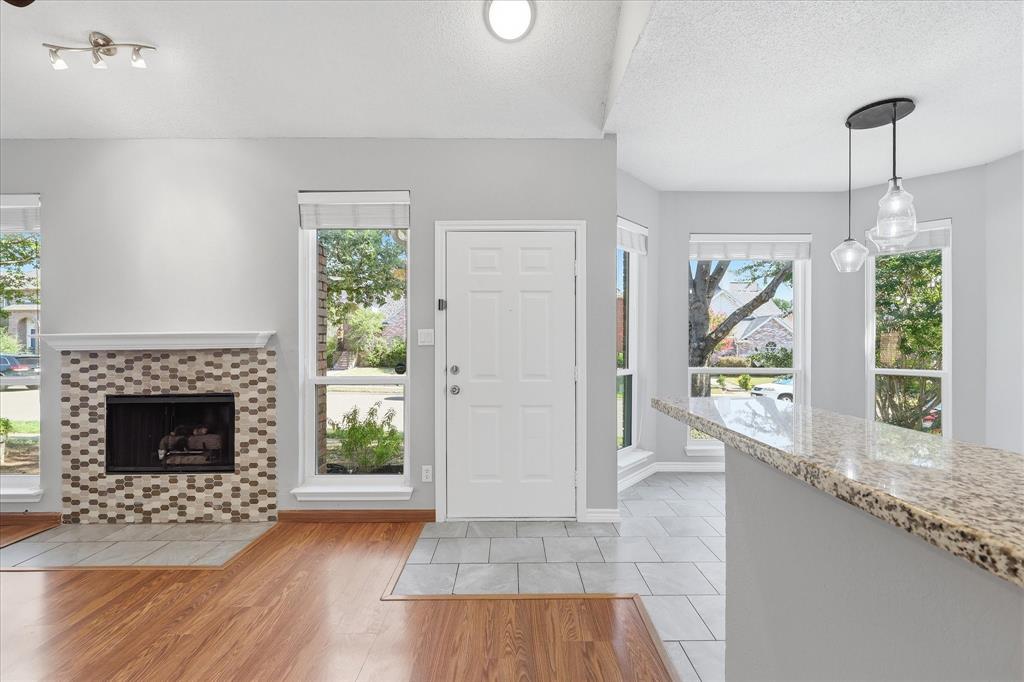
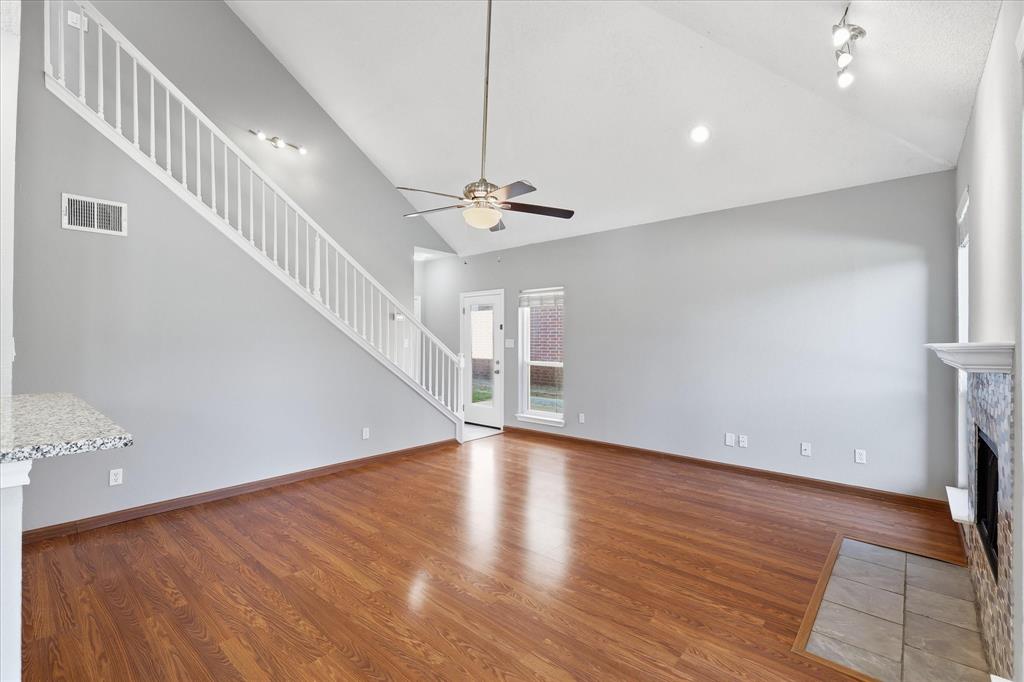
$1,551Welcome to 1778 Circle Creek Drive—an updated, move-in-ready home in Creekview Village near the Flower Mound border, featuring walk-in closets with custom closet inserts in every bedroom, an oversized insulated garage, and an additional 2-car covered carport. Designed for everyday living and entertaining, this 3-bedroom, 2.5-bath home also offers an open-concept layout, abundant natural light, energy-efficient improvements, and walkable access to Thrive recreation center, parks and splash pads. The inviting living room features a vaulted ceiling, recessed lighting, ceiling fan, and decorative fireplace with gas logs. The bright eat-in kitchen opens to the living area and includes a breakfast bar, white cabinetry, granite countertops, custom tile backsplash, stainless steel appliances, ceramic tile flooring, updated lighting and fixtures, plus custom cabinet inserts. Upstairs, the refreshed primary suite includes an en suite bath with dual sinks, marble countertops, updated flooring, and a modern walk-in shower with glass doors. New carpet on the stairs and second floor and fresh interior paint enhance its clean, turnkey appeal. The low-maintenance backyard features a newer concrete patio, privacy fence, and wooden playset. The oversized insulated garage provides extensive storage, while the additional 2-car covered carport offers rare covered parking flexibility for the neighborhood. Energy-conscious improvements include energy-efficient windows, added attic insulation over the home and garage, radiant barrier, high-efficiency HVAC, and an HVAC air scrubber. Additional updates include newer gutters with mesh screens, recently serviced AC with new capacitor, hardwired Ring security, newer dishwasher and microwave, and updated landscaping. Enjoy proximity to schools, shopping, dining, major roadways, and DFW Airport. This thoughtfully improved Lewisville home delivers the location, storage, updates, and functionality today’s buyers are searching for.
| 11 hours ago | Listing updated with changes from the MLS® | |
| 2 days ago | Listing first seen on site |

© 2020 North Texas Real Estate Information Systems. All rights reserved. Information is deemed reliable but is not guaranteed accurate by the MLS or NTREIS. The information being provided is for the consumer's personal, non-commercial use, and may not be reproduced, redistributed, or used for any purpose other than to identify prospective properties consumers may be interested in purchasing.
Last checked: 2026-07-13 01:50 AM CDT
Did you know? You can invite friends and family to your search. They can join your search, rate and discuss listings with you.