Save
Ask
Tour
Hide
Share
$485,000
2 Days On Site

1306 River Birch Lane
Carrollton, TX 75007

For Sale|Single Family Residence|Active
4
Beds
2
Total Baths
2
Full Baths
2,354
SqFt
$206
/SqFt
1986
Built
Subdivision:
Oak Hills Sec 1
County:
Denton
Call Now: 972-965-0657
Is this the listing for you? We can help make it yours.
972-965-0657
1306 River Birch Lane1306 River Birch Lane1306 River Birch Lane1306 River Birch Lane
Save
Ask
Tour
Hide
Share

Mortgage Calculator

Monthly Payment (Est.)

$2,213
Calculator powered by Showcase IDX, a Constellation1 Company. Copyright ©2026 Information is deemed reliable but not guaranteed.

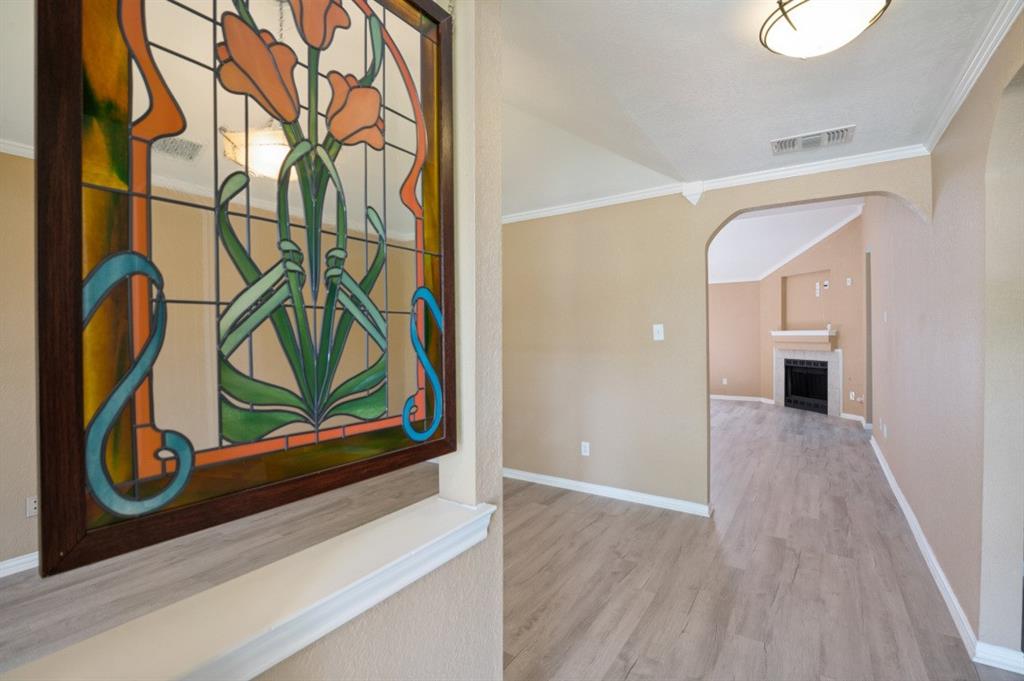
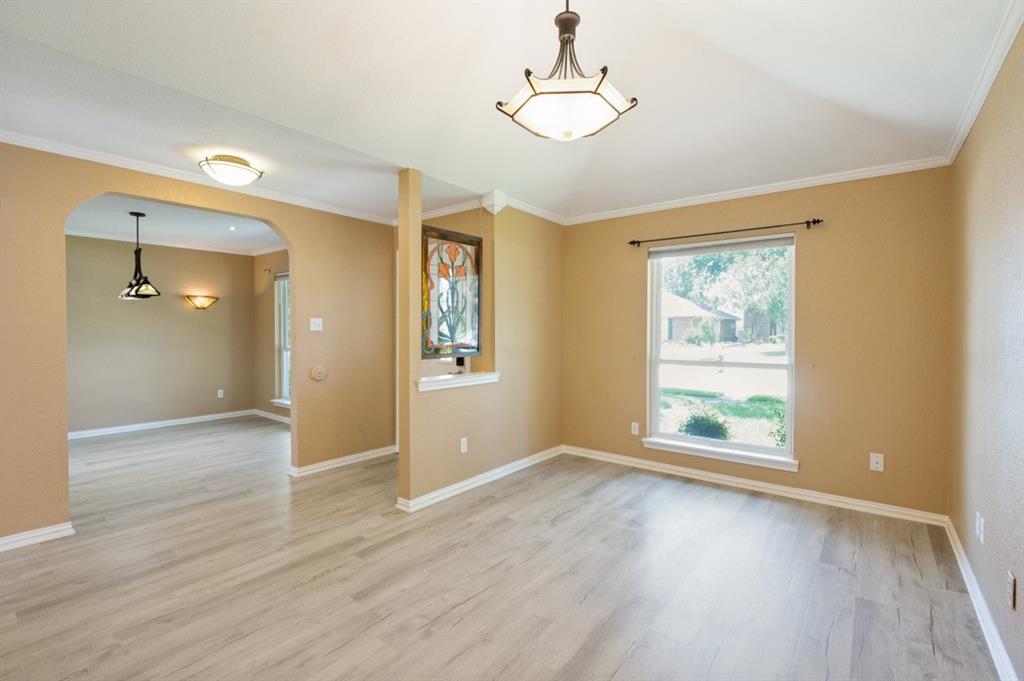
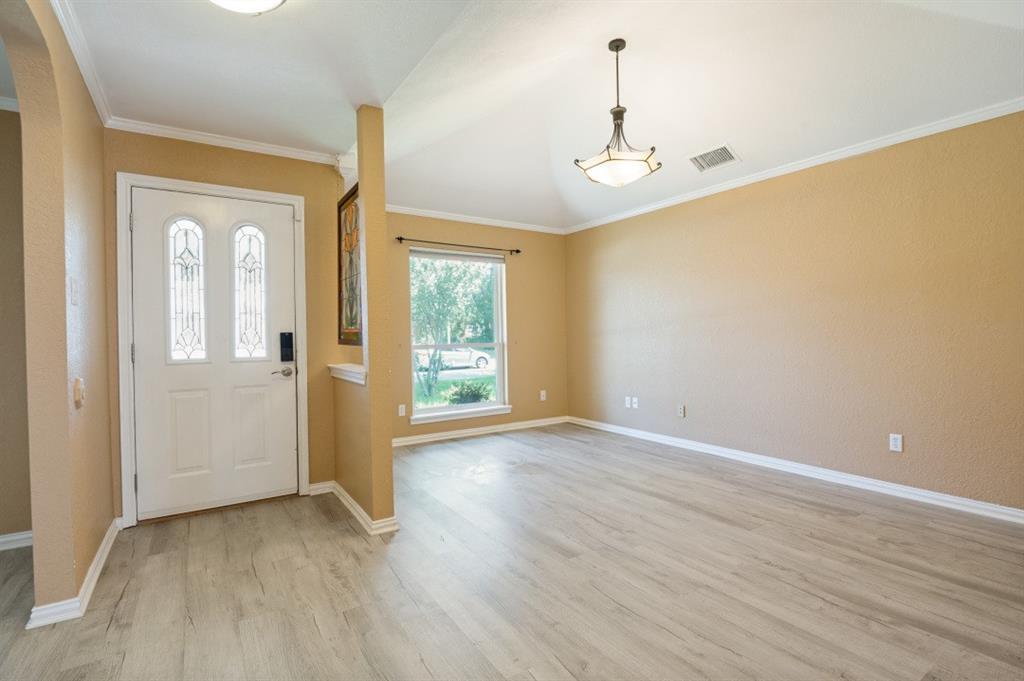
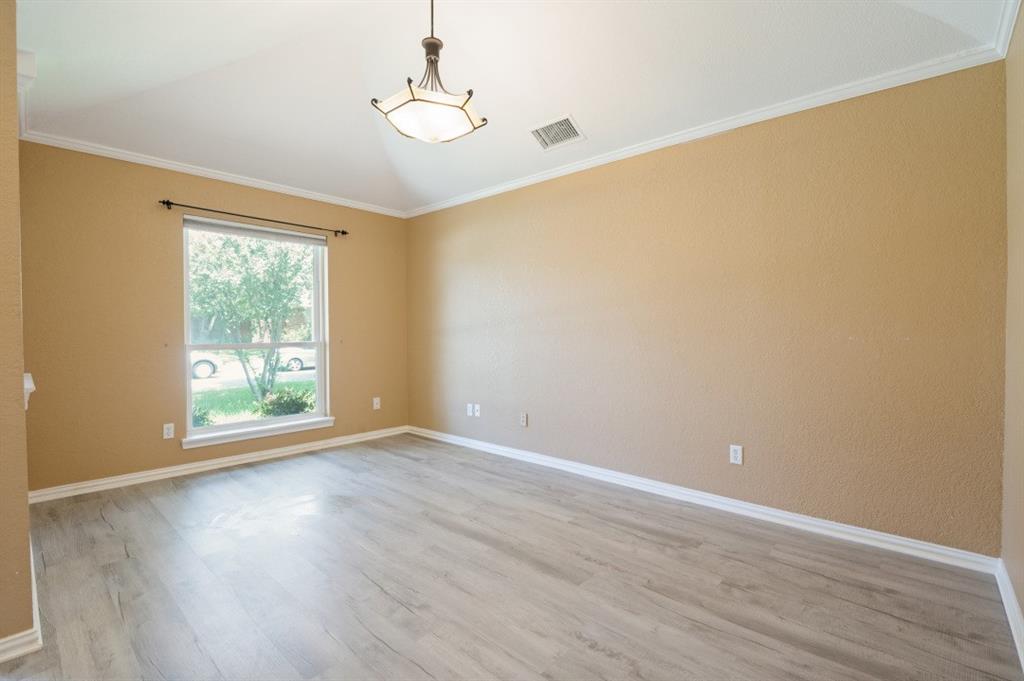
This beautiful 4 bedroom, 2 bathroom + bonus room home is located on a lovely, picturesque tree-lined street, in a highly sought-after Carrollton neighborhood. Recent upgrades, including a new roof (2025), new HVAC (2025), whole-house foundation protection system, an(d energy-efficient features. Beautifully landscaped with exceptional curb-appeal, this home features two living spaces, two dining spaces, with a light-filled open flowing floorplan. Soaring vaulted ceilings in living room allow for an abundance of natural light through multiple skylights. A formal dining area is located in the front of the home, with a comfortable eat-in dining area is off the kitchen. This home features an ideal split-floorplan, with a spacious primary suite + office-bonus room on one side, and three secondary bedrooms on the other, providing optimal use of space and privacy. Located within desirable Lewisville Independent School District, assigned to highly sought-after Hebron Valley Elementary, Creek Valley Middle, and Hebron High School. No HOA! First Open Houses July 11th and 12th from 1-3pm.

Save
Ask
Tour
Hide
Share
Listing Snapshot
Price 
$485,000
Days On Site 
2 Days
Bedrooms 
4
Inside Area (SqFt) 
2,354 sqft
Total Baths 
2
Full Baths 
2
Partial Baths 
N/A
Lot Size 
0.161 Acres
Year Built 
1986
MLS® Number 
21327582
Status 
Active
Property Tax 
$7,420
HOA/Condo/Coop Fees 
N/A
Sq Ft Source 
N/A
Friends & Family
Recent Activity
11 hours agoListing updated with changes from the MLS®
3 days agoListing first seen on site
General Features
Acres 
0.161
Attached Garage 
Yes
Garage 
Yes
Garage Spaces 
2
Levels 
One
Parking 
Garage Faces RearPavedPrivateSide By SideAttached
Property Sub Type 
Single Family Residence
Sewer 
Public Sewer
Special Circumstances 
Standard
Style 
Ranch
Utilities 
Cable Available
Water Source 
Public
Interior Features
Appliances 
DishwasherDisposalElectric CooktopElectric OvenElectric RangeIce MakerMicrowaveRefrigerator
Fireplace 
Yes
Fireplace Features 
Gas
Fireplaces 
1
Flooring 
Vinyl
Interior 
ChandelierDouble VanityEat-in KitchenOpen FloorplanVaulted Ceiling(s)
Living Room 
Dimensions - 16 x 16Level - First
Master Bedroom 
Dimensions - 14 x 13Level - First
Save
Ask
Tour
Hide
Share
Exterior Features
Construction Details 
Brick
Patio And Porch 
Covered
Roof 
Shingle
Community Features
Financing Terms Available 
CashConventionalFHAVA Loan
School District 
Lewisville ISD
Schools
School District
Lewisville ISD
Elementary School
Hebron Valley
Middle School
Creek Valley
High School
Hebron
Listing courtesy of Elana Bennett of Pinnacle Realty Advisors [email protected]


© 2020 North Texas Real Estate Information Systems. All rights reserved. Information is deemed reliable but is not guaranteed accurate by the MLS or NTREIS. The information being provided is for the consumer's personal, non-commercial use, and may not be reproduced, redistributed, or used for any purpose other than to identify prospective properties consumers may be interested in purchasing.
Last checked: 2026-07-13 01:50 AM CDT

Neighborhood & Commute
Source: Walkscore
Save
Ask
Tour
Hide
Share