Save
Ask
Tour
Hide
Share
$699,900
2 Days On Site

8709 Basanite Avenue
Denton, TX 76207

For Sale|Single Family Residence|Active
2
Beds
3
Total Baths
2
Full Baths
1
Partial Bath
2,334
SqFt
$300
/SqFt
2023
Built
Subdivision:
Robson Ranch Unit 28-1
County:
Denton
Call Now: 972-965-0657
Is this the listing for you? We can help make it yours.
972-965-0657
8709 Basanite Avenue8709 Basanite Avenue8709 Basanite Avenue8709 Basanite Avenue
Save
Ask
Tour
Hide
Share

Mortgage Calculator

Monthly Payment (Est.)

$3,193
Calculator powered by Showcase IDX, a Constellation1 Company. Copyright ©2026 Information is deemed reliable but not guaranteed.

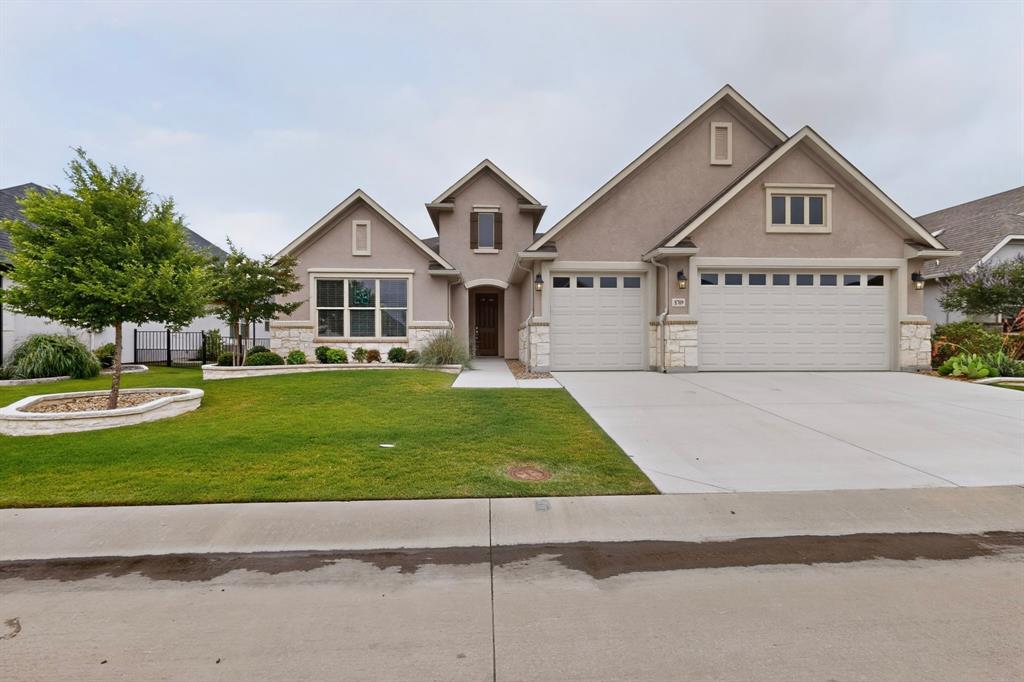
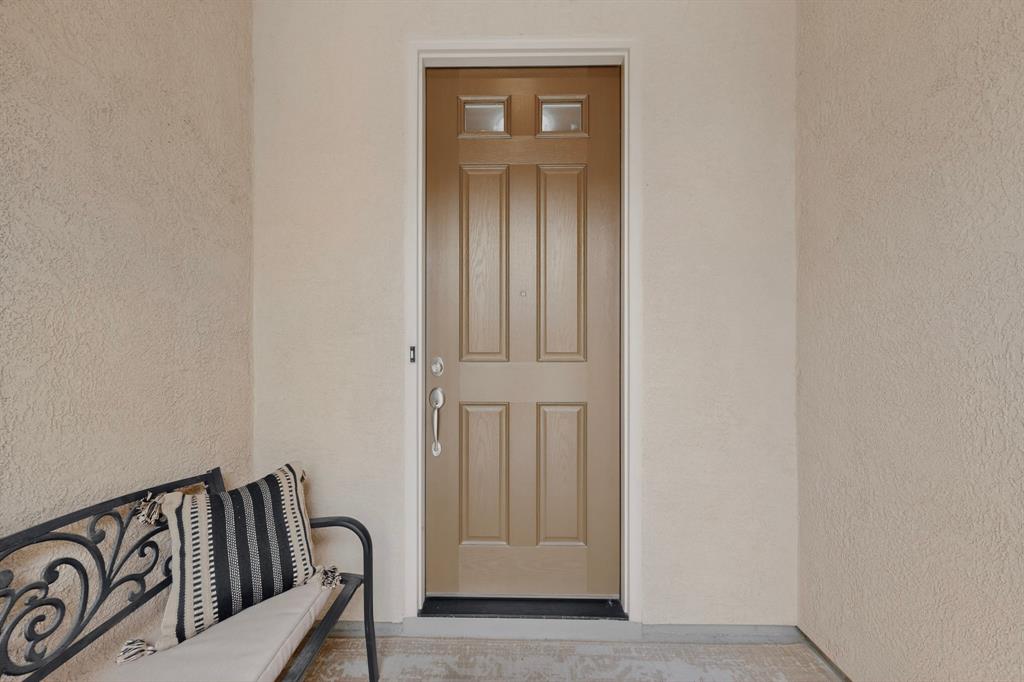
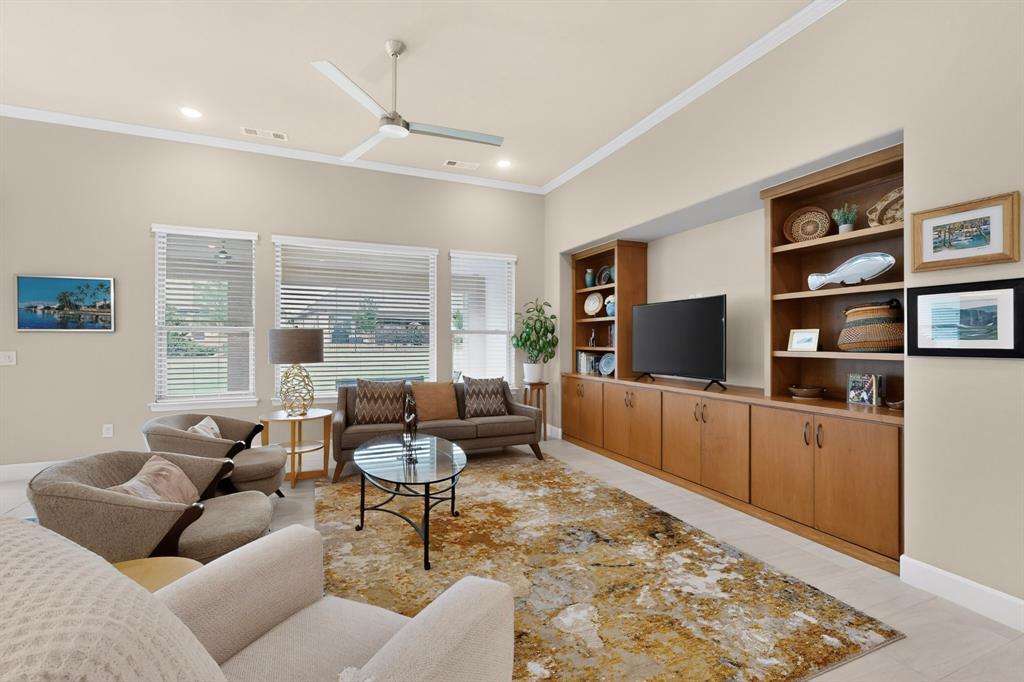
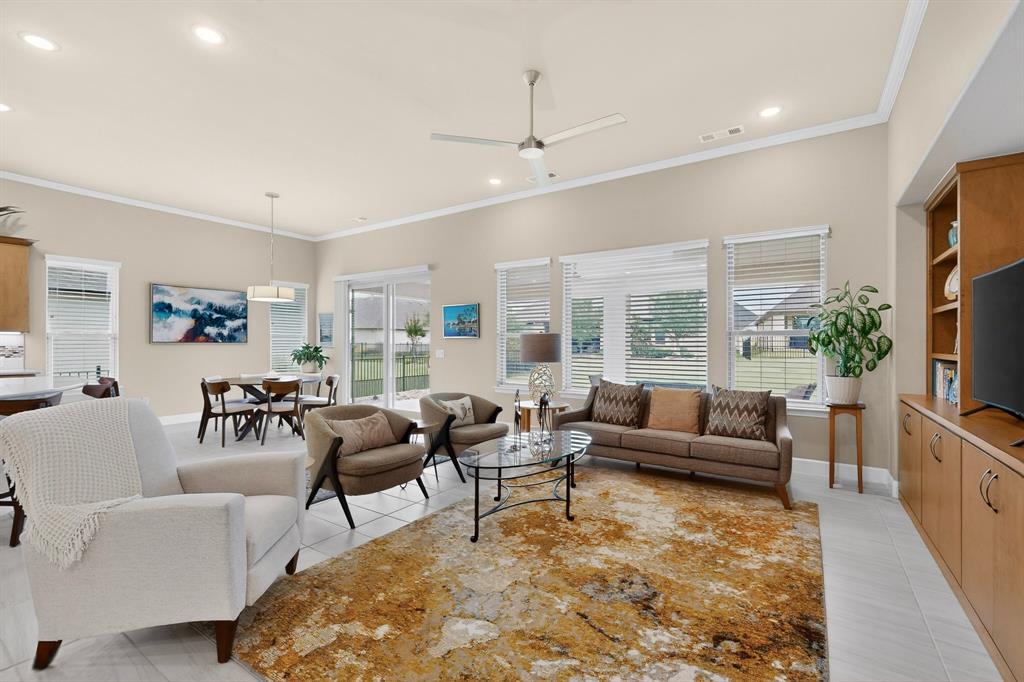
Move right into this beautifully maintained stucco and stone Larkspur, perfectly positioned on a peaceful greenbelt with a rare full three-car extended garage. Designed for both comfort and functionality, this home features ceramic tile flooring throughout, elegant crown molding, and abundant natural light enhanced by Solatubes in the front entry and laundry room. The inviting living room showcases custom built-in shelving and cabinetry, creating the perfect space to relax or entertain. The kitchen offers quartz countertops, a decorative tile backsplash, stainless steel appliances, a gas cooktop, walk-in pantry, and a spacious island complete with a sink, pull-out trash bins, and bar seating. The private primary suite features a tray ceiling, a seamless roll-in shower with a built-in bench, and a customizable walk-in closet. Guests will appreciate the secondary bedroom with its own walk-in closet and ensuite bath, while the oversized office with tray ceiling and built-in adjustable shelving provides an ideal space for working from home, hobbies, or a flex room. The laundry room includes a utility sink, ample cabinetry, and a full storage closet. The extended garage offers additional space for storage, a full-size car or truck, or a golf cart and includes a convenient service door with access to the side yard. Step outside to the extended covered concrete patio, where desirable east-facing exposure and serene greenbelt views create a peaceful setting for morning coffee or evening relaxation. Impeccably maintained and truly move-in ready, this home allows you to settle in and immediately begin enjoying everything Robson Ranch has to offer.

Save
Ask
Tour
Hide
Share
Listing Snapshot
Price 
$699,900
Days On Site 
2 Days
Bedrooms 
2
Inside Area (SqFt) 
2,334 sqft
Total Baths 
3
Full Baths 
2
Partial Baths 
1
Lot Size 
0.19 Acres
Year Built 
2023
MLS® Number 
21327571
Status 
Active
Property Tax 
$14,035
HOA/Condo/Coop Fees 
$1,988 Semi-Annually
Sq Ft Source 
N/A
Friends & Family
Recent Activity
yesterdayListing updated with changes from the MLS®
2 days agoListing first seen on site
General Features
Acres 
0.19
Attached Garage 
Yes
Foundation 
Slab
Garage 
Yes
Garage Spaces 
3
Levels 
One
Parking 
Garage Door OpenerGarage Faces FrontInside EntranceOversizedGatedAttached
Property Sub Type 
Single Family Residence
Security 
Gated CommunitySecurity GateSecurity GuardSmoke Detector(s)
Sewer 
Public Sewer
Special Circumstances 
Standard
Style 
Traditional
Utilities 
Cable AvailableNatural Gas AvailableUnderground Utilities
Water Source 
Public
Interior Features
Appliances 
DishwasherDisposalElectric OvenGas CooktopGas Water HeaterMicrowave
Cooling 
Central AirElectric
Flooring 
CarpetCeramic Tile
Heating 
CentralNatural Gas
Interior 
Built-in FeaturesGranite CountersKitchen IslandOpen FloorplanPantryWalk-In Closet(s)High Speed Internet
Laundry Features 
Washer Hookup
Spa 
Yes
Window Features 
Skylight(s)Window Coverings
Bedroom 
Dimensions - 15 x 13Level - FirstFeatures - Walk-In Closet(s)
Dining Room 
Dimensions - 13 x 12Level - First
Kitchen 
Dimensions - 14 x 13Level - FirstFeatures - Kitchen Island, Pantry
Living Room 
Dimensions - 19 x 15Level - FirstFeatures - Ceiling Fan(s)
Master Bedroom 
Dimensions - 16 x 14Level - FirstFeatures - Ceiling Fan(s), Walk-In Closet(s)
Office 
Dimensions - 16 x 14Level - FirstFeatures - Ceiling Fan(s)
Save
Ask
Tour
Hide
Share
Exterior Features
Construction Details 
StuccoStone
Exterior 
Garden
Fencing 
None
Lot Features 
GreenbeltLandscaped
Patio And Porch 
CoveredPatio
Roof 
Composition
Spa 
Yes
Windows/Doors 
Skylight(s)Window Coverings
Community Features
Association Dues 
1988
Community Features 
PoolGatedClubhouseCurbsFishingFitness CenterGolfParkRestaurantSidewalksTennis Court(s)Other
Financing Terms Available 
CashConventional
HOA Fee Frequency 
Semi-Annually
School District 
Ponder ISD
Senior Community 
Yes
Schools
School District
Ponder ISD
Elementary School
Ponder
Middle School
Ponder
High School
Ponder
Listing courtesy of Carly Harrison of Attorney Broker Services [email protected]


© 2020 North Texas Real Estate Information Systems. All rights reserved. Information is deemed reliable but is not guaranteed accurate by the MLS or NTREIS. The information being provided is for the consumer's personal, non-commercial use, and may not be reproduced, redistributed, or used for any purpose other than to identify prospective properties consumers may be interested in purchasing.
Last checked: 2026-07-13 08:40 PM CDT

Neighborhood & Commute
Source: Walkscore
Save
Ask
Tour
Hide
Share