Save
Ask
Tour
Hide
Share
$380,000
10 Days On Site

1401 San Gabriel Drive
Denton, TX 76205

For Sale|Single Family Residence|Active
3
Beds
2
Total Baths
2
Full Baths
2,162
SqFt
$176
/SqFt
1978
Built
Subdivision:
Township 2 Ph 1
County:
Denton
Call Now: 972-965-0657
Is this the listing for you? We can help make it yours.
972-965-0657
1401 San Gabriel Drive1401 San Gabriel Drive1401 San Gabriel Drive1401 San Gabriel Drive
Save
Ask
Tour
Hide
Share

Mortgage Calculator

Monthly Payment (Est.)

$1,734
Calculator powered by Showcase IDX, a Constellation1 Company. Copyright ©2026 Information is deemed reliable but not guaranteed.

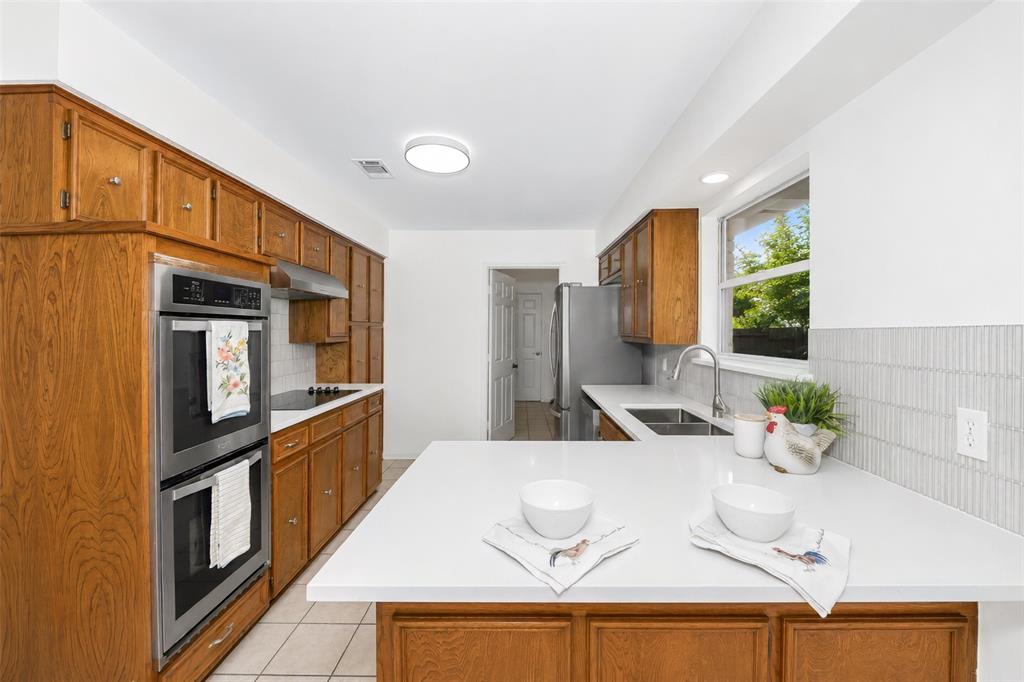
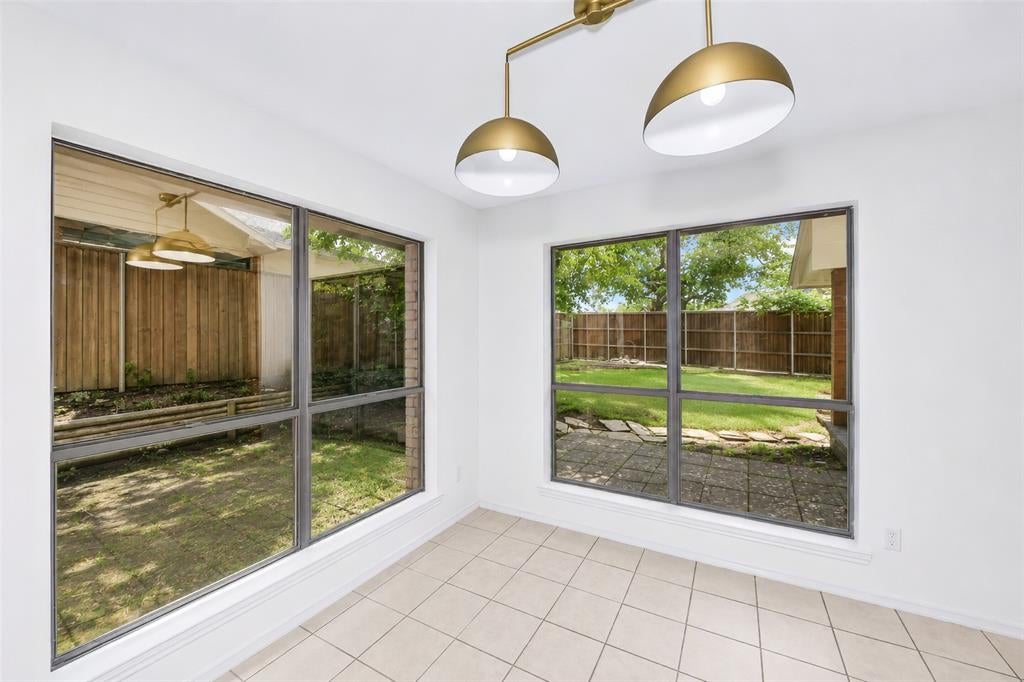
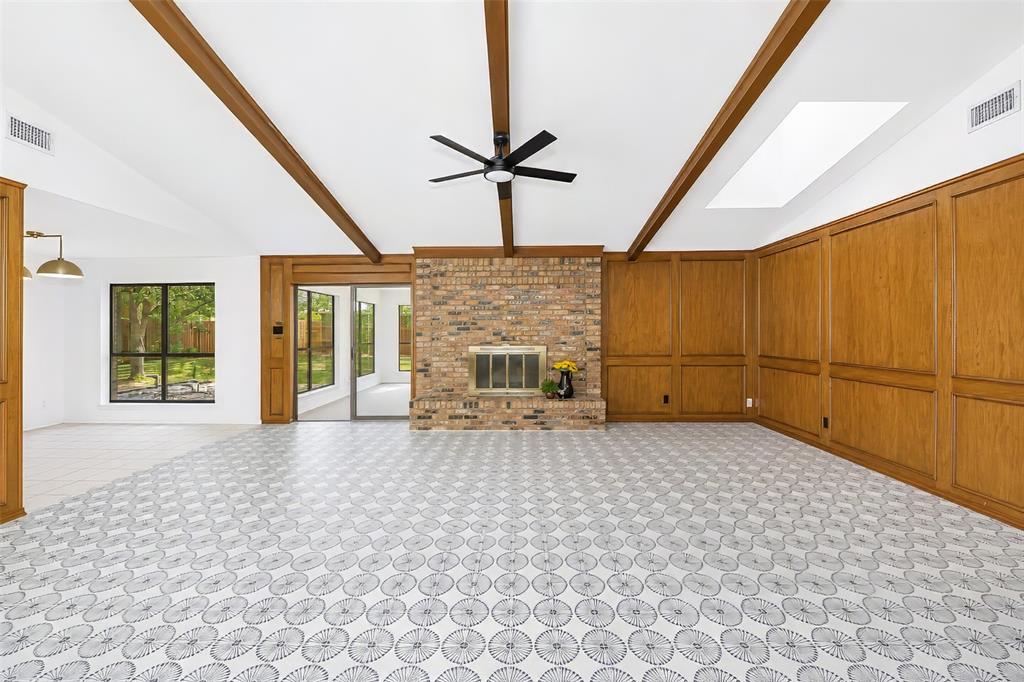
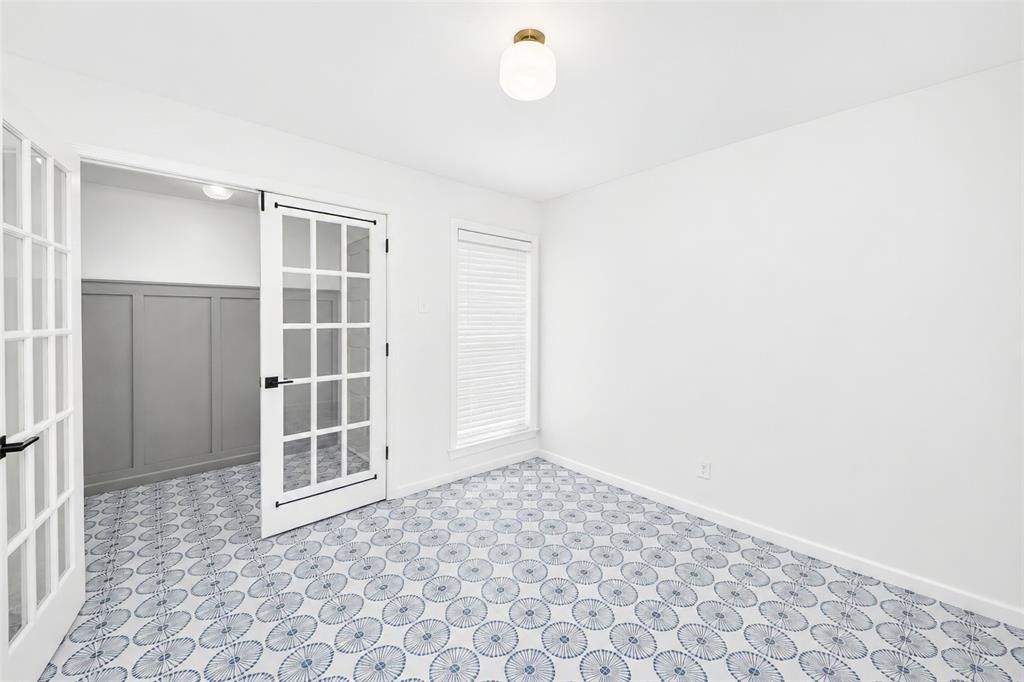
Located in one of Denton's more established neighborhoods, where beautiful, mature Oak trees line the streets, this spacious one-story home offers the comfort, flexibility, and warmth that make a house feel like home. With more than 2,100 square feet, vaulted ceilings, a brick fireplace, and a large living room that opens to the dining area, the main living spaces are designed for both everyday life and gathering with family and friends. The kitchen has been tastefully updated with new quartz countertops, a beautiful tile backsplash, and a new cooktop. Recently installed ceramic tile flooring extends through most of the home, creating a clean, cohesive look that's both attractive and easy to maintain. A dedicated office with French doors provides a quiet space for working from home, hobbies, or studying. The expansive heated and cooled sunroom is a true extension of the home, offering endless possibilities as a game room, music room, additional living area, or the perfect space for entertaining. Just outside, the adjoining deck is ready for your grill and provides another inviting place to relax and enjoy the backyard. Conveniently located with easy access to I-35 for commuting to both Dallas and Fort Worth, this home combines a versatile floor plan, thoughtful updates, and a welcoming neighborhood to create a place you'll enjoy coming home to every day.

Save
Ask
Tour
Hide
Share
Listing Snapshot
Price 
$380,000
Days On Site 
10 Days
Bedrooms 
3
Inside Area (SqFt) 
2,162 sqft
Total Baths 
2
Full Baths 
2
Partial Baths 
N/A
Lot Size 
0.239 Acres
Year Built 
1978
MLS® Number 
21327512
Status 
Active
Property Tax 
$6,671
HOA/Condo/Coop Fees 
N/A
Sq Ft Source 
N/A
Friends & Family
Recent Activity
5 days agoListing updated with changes from the MLS®
a week agoListing first seen on site
General Features
Acres 
0.239
Attached Garage 
Yes
Foundation 
Slab
Garage 
Yes
Garage Spaces 
2
Levels 
One
Parking 
ConcreteDrivewayGarageGarage Door OpenerGarage Faces SideKitchen LevelAttached
Property Sub Type 
Single Family Residence
Sewer 
Public Sewer
Special Circumstances 
Standard
Style 
Traditional
Water Source 
Public
Interior Features
Appliances 
DishwasherDisposalElectric CooktopElectric OvenRefrigerator
Cooling 
Ceiling Fan(s)Central Air
Fireplace 
Yes
Fireplace Features 
GasGlass DoorsLiving RoomWood Burning
Fireplaces 
1
Flooring 
AdobeCeramic Tile
Heating 
CentralNatural Gas
Interior 
Vaulted Ceiling(s)Walk-In Closet(s)High Speed Internet
Laundry Features 
Electric Dryer HookupWasher Hookup
Window Features 
Skylight(s)
Bath-Full 
Dimensions - 7 x 6Level - First
Bedroom 
Dimensions - 10 x 13Level - FirstFeatures - Ceiling Fan(s)
Bonus Room 
Dimensions - 22 x 14Level - FirstFeatures - Ceiling Fan(s)
Kitchen 
Dimensions - 13 x 10Level - FirstFeatures - Breakfast Bar, Pantry
Laundry 
Dimensions - 8 x 11Level - First
Living Room 
Dimensions - 22 x 19Level - FirstFeatures - Ceiling Fan(s)
Master Bathroom 
Dimensions - 15 x 10Level - First
Master Bedroom 
Dimensions - 15 x 13Level - FirstFeatures - Ceiling Fan(s), Walk-In Closet(s)
Office 
Dimensions - 10 x 11Level - FirstFeatures - Ceiling Fan(s)
Save
Ask
Tour
Hide
Share
Exterior Features
Construction Details 
Brick
Exterior 
Rain GuttersPrivate Yard
Fencing 
Wood
Lot Features 
Few TreesInterior LotLandscapedSubdivided
Patio And Porch 
DeckEnclosedGlass Enclosed
Roof 
Composition
Windows/Doors 
Skylight(s)
Community Features
Financing Terms Available 
CashConventionalFHAVA Loan
School District 
Denton ISD
Schools
School District
Denton ISD
Elementary School
Rivera
Middle School
Mcmath
High School
Denton
Listing courtesy of Gina Teague of eXp Realty LLC [email protected]


© 2020 North Texas Real Estate Information Systems. All rights reserved. Information is deemed reliable but is not guaranteed accurate by the MLS or NTREIS. The information being provided is for the consumer's personal, non-commercial use, and may not be reproduced, redistributed, or used for any purpose other than to identify prospective properties consumers may be interested in purchasing.
Last checked: 2026-07-27 08:15 PM CDT

Neighborhood & Commute
Source: Walkscore
Save
Ask
Tour
Hide
Share