

2314 Benbrook DriveCarrollton, TX 75007
Mortgage Calculator
Monthly Payment (Est.)
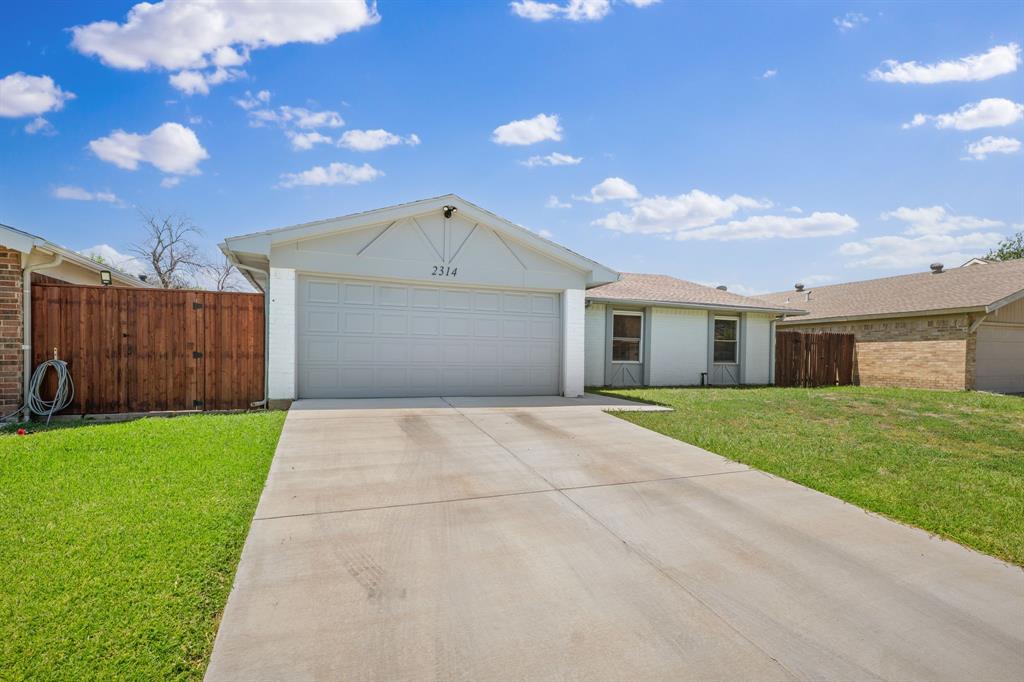
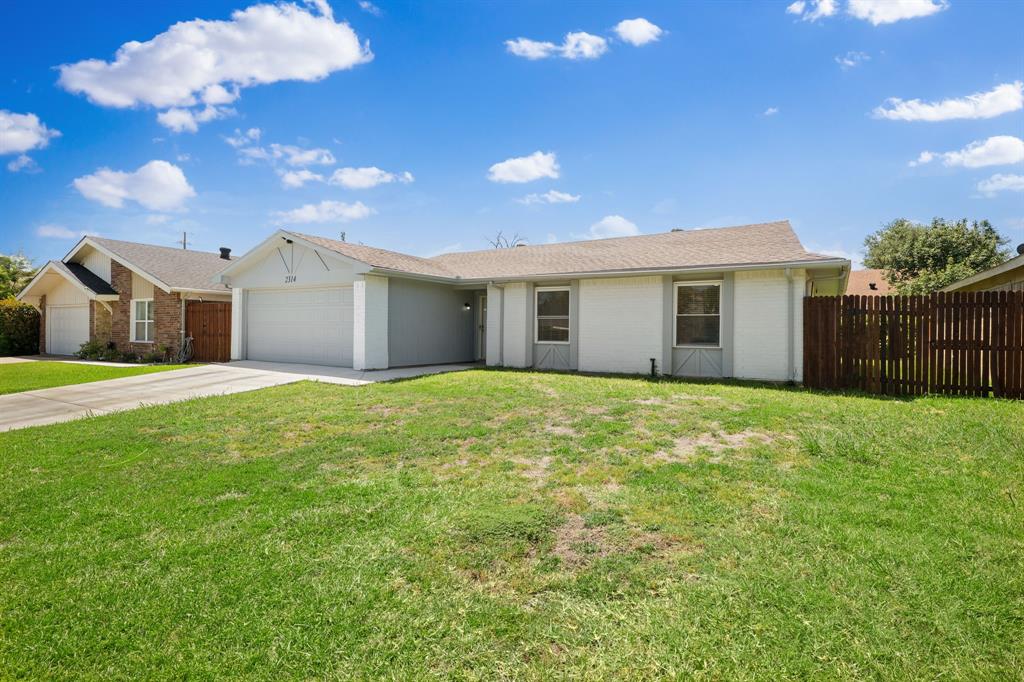
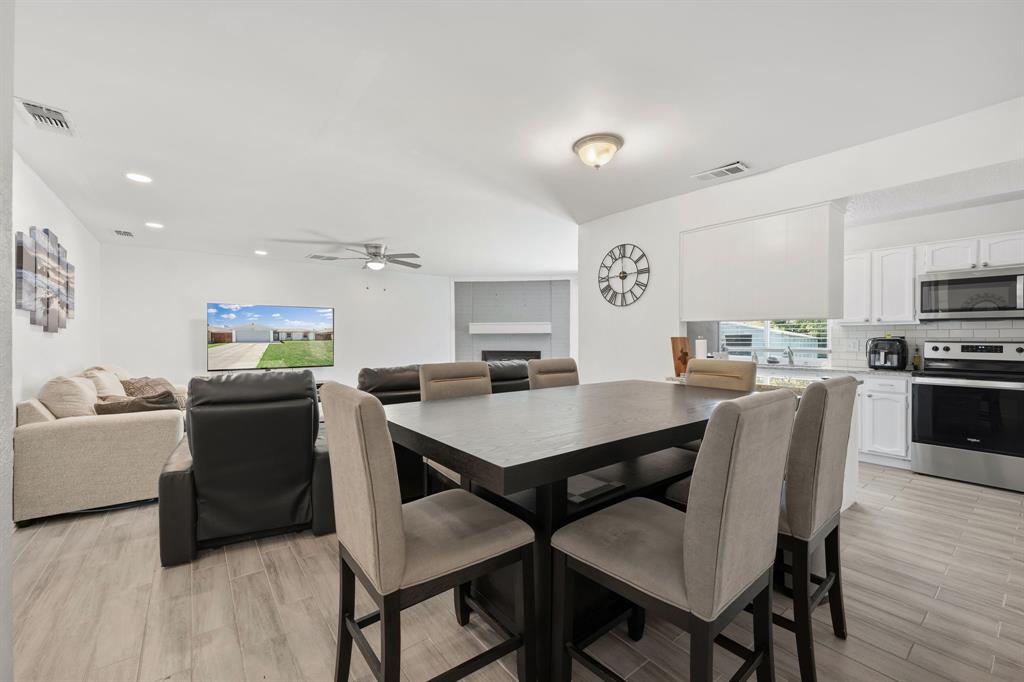
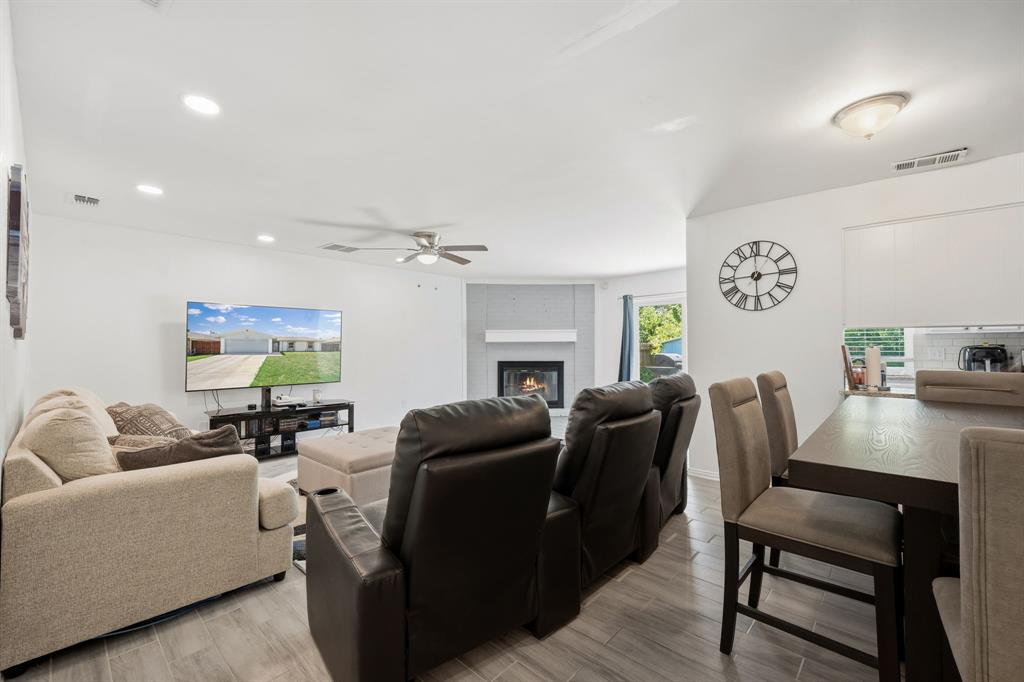
$1,597Welcome to 2314 Benbrook Drive, where modern updates meet lasting quality. This beautifully renovated 3-bedroom, 2-bath home has been thoughtfully improved from top to bottom, offering the perfect blend of style, comfort, and peace of mind. Inside, you'll find an inviting open floor plan filled with natural light, recessed lighting, a cozy fireplace, granite countertops, white cabinetry, and tasteful finishes throughout. Beyond the beautiful interior, this home stands out with extensive upgrades including brand-new PEX plumbing throughout, a newer HVAC system and air handler, updated electrical panel and wiring, water heater, topped-off attic insulation, water softener, and a new sliding patio door. Step outside to enjoy the newly poured concrete driveway and spacious backyard patio, ideal for entertaining or relaxing. Conveniently located near shopping, dining, parks, and major highways, this move-in-ready home is ready for its next owner.
| 2 days ago | Listing updated with changes from the MLS® | |
| 3 days ago | Listing first seen on site |

© 2020 North Texas Real Estate Information Systems. All rights reserved. Information is deemed reliable but is not guaranteed accurate by the MLS or NTREIS. The information being provided is for the consumer's personal, non-commercial use, and may not be reproduced, redistributed, or used for any purpose other than to identify prospective properties consumers may be interested in purchasing.
Last checked: 2026-07-13 01:50 AM CDT
Did you know? You can invite friends and family to your search. They can join your search, rate and discuss listings with you.