Save
Ask
Tour
Hide
Share
$560,000
2 Days On Site

501 Outlook Cove
Flower Mound, TX 75028

For Sale|Single Family Residence|Active
4
Beds
2
Total Baths
2
Full Baths
2,264
SqFt
$247
/SqFt
1996
Built
Subdivision:
Hilltop Estates Phase 3
County:
Denton
Call Now: 972-965-0657
Is this the listing for you? We can help make it yours.
972-965-0657
501 Outlook Cove501 Outlook Cove501 Outlook Cove501 Outlook Cove
Save
Ask
Tour
Hide
Share

Mortgage Calculator

Monthly Payment (Est.)

$2,555
Calculator powered by Showcase IDX, a Constellation1 Company. Copyright ©2026 Information is deemed reliable but not guaranteed.

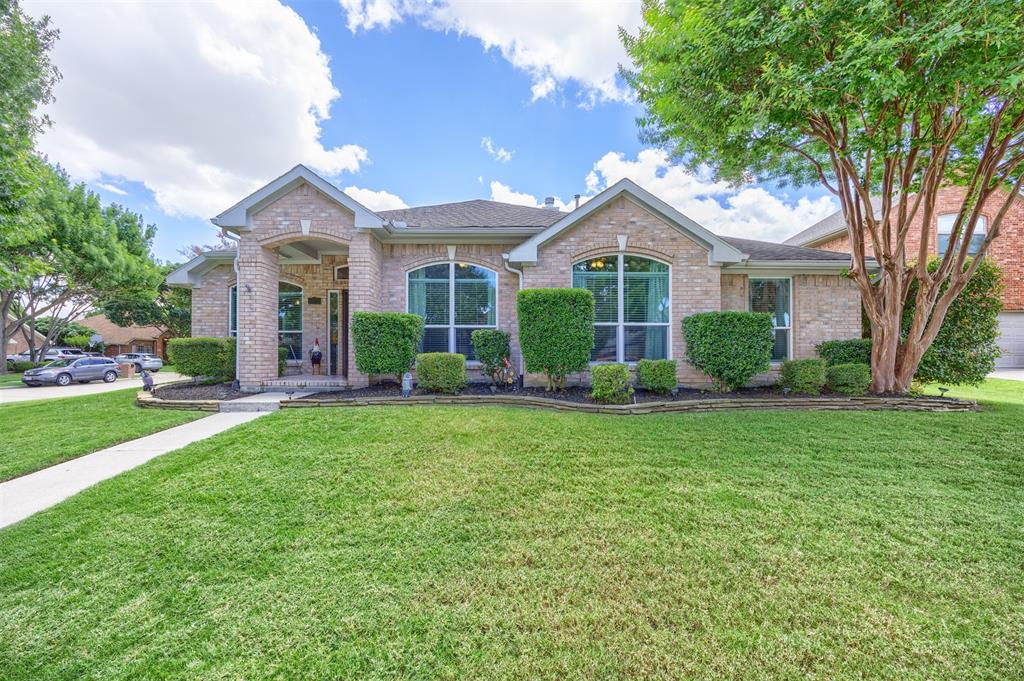
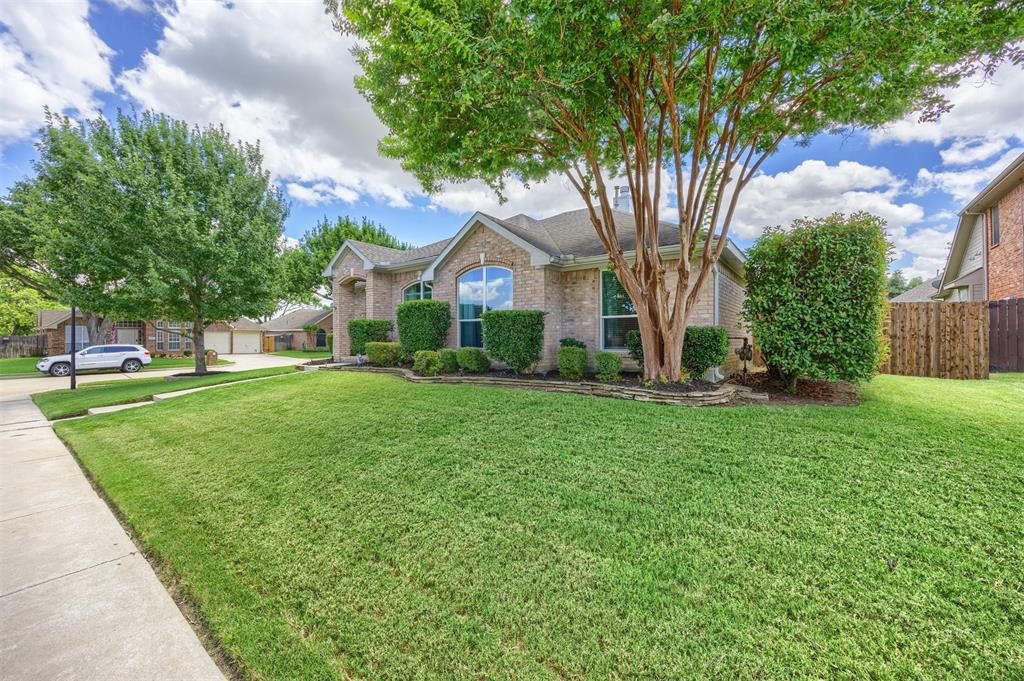
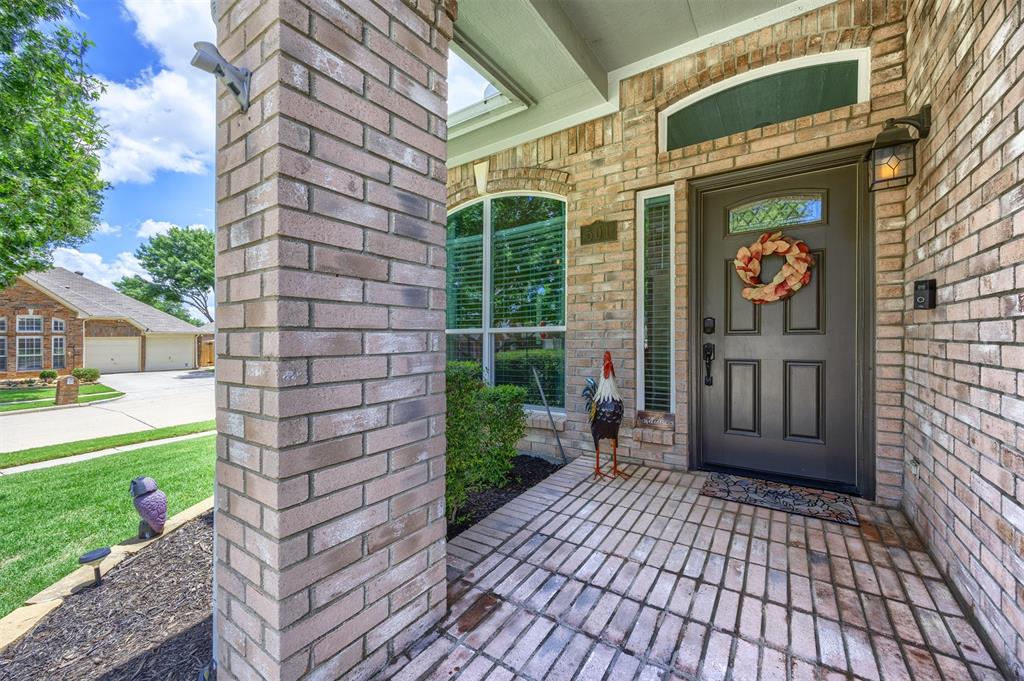
SELLER'S PREF LENDER IS OFFERING 2-1 RATE BUYDOWN WITH ACCEPTABLE OFFER. Contact listing agent for contact details. Exceptional quality, thoughtful upgrades, & incredible outdoor living come together in this beautifully crafted Dallas Interior Designer home. Recent improvements totaling tens of thousands of dollars provide peace of mind, including premium Anlin Del Mar energy-efficient windows installed (2025) with a transferable warranty, new water heater with expansion tank, new dishwasher, smart thermostat, water pressure regulator valve, upgraded lighting with dimmers, & fresh interior-exterior paint (all in 2024). The primary suite features a dedicated mini-split AC system for personalized comfort and energy efficiency. Inside, you'll appreciate the wood-look tile flooring throughout, creating a seamless & low-maintenance living space. The fully upgraded gourmet kitchen offers both style & functionality, while the renovated primary and secondary bathrooms showcase quality finishes and thoughtful design. The spacious family room is equipped with surround sound, making it ideal for entertaining, movie nights, or everyday living. Step outside to a backyard designed for relaxation & enjoyment. The extended covered patio provides ample space for outdoor gatherings, while the pergola & hot tub creates the perfect private retreat. Additional exterior features include a full-yard sprinkler system with foundation drip irrigation, backyard storage shed, & an oversized covered carport with rolling gate that can accommodate a boat, truck, or extra vehicles. Security & convenience are top priorities with a comprehensive alarm system, Ring video doorbell, garage camera, motion-activated lighting, fiber internet availability, 24 inches of attic insulation for enhanced energy efficiency. This move-in-ready home has been meticulously cared for & thoughtfully updated, offering a rare opportunity to own a property where the major improvements have already been completed for you.

Save
Ask
Tour
Hide
Share
Listing Snapshot
Price 
$560,000
Days On Site 
2 Days
Bedrooms 
4
Inside Area (SqFt) 
2,264 sqft
Total Baths 
2
Full Baths 
2
Partial Baths 
N/A
Lot Size 
0.228 Acres
Year Built 
1996
MLS® Number 
21327128
Status 
Active
Property Tax 
N/A
HOA/Condo/Coop Fees 
$154 Semi-Annually
Sq Ft Source 
N/A
Friends & Family
Recent Activity
10 hours agoListing updated with changes from the MLS®
3 days agoListing first seen on site
General Features
Acres 
0.228
Attached Garage 
Yes
Carport 
1
Foundation 
Slab
Garage 
Yes
Garage Spaces 
2
Levels 
One
Parking 
Additional ParkingAlley AccessCarportConcreteCoveredDetached CarportDrivewayGarageGarage Door OpenerGarage Faces RearBoatRV Access/ParkingAttached
Property Sub Type 
Single Family Residence
Security 
Carbon Monoxide Detector(s)Security SystemSecurity System OwnedSmoke Detector(s)
Sewer 
Public Sewer
Special Circumstances 
Standard
Style 
Traditional
Utilities 
Cable AvailableElectricity ConnectedNatural Gas AvailableElectricity Available
Water Source 
Public
Interior Features
Appliances 
DishwasherDisposalGas RangeGas Water HeaterMicrowaveRefrigerator
Cooling 
Ceiling Fan(s)
Fireplace 
Yes
Fireplace Features 
Family Room
Fireplaces 
1
Flooring 
Tile
Heating 
Central
Interior 
Built-in FeaturesDouble VanityEat-in KitchenGranite CountersOpen FloorplanWalk-In Closet(s)High Speed Internet
Bath-Full 
Dimensions - 10 x 5Level - First
Bedroom 
Dimensions - 12 x 10Level - FirstFeatures - Ceiling Fan(s), Walk-In Closet(s)
Bonus Room 
Dimensions - 15 x 14Level - First
Kitchen 
Dimensions - 11 x 18Level - FirstFeatures - Kitchen Island, Pantry
Laundry 
Dimensions - 6 x 8Level - First
Living Room 
Dimensions - 20 x 19Level - FirstFeatures - Ceiling Fan(s)
Master Bathroom 
Dimensions - 10 x 9Level - First
Master Bedroom 
Dimensions - 15 x 16Level - FirstFeatures - Ceiling Fan(s), Walk-In Closet(s)
Office 
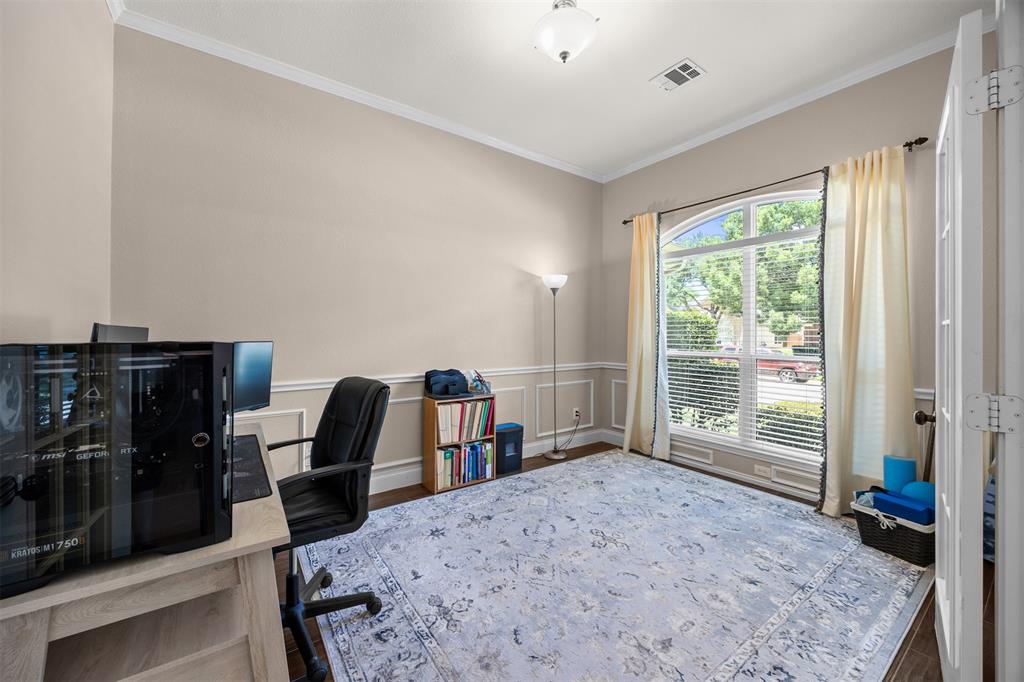
Dimensions - 10 x 13Level - FirstFeatures - Ceiling Fan(s)
Save
Ask
Tour
Hide
Share
Exterior Features
Construction Details 
Brick
Exterior 
LightingStorage
Fencing 
Wood
Lot Features 
Corner LotCul-De-SacFew TreesLandscaped
Other Structures 
PergolaRV/Boat Storage
Roof 
Composition
Community Features
Association Dues 
154
Financing Terms Available 
CashConventionalFHAVA Loan
HOA Fee Frequency 
Semi-Annually
School District 
Lewisville ISD
Schools
School District
Lewisville ISD
Elementary School
Garden Ridge
Middle School
Forestwood
High School
Flower Mound
Listing courtesy of Shannon Moneymaker Bartek of Coldwell Banker Apex, REALTORS [email protected]


© 2020 North Texas Real Estate Information Systems. All rights reserved. Information is deemed reliable but is not guaranteed accurate by the MLS or NTREIS. The information being provided is for the consumer's personal, non-commercial use, and may not be reproduced, redistributed, or used for any purpose other than to identify prospective properties consumers may be interested in purchasing.
Last checked: 2026-07-13 01:45 AM CDT

Neighborhood & Commute
Source: Walkscore
Save
Ask
Tour
Hide
Share