Save
Ask
Tour
Hide
Share
$550,000
3 Days On Site

2613 Ramblewood Drive
Carrollton, TX 75006

For Sale|Single Family Residence|Active
3
Beds
3
Total Baths
2
Full Baths
1
Partial Bath
2,215
SqFt
$248
/SqFt
1981
Built
Subdivision:
Briarwyck Estates
County:
Dallas
Call Now: 972-965-0657
Is this the listing for you? We can help make it yours.
972-965-0657
2613 Ramblewood Drive2613 Ramblewood Drive2613 Ramblewood Drive2613 Ramblewood Drive
Save
Ask
Tour
Hide
Share

Mortgage Calculator

Monthly Payment (Est.)

$2,509
Calculator powered by Showcase IDX, a Constellation1 Company. Copyright ©2026 Information is deemed reliable but not guaranteed.

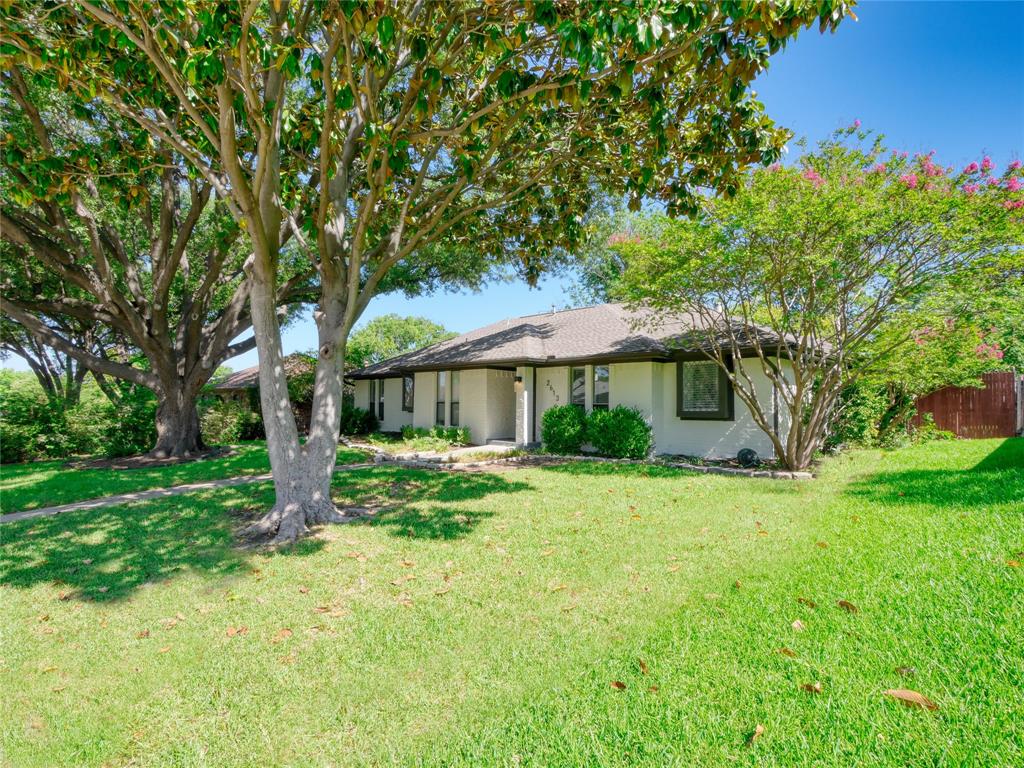
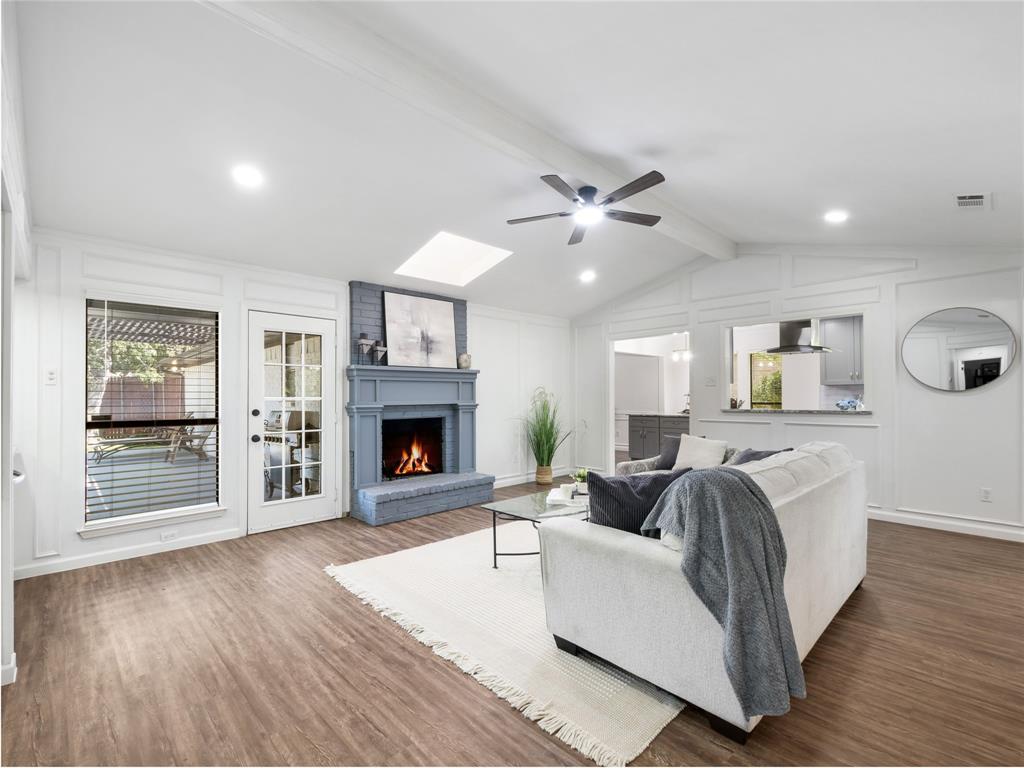
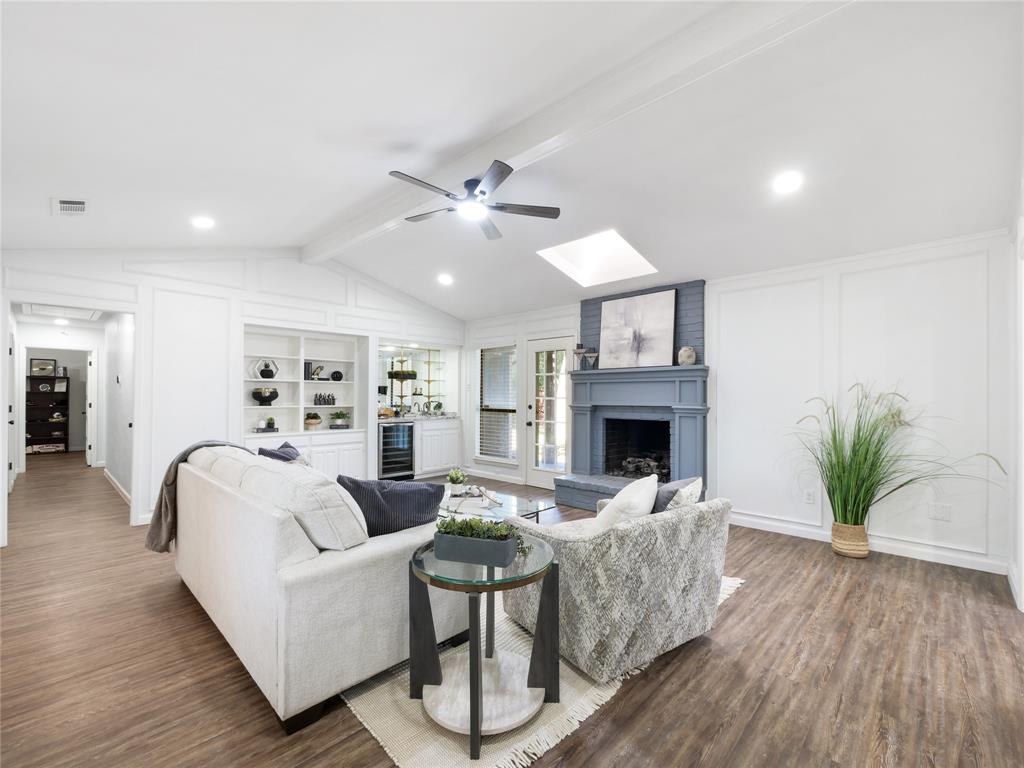
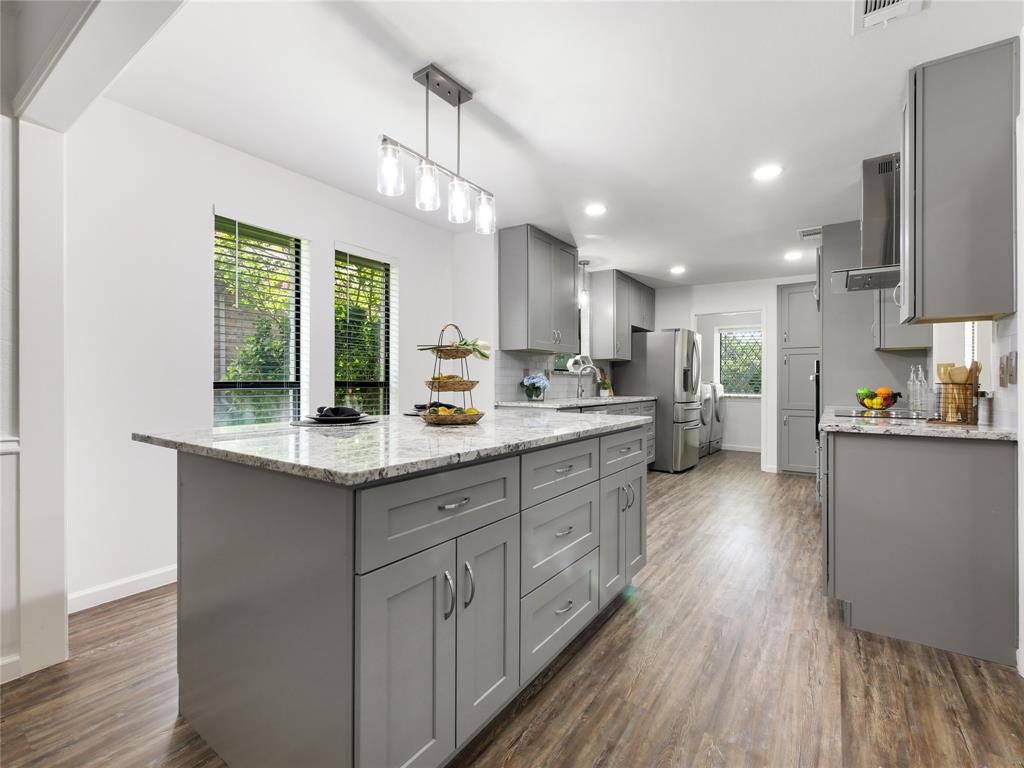
Beautifully updated one story home in a great location with a quite street and mature trees. The living room is open to the dining area and kitchen, with a gas log fireplace, and a wet bar including a wine cooler. The kitchen is totally updated and has a large island with storage that is perfect for a quick meal, or relax in the dining room. The media room in the back of the home is perfect for a cozy family evening or large entertaining, with an updated powder bath for your quest. Two bedrooms share a hall bath with double sinks and lots of cabinet storage. The primary suite is large with a built in cabinet and shelves as well as a lovely updated ensuite bath featuring two vanities, two closets, a nice large shower and a relaxing stand alone tub. All recently updated and ready for the new owners! The backyard features lots of space with landscaping and a large covered patio and pergola. Great for kids, pets and parties! Don't pass this one up, it feels and looks like a new home, but the subdivision is great with convenient access to George Bush and lots of dining and shopping nearby.

Save
Ask
Tour
Hide
Share
Listing Snapshot
Price 
$550,000
Days On Site 
3 Days
Bedrooms 
3
Inside Area (SqFt) 
2,215 sqft
Total Baths 
3
Full Baths 
2
Partial Baths 
1
Lot Size 
0.232 Acres
Year Built 
1981
MLS® Number 
21327091
Status 
Active
Property Tax 
$10,828
HOA/Condo/Coop Fees 
N/A
Sq Ft Source 
N/A
Friends & Family
Recent Activity
10 hours agoListing updated with changes from the MLS®
3 days agoListing first seen on site
General Features
Acres 
0.232
Attached Garage 
Yes
Foundation 
Slab
Garage 
Yes
Garage Spaces 
2
Levels 
One
Parking 
Alley AccessElectric Vehicle Charging Station(s)Garage Door OpenerGarage Faces RearAttached
Property Sub Type 
Single Family Residence
Sewer 
Public Sewer
Special Circumstances 
Standard
Utilities 
Cable AvailableNatural Gas AvailableUnderground Utilities
Water Source 
Public
Interior Features
Appliances 
DishwasherDisposalElectric CooktopElectric OvenGas Water HeaterMicrowaveWine Cooler
Cooling 
Ceiling Fan(s)Central AirElectric
Fireplace 
Yes
Fireplace Features 
Family RoomGasGas StarterGas Log
Fireplaces 
1
Flooring 
CarpetCeramic TileVinyl
Heating 
CentralNatural Gas
Interior 
Built-in FeaturesCathedral Ceiling(s)ChandelierDouble VanityGranite CountersKitchen IslandVaulted Ceiling(s)Wet Bar
Window Features 
Window Coverings
Bedroom 
Dimensions - 11 x 11Level - FirstFeatures - Ceiling Fan(s)
Breakfast Room 
Dimensions - 12 x 8Level - FirstFeatures - Breakfast Bar, Kitchen Island
Dining Room 
Dimensions - 11 x 10Level - First
Kitchen 
Dimensions - 11 x 8Level - FirstFeatures - Breakfast Bar, Eat-in Kitchen, Kitchen Island
Laundry 
Dimensions - 8 x 5Level - First
Living Room 
Dimensions - 17 x 13Level - FirstFeatures - Ceiling Fan(s)
Master Bedroom 
Dimensions - 15 x 14Level - FirstFeatures - Ceiling Fan(s), Walk-In Closet(s)
Media Room 
Dimensions - 17 x 13Level - FirstFeatures - Ceiling Fan(s)
Save
Ask
Tour
Hide
Share
Exterior Features
Exterior 
Rain Gutters
Fencing 
Wood
Lot Features 
Few TreesInterior LotSubdivided
Patio And Porch 
Covered
Roof 
Composition
Windows/Doors 
Window Coverings
Community Features
Financing Terms Available 
CashConventionalFHA
School District 
Dallas ISD
Schools
School District
Dallas ISD
Elementary School
Jerry Junkins
Middle School
Walker
High School
White
Listing courtesy of Patty Smith of EXP REALTY [email protected]


© 2020 North Texas Real Estate Information Systems. All rights reserved. Information is deemed reliable but is not guaranteed accurate by the MLS or NTREIS. The information being provided is for the consumer's personal, non-commercial use, and may not be reproduced, redistributed, or used for any purpose other than to identify prospective properties consumers may be interested in purchasing.
Last checked: 2026-07-13 01:50 AM CDT

Neighborhood & Commute
Source: Walkscore
Save
Ask
Tour
Hide
Share