Save
Ask
Tour
Hide
Share
$759,900
10 Days On Site

1520 Arrowwood Ridge
Northlake, TX 76226

For Sale|Single Family Residence|Active
4
Beds
4
Total Baths
4
Full Baths
3,657
SqFt
$208
/SqFt
2024
Built
Subdivision:
Ridge Northlake Ph 3
County:
Denton
Call Now: 972-965-0657
Is this the listing for you? We can help make it yours.
972-965-0657
1520 Arrowwood Ridge1520 Arrowwood Ridge1520 Arrowwood Ridge1520 Arrowwood Ridge
Save
Ask
Tour
Hide
Share

Mortgage Calculator

Monthly Payment (Est.)

$3,467
Calculator powered by Showcase IDX, a Constellation1 Company. Copyright ©2026 Information is deemed reliable but not guaranteed.

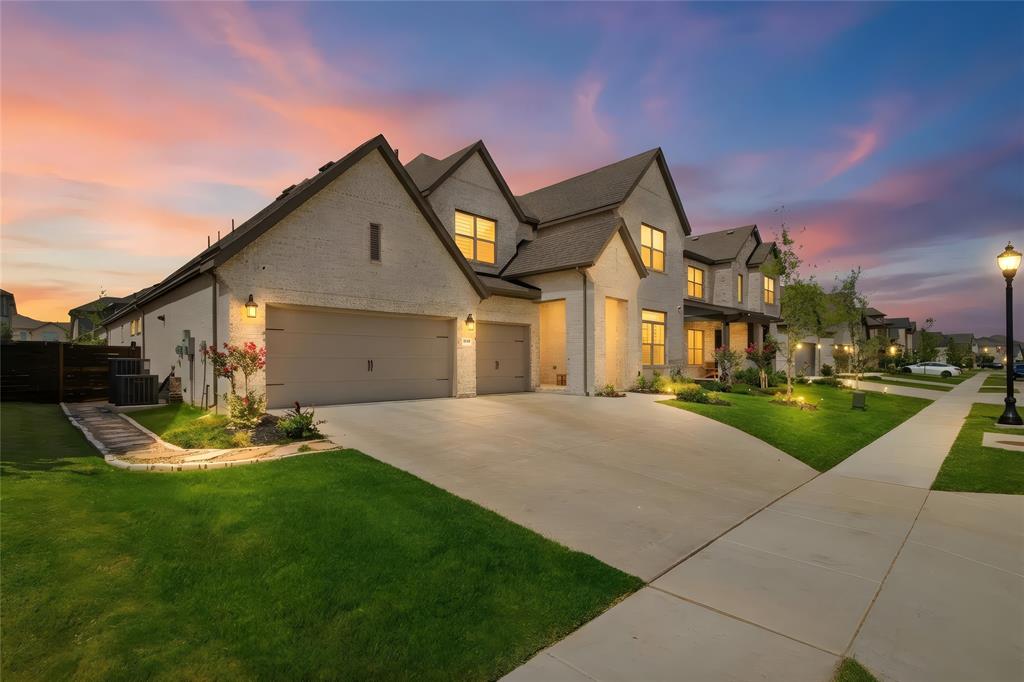
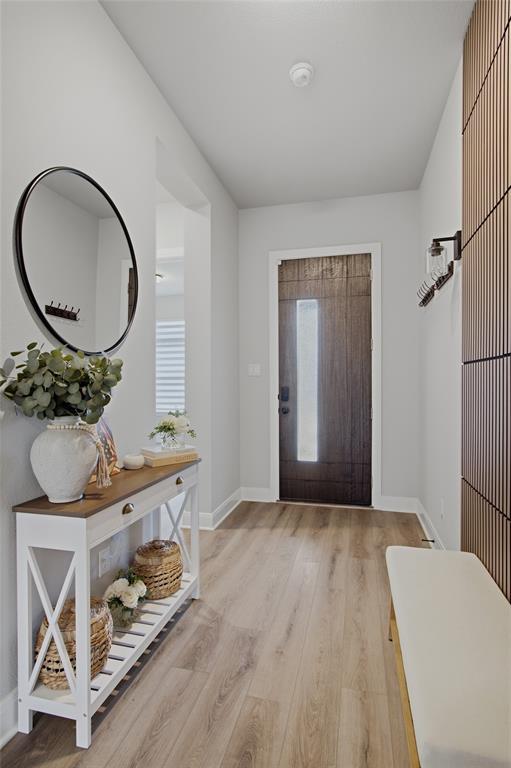
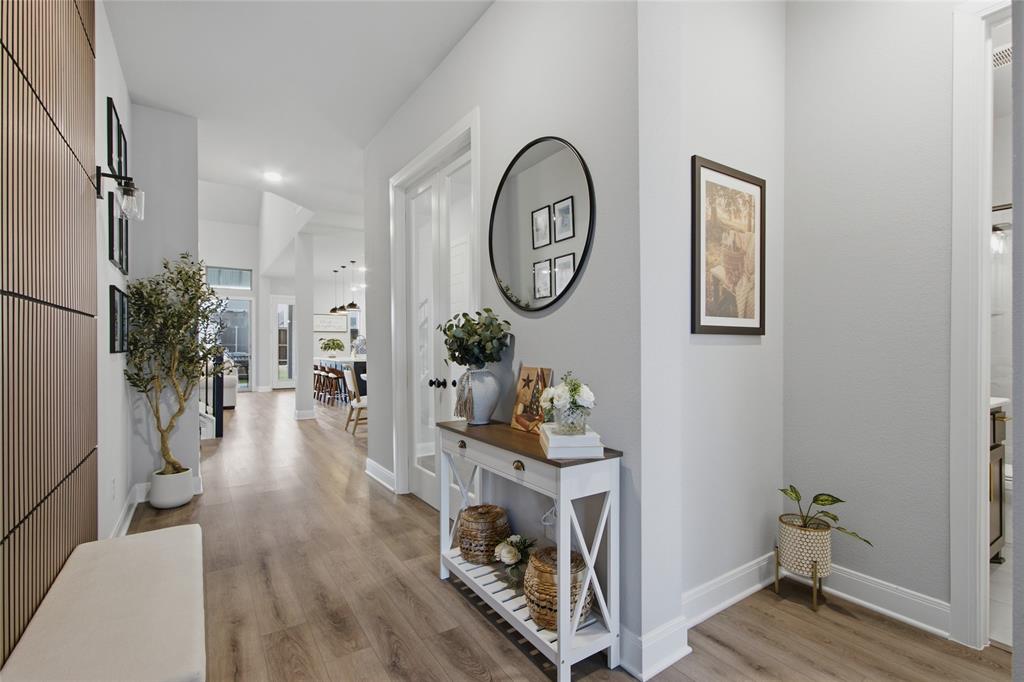
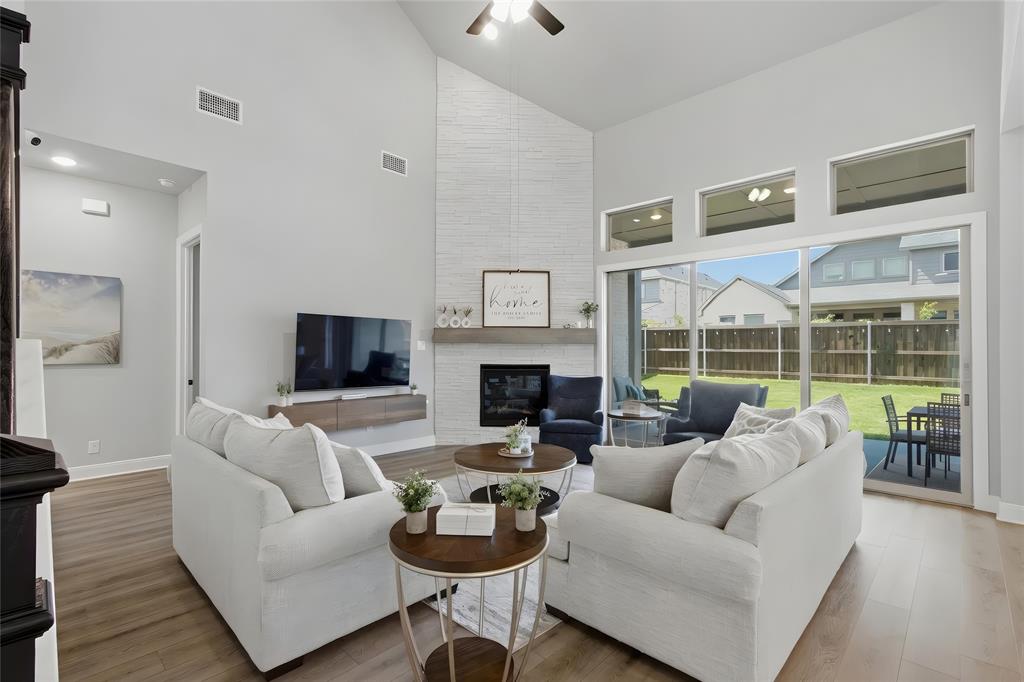
WELCOME TO ELEVATED LIVING IN HIGHLY SOUGHT-AFTER ARGYLE ISD! Why wait for new construction when you can move into this exceptional David Weekley home, completed in 2025, featuring over $100,000 in builder upgrades and thoughtfully selected luxury finishes throughout? Designed for both everyday living and unforgettable moments, this stunning home offers 4 bedrooms, 4 full baths, a private office, bonus room, media room, and 3-car garage. The chef-inspired kitchen, floor-to-ceiling stone fireplace, upgraded engineered flooring throughout key living areas, and impressive 12-foot sliding glass doors create a beautiful flow into the extended covered patio—perfect for indoor-outdoor living and entertaining. Retreat to the luxurious primary suite featuring a spa-inspired super shower and custom walk-in closet. Additional features include a whole-home water softener, epoxy-coated garage floors, energy-efficient features, extensive audio pre-wiring, and remaining builder warranties. But life here extends far beyond the front door. Enjoy a resort-inspired community lifestyle with pools, splash area, fitness center, pickleball courts, playgrounds, walking trails, green spaces, and a private community event center. More than a home, this is the lifestyle you've been waiting for—luxury, community, and an exceptional location, all ready for you to call home.

Save
Ask
Tour
Hide
Share
Listing Snapshot
Price 
$759,900
Days On Site 
10 Days
Bedrooms 
4
Inside Area (SqFt) 
3,657 sqft
Total Baths 
4
Full Baths 
4
Partial Baths 
N/A
Lot Size 
0.174 Acres
Year Built 
2024
MLS® Number 
21326927
Status 
Active
Property Tax 
$2,234
HOA/Condo/Coop Fees 
$123.67 monthly
Sq Ft Source 
N/A
Friends & Family
Recent Activity
a week agoListing updated with changes from the MLS®
2 weeks agoListing first seen on site
General Features
Acres 
0.174
Attached Garage 
Yes
Foundation 
Slab
Garage 
Yes
Garage Spaces 
3
Green Energy Efficient 
Appliances
Levels 
Two
Parking 
ConcreteDrivewayGarageAttached
Property Sub Type 
Single Family Residence
Security 
Carbon Monoxide Detector(s)Fire AlarmSmoke Detector(s)
Sewer 
Public Sewer
Special Circumstances 
Standard
Utilities 
Cable AvailableElectricity AvailableNatural Gas Available
Water Source 
Public
Interior Features
Appliances 
Water PurifierBuilt-In Gas RangeDishwasherDisposalGas CooktopGas OvenMicrowaveTankless Water HeaterWasherWater Softener
Cooling 
Attic FanENERGY STAR Qualified Equipment
Fireplace 
Yes
Fireplace Features 
GasLiving RoomStone
Fireplaces 
1
Flooring 
CarpetCeramic TileWood
Heating 
ENERGY STAR Qualified Equipment
Interior 
Built-in FeaturesDouble VanityEat-in KitchenKitchen IslandOpen FloorplanVaulted Ceiling(s)Walk-In Closet(s)High Speed InternetSmart HomeWired for SoundIn-Law Floorplan
Window Features 
Window Coverings
Bedroom 
Dimensions - 14 x 12Level - Second
Living Room 
Dimensions - 20 x 20Level - First
Master Bedroom 
Dimensions - 16 x 23Level - FirstFeatures - Ceiling Fan(s), Walk-In Closet(s)
Office 
Dimensions - 12 x 12Level - First
Save
Ask
Tour
Hide
Share
Exterior Features
Construction Details 
Brick
Patio And Porch 
Covered
Roof 
Composition
Windows/Doors 
Window Coverings
Community Features
Association Dues 
371
Community Features 
Pool
HOA Fee Frequency 
Quarterly
School District 
Argyle ISD
Schools
School District
Argyle ISD
Elementary School
Jane Ruestmann
Middle School
Argyle
High School
Argyle
Listing courtesy of Norma Gonzalez of Rendon Realty, LLC [email protected]


© 2020 North Texas Real Estate Information Systems. All rights reserved. Information is deemed reliable but is not guaranteed accurate by the MLS or NTREIS. The information being provided is for the consumer's personal, non-commercial use, and may not be reproduced, redistributed, or used for any purpose other than to identify prospective properties consumers may be interested in purchasing.
Last checked: 2026-07-28 02:00 AM CDT

Neighborhood & Commute
Source: Walkscore
Save
Ask
Tour
Hide
Share