

8308 Bishop Pine RoadDenton, TX 76208
Mortgage Calculator
Monthly Payment (Est.)
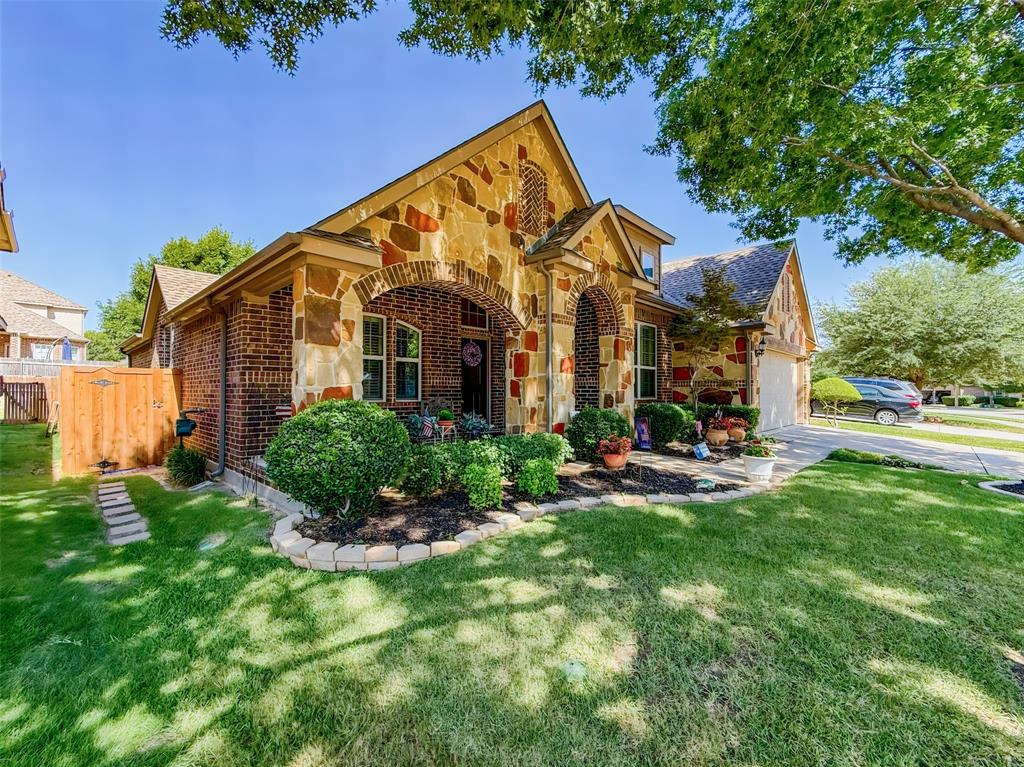
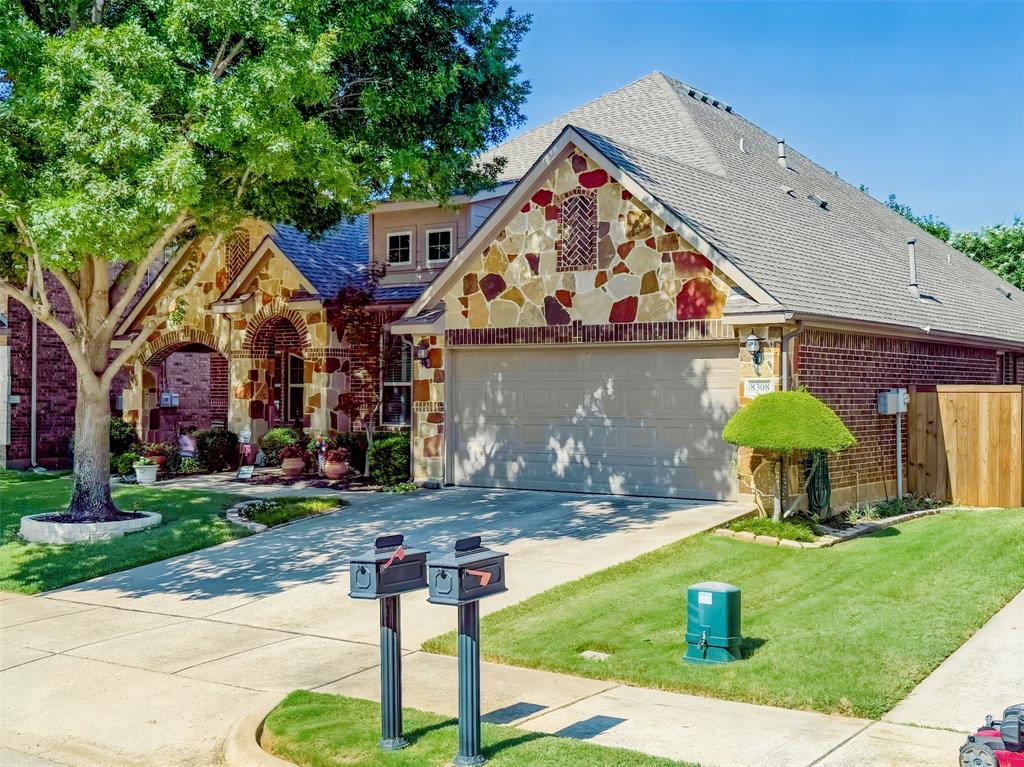
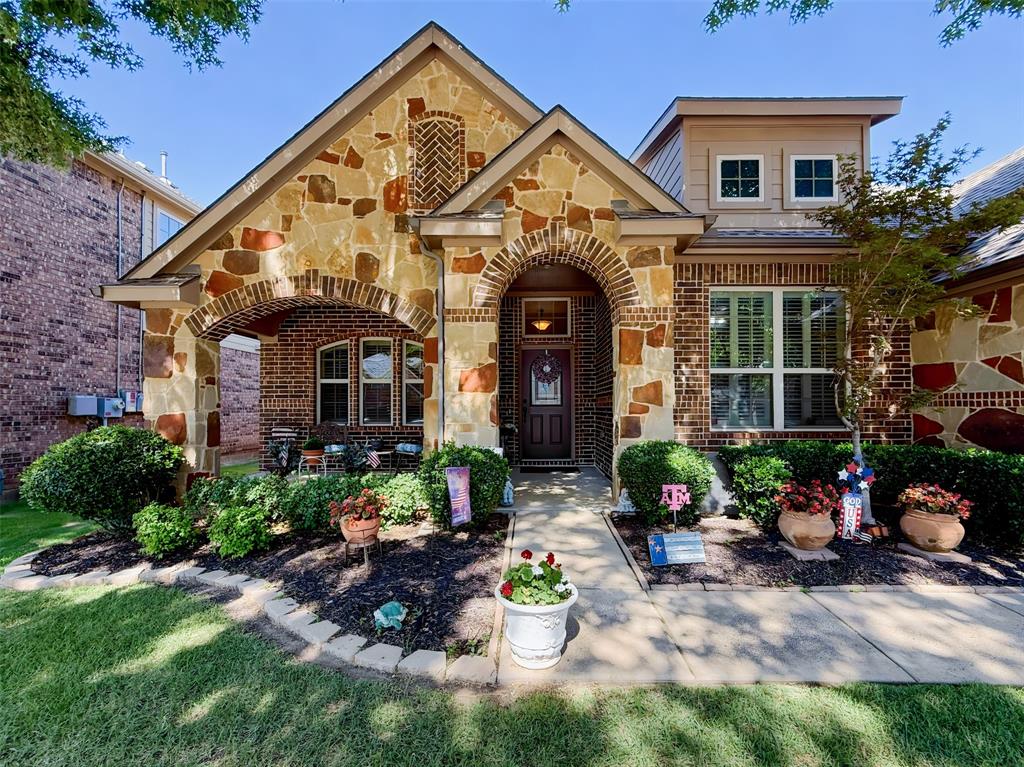
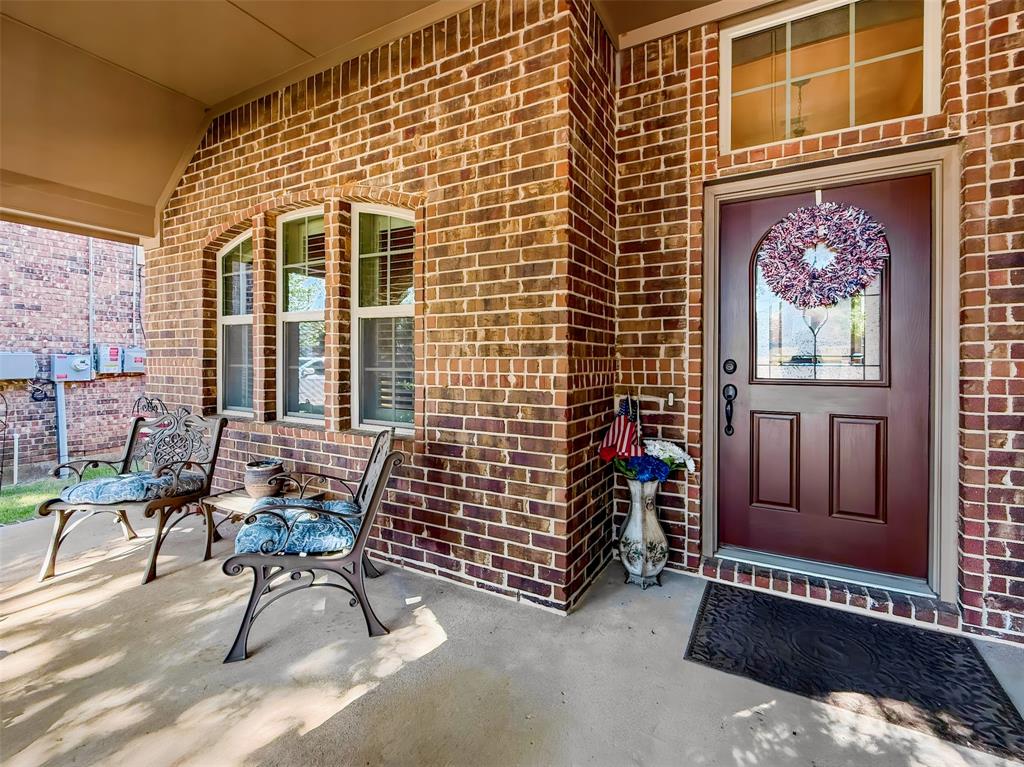
$1,939Beautifully maintained and thoughtfully designed, this Energy Star Certified one-story brick and stone home offers 4 bedrooms, a private study, and 2 full baths in the highly sought-after Preserve at Pecan Creek. From the moment you arrive, the professionally landscaped yard delivers exceptional curb appeal, while covered front and back patios provide the perfect places to relax and enjoy the peaceful surroundings. Inside, soaring ceilings, plantation shutters, and warm wood-look tile flooring create an inviting, open-concept living space. At the heart of the home, the spacious family room is anchored by a charming stone fireplace, creating the perfect gathering space. The well-appointed kitchen features beautiful cabinetry, granite countertops, a gas cooktop, abundant storage, and an effortless flow for both everyday living and entertaining. The private primary suite offers plenty of space for a sitting area and a spa-inspired ensuite bath complete with a relaxing garden tub, separate shower, split vanities, and dual walk-in closets. A thoughtfully designed split-bedroom floor plan provides privacy for family and guests, while each secondary bedroom includes its own walk-in closet. Built for comfort and efficiency, this home includes Radiant Barrier Roof Decking, Dow Styrofoam Home Wrap, and a 16 SEER HVAC system for year-round energy savings. The extra-deep garage offers ample space for additional storage, a workshop, hobby area, or oversized vehicles. Nestled on a quiet street just minutes from Lake Lewisville, this exceptional home is only 15 minutes from both UNT and TWU. Residents enjoy outstanding community amenities including a resort-style pool, clubhouse, playground, pickleball courts, half basketball court, batting cage, scenic pond, and miles of walking and biking trails. Lovingly cared for and meticulously maintained, this move-in-ready home combines quality, comfort, and an unbeatable location.
| 2 days ago | Listing updated with changes from the MLS® | |
| 3 days ago | Listing first seen on site |

© 2020 North Texas Real Estate Information Systems. All rights reserved. Information is deemed reliable but is not guaranteed accurate by the MLS or NTREIS. The information being provided is for the consumer's personal, non-commercial use, and may not be reproduced, redistributed, or used for any purpose other than to identify prospective properties consumers may be interested in purchasing.
Last checked: 2026-07-13 08:40 PM CDT
Did you know? You can invite friends and family to your search. They can join your search, rate and discuss listings with you.