Save
Ask
Tour
Hide
Share
$309,900
3 Days On Site

733 Mockingbird Drive
Lewisville, TX 75067

For Sale|Single Family Residence|Active Under Contract
3
Beds
2
Total Baths
2
Full Baths
1,677
SqFt
$185
/SqFt
1978
Built
Subdivision:
Timberbrook 4 Ph A
County:
Denton
Call Now: 972-965-0657
Is this the listing for you? We can help make it yours.
972-965-0657
733 Mockingbird Drive733 Mockingbird Drive733 Mockingbird Drive733 Mockingbird Drive
Save
Ask
Tour
Hide
Share

Mortgage Calculator

Monthly Payment (Est.)

$1,414
Calculator powered by Showcase IDX, a Constellation1 Company. Copyright ©2026 Information is deemed reliable but not guaranteed.

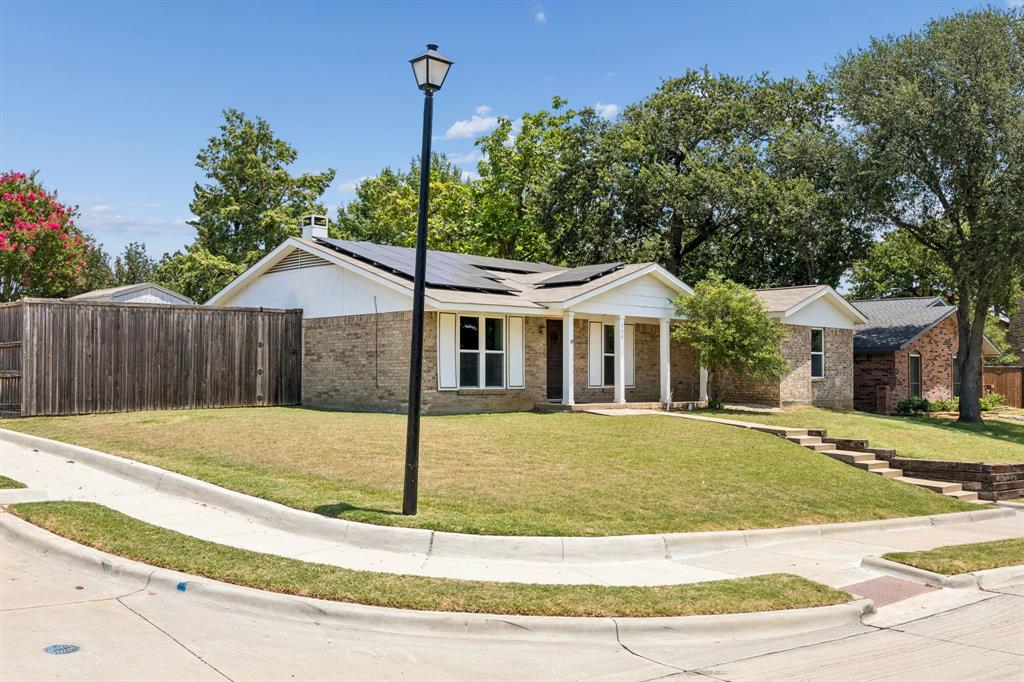
Enjoy exceptionally low electric bills thanks to paid-off solar panels! Welcome to Timberbrook, one of Lewisville’s most established neighborhoods with no HOA. This well-maintained 3-bedroom, 2-bath home offers thoughtful updates, outstanding energy efficiency, and a spacious bedroom extension that creates valuable flexibility for a larger bedroom, bonus space, home office, guest retreat, or multi-generational living. Enjoy a spacious, fenced backyard perfect for relaxing, entertaining, or pets. Designed with efficiency in mind, this home features a Lennox 5-stage heat pump with HEPA filtration, a radiant barrier, additional attic insulation, recent ductwork with bedroom returns, Woodbridge dual-pane energy-efficient windows with a transferable 10-year warranty, and Woodbridge soffit and fascia with a 50-year transferable warranty. These high-quality improvements work together to maximize comfort while keeping utility costs impressively low. Inside, you'll find beautiful quartz countertops, a functional floor plan, and a home that has been lovingly maintained and upgraded where it matters most. If you're looking for comfort, efficiency, flexibility, and long-term value in an established neighborhood, this Timberbrook gem is one you won't want to miss!

Save
Ask
Tour
Hide
Share
Listing Snapshot
Price 
$309,900
Days On Site 
3 Days
Bedrooms 
3
Inside Area (SqFt) 
1,677 sqft
Total Baths 
2
Full Baths 
2
Partial Baths 
N/A
Lot Size 
0.232 Acres
Year Built 
1978
MLS® Number 
21326635
Status 
Active Under Contract
Property Tax 
$5,007
HOA/Condo/Coop Fees 
N/A
Sq Ft Source 
N/A
Friends & Family
Recent Activity
17 hours agoListing updated with changes from the MLS®
22 hours agoStatus changed to Active Under Contract
3 days agoListing first seen on site
General Features
Acres 
0.232
Attached Garage 
Yes
Energy Features 
Solar
Foundation 
Slab
Garage 
Yes
Garage Spaces 
2
Green Energy Efficient 
DoorsHVACThermostatWindows
Levels 
One
Parking 
Alley AccessDrivewayGarageGarage Door OpenerGarage Faces RearInside EntranceLightedAttached
Property Sub Type 
Single Family Residence
Security 
Smoke Detector(s)
Sewer 
Public Sewer
Special Circumstances 
Standard
Style 
Traditional
Utilities 
Cable AvailableUnderground Utilities
Water Source 
Public
Interior Features
Appliances 
DishwasherDisposalElectric RangeElectric Water Heater
Cooling 
Attic FanCeiling Fan(s)Central AirElectricENERGY STAR Qualified EquipmentHeat Pump
Fireplace 
Yes
Fireplace Features 
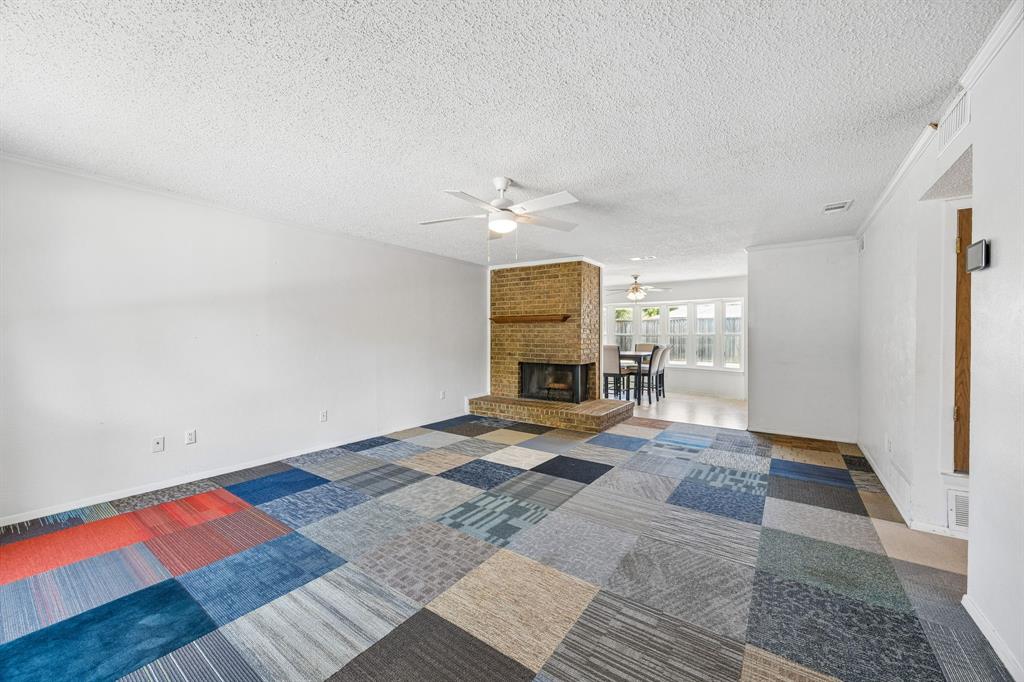
Double SidedLiving RoomWood Burning
Fireplaces 
1
Flooring 
CarpetLaminate
Heating 
Active SolarCentralElectricENERGY STAR Qualified EquipmentFireplace(s)Heat Pump
Interior 
Open FloorplanPantryHigh Speed Internet
Laundry Features 
Electric Dryer HookupWasher Hookup
Window Features 
Bay Window(s)
Bath-Full 
Dimensions - 8 x 8Level - First
Bedroom 
Dimensions - 20 x 18Level - FirstFeatures - Ceiling Fan(s)
Dining Room 
Dimensions - 13 x 12Level - First
Kitchen 
Dimensions - 13 x 9Level - FirstFeatures - Ceiling Fan(s), Pantry
Laundry 
Dimensions - 5 x 7Level - First
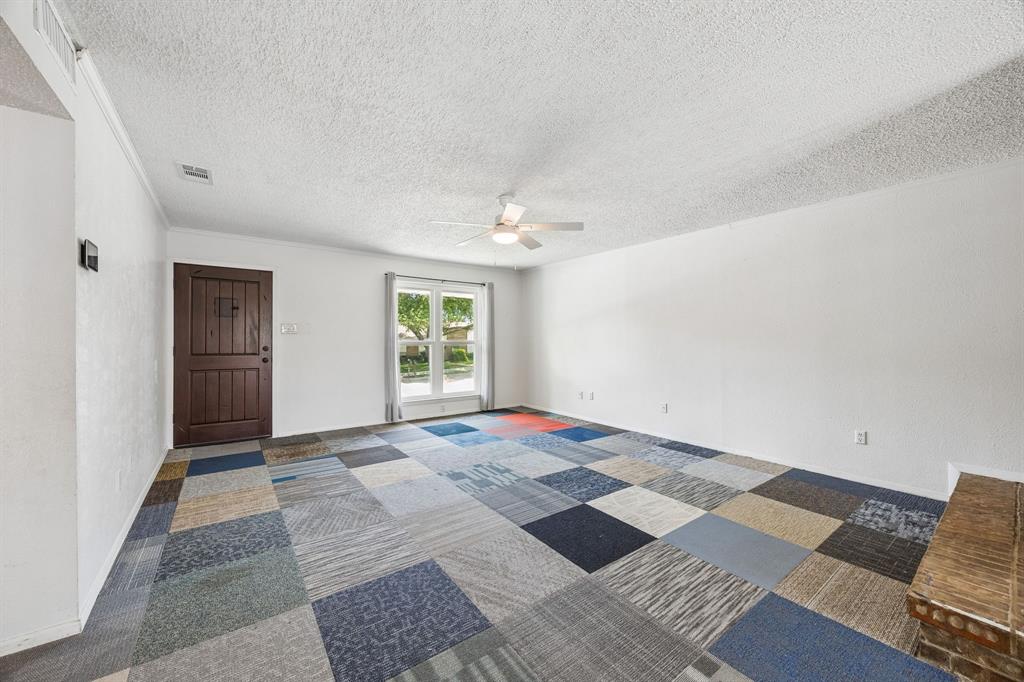
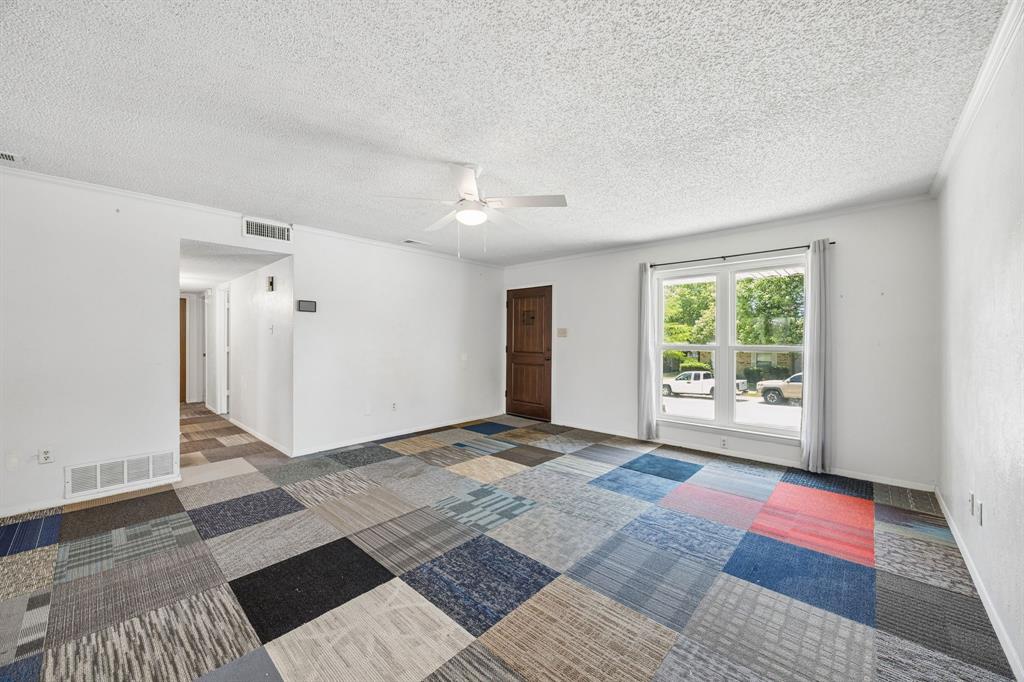
Living Room 
Dimensions - 22 x 16Level - FirstFeatures - Ceiling Fan(s)
Master Bathroom 
Dimensions - 6 x 8Level - First
Master Bedroom 
Dimensions - 18 x 12Level - FirstFeatures - Ceiling Fan(s), Walk-In Closet(s)
Save
Ask
Tour
Hide
Share
Exterior Features
Exterior 
Awning(s)Storage
Fencing 
Back YardFencedGatePrivacyWood
Lot Features 
Corner Lot
Other Structures 
Shed(s)
Patio And Porch 
Awning(s)Front PorchPatio
Roof 
AsphaltShingle
Windows/Doors 
Bay Window(s)
Community Features
Community Features 
CurbsSidewalks
Financing Terms Available 
CashConventionalFHAVA Loan
School District 
Lewisville ISD
Schools
School District
Lewisville ISD
Elementary School
Lakeland
Middle School
Marshall Durham
High School
Lewisville
Listing courtesy of Michael Redding of Keller Williams Realty DPR [email protected]


© 2020 North Texas Real Estate Information Systems. All rights reserved. Information is deemed reliable but is not guaranteed accurate by the MLS or NTREIS. The information being provided is for the consumer's personal, non-commercial use, and may not be reproduced, redistributed, or used for any purpose other than to identify prospective properties consumers may be interested in purchasing.
Last checked: 2026-07-13 01:45 AM CDT

Neighborhood & Commute
Source: Walkscore
Save
Ask
Tour
Hide
Share