Save
Ask
Tour
Hide
Share
$560,000
New Listing

614 Berkley Drive
Grapevine, TX 76051

For Sale|Single Family Residence|Active
3
Beds
3
Total Baths
2
Full Baths
1
Partial Bath
1,892
SqFt
$296
/SqFt
1987
Built
Subdivision:
College Creek
County:
Tarrant
Call Now: 972-965-0657
Is this the listing for you? We can help make it yours.
972-965-0657
614 Berkley Drive614 Berkley Drive614 Berkley Drive614 Berkley Drive
Save
Ask
Tour
Hide
Share

Mortgage Calculator

Monthly Payment (Est.)

$2,555
Calculator powered by Showcase IDX, a Constellation1 Company. Copyright ©2026 Information is deemed reliable but not guaranteed.

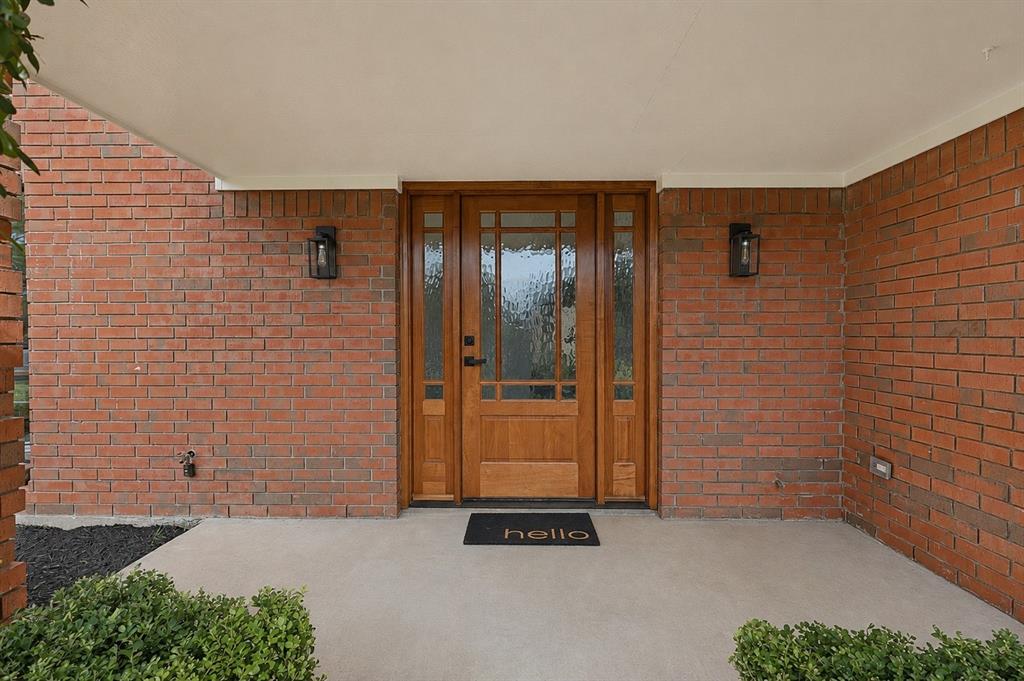
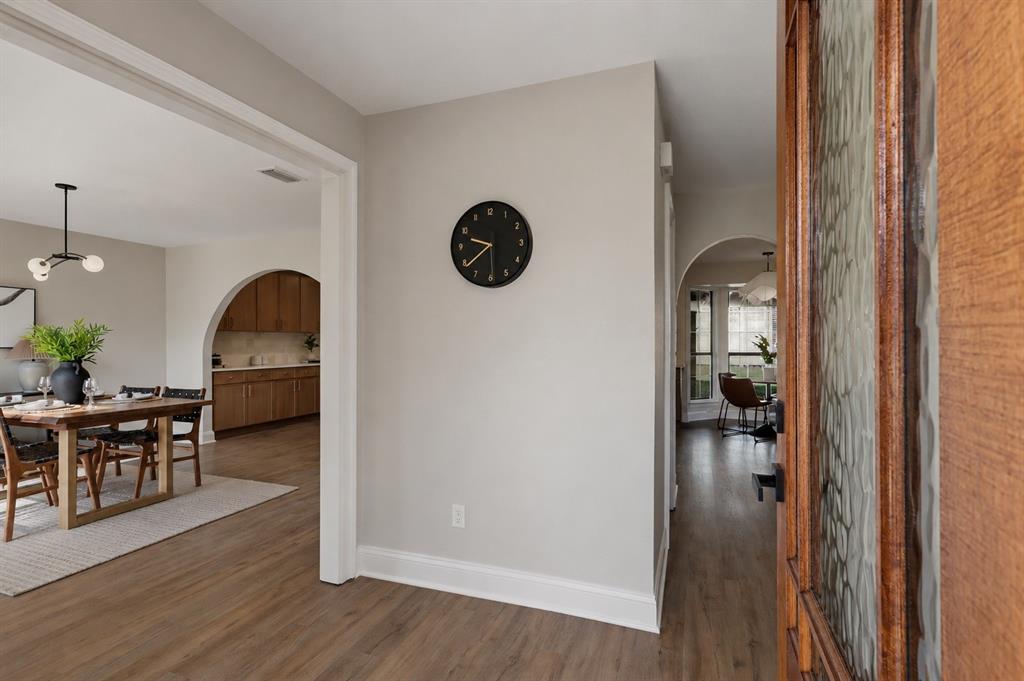
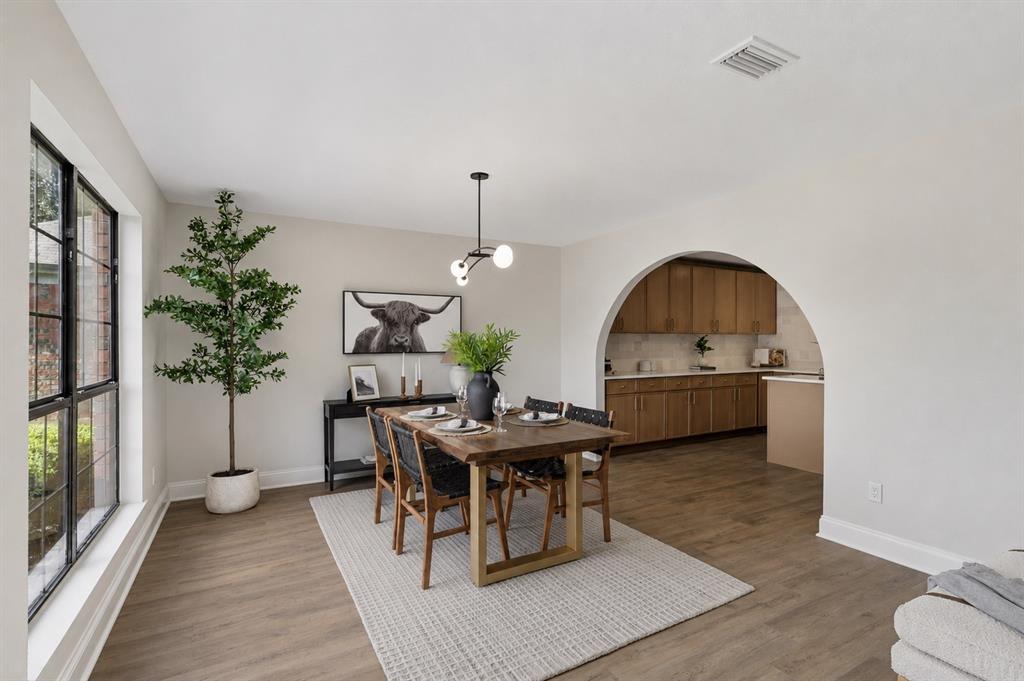
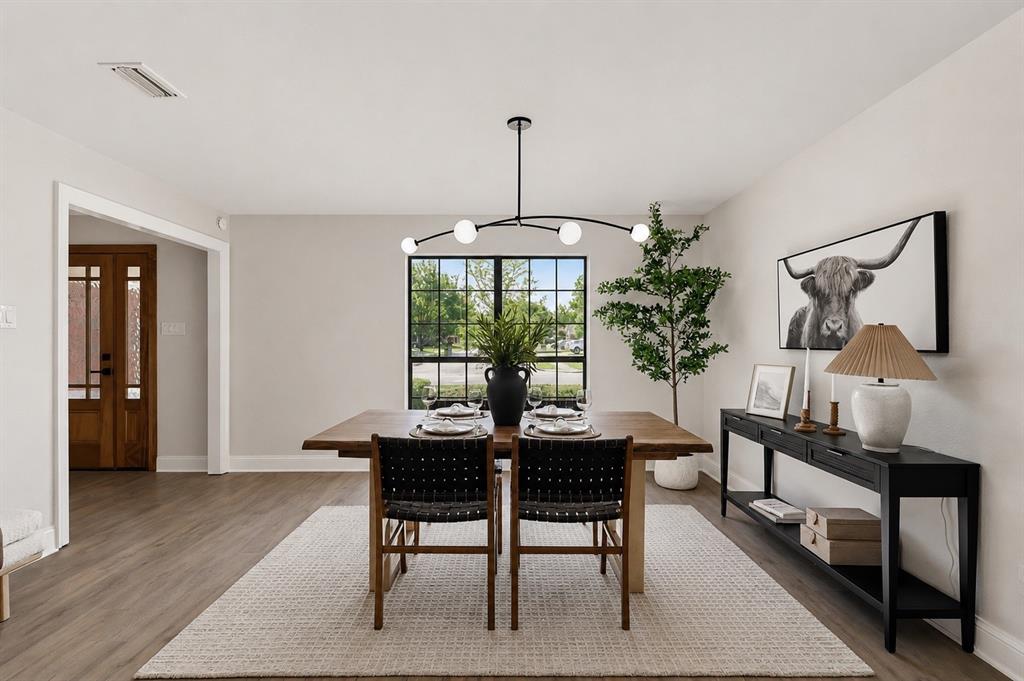
Welcome to a beautifully renovated home just minutes from the heart of Grapevine’s historic Main Street and zoned to highly regarded Grapevine-Colleyville ISD schools, including Cannon Elementary. Thoughtfully updated from top to bottom, this home blends timeless character with modern style and everyday comfort. Step inside to an open and inviting layout filled with designer finishes, including custom white oak cabinetry, sleek quartz countertops, stainless steel appliances, and a kitchen designed for both entertaining and daily living. The kitchen flows seamlessly into the dining and living areas, where a cozy fireplace creates a warm and welcoming atmosphere. Upstairs, the spacious primary suite offers a private retreat with a beautifully updated bathroom and walk-in shower. The secondary bedrooms are bright and generously sized, offering flexibility for guests, a home office, or additional living space. Outside, the expansive cedar-covered patio provide the perfect setting for summer barbecues, gatherings, or peaceful evenings outdoors. The location is hard to beat—just minutes from Hotel Vin, Grapevine’s restaurants, shopping, and entertainment, as well as TEXRail access to DFW Airport and Fort Worth. With convenient access to major highways and everything Grapevine has to offer, this is the home you’ve been waiting for.

Save
Ask
Tour
Hide
Share
Listing Snapshot
Price 
$560,000
Days On Site 
0 Days
Bedrooms 
3
Inside Area (SqFt) 
1,892 sqft
Total Baths 
3
Full Baths 
2
Partial Baths 
1
Lot Size 
0.17 Acres
Year Built 
1987
MLS® Number 
21326552
Status 
Active
Property Tax 
N/A
HOA/Condo/Coop Fees 
N/A
Sq Ft Source 
N/A
Friends & Family
Recent Activity
3 hours agoListing updated with changes from the MLS®
17 hours agoListing first seen on site
General Features
Acres 
0.17
Attached Garage 
Yes
Foundation 
Slab
Garage 
Yes
Garage Spaces 
2
Levels 
Two
Parking 
DrivewayGarage Faces FrontAttached
Property Sub Type 
Single Family Residence
Special Circumstances 
Standard
Style 
Traditional
Utilities 
Electricity Available
Water Source 
Public
Interior Features
Appliances 
DishwasherDisposalElectric OvenGas Water Heater
Cooling 
Ceiling Fan(s)Central Air
Fireplace 
Yes
Fireplace Features 
GasLiving Room
Fireplaces 
1
Flooring 
CarpetTileVinyl
Heating 
Central
Interior 
ChandelierKitchen IslandNatural WoodworkPantryWalk-In Closet(s)High Speed Internet
Bath-Full 
Dimensions - 8 x 5Level - First
Bath-Half 
Dimensions - 7 x 4Level - First
Bedroom 
Dimensions - 11 x 11Level - First
Dining Room 
Dimensions - 15 x 12Level - First
Kitchen 
Dimensions - 20 x 12Level - FirstFeatures - Eat-in Kitchen, Kitchen Island, Pantry
Living Room 
Dimensions - 18 x 12Level - FirstFeatures - Ceiling Fan(s)
Master Bathroom 
Dimensions - 13 x 5Level - First
Master Bedroom 
Dimensions - 13 x 12Level - First
Save
Ask
Tour
Hide
Share
Exterior Features
Construction Details 
Brick
Patio And Porch 
CoveredRear Porch
Roof 
Asphalt
Community Features
Financing Terms Available 
CashConventionalFHAVA Loan
School District 
Grapevine-Colleyville ISD
Schools
School District
Grapevine-Colleyville ISD
Elementary School
Cannon
Middle School
Grapevine
High School
Grapevine
Listing courtesy of Shayne Hickey of Texas Ally Real Estate Group [email protected]


© 2020 North Texas Real Estate Information Systems. All rights reserved. Information is deemed reliable but is not guaranteed accurate by the MLS or NTREIS. The information being provided is for the consumer's personal, non-commercial use, and may not be reproduced, redistributed, or used for any purpose other than to identify prospective properties consumers may be interested in purchasing.
Last checked: 2026-07-11 08:24 AM CDT

Neighborhood & Commute
Source: Walkscore
Save
Ask
Tour
Hide
Share