Save
Ask
Tour
Hide
Share
$3,199,995
3 Days On Site

414 Bryn Meadows
Southlake, TX 76092

For Sale|Single Family Residence|Active
6
Beds
7
Total Baths
5
Full Baths
2
Partial Baths
7,142
SqFt
$448
/SqFt
1999
Built
Subdivision:
Timarron Add
County:
Tarrant
Call Now: 972-965-0657
Is this the listing for you? We can help make it yours.
972-965-0657
414 Bryn Meadows414 Bryn Meadows414 Bryn Meadows414 Bryn Meadows
Save
Ask
Tour
Hide
Share

Mortgage Calculator

Monthly Payment (Est.)

$14,600
Calculator powered by Showcase IDX, a Constellation1 Company. Copyright ©2026 Information is deemed reliable but not guaranteed.

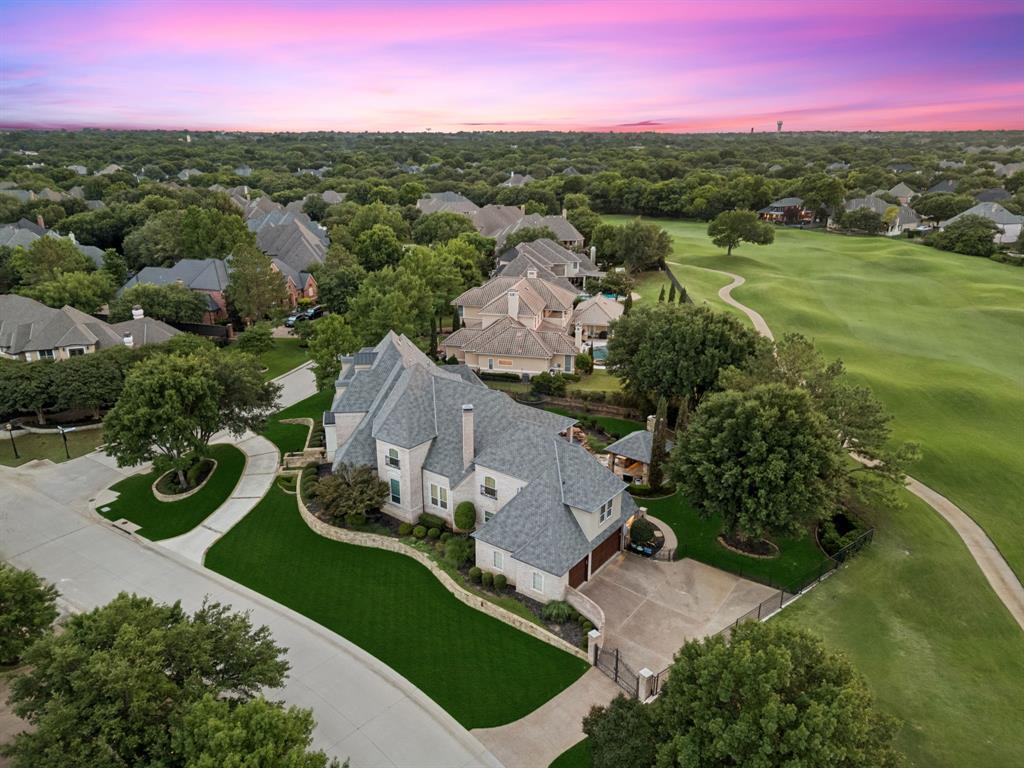
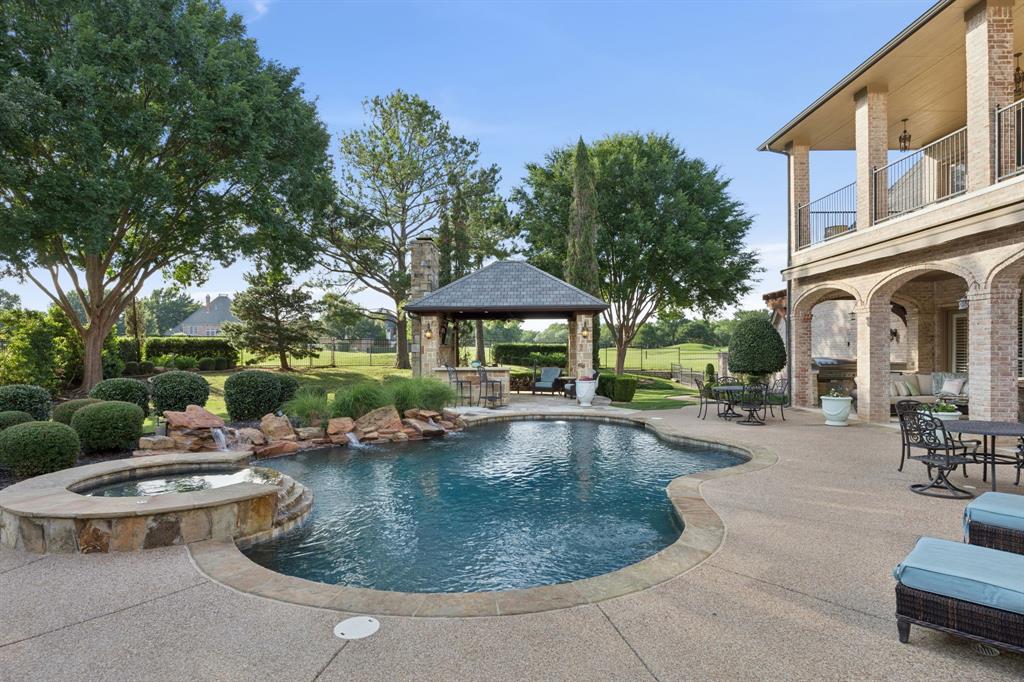
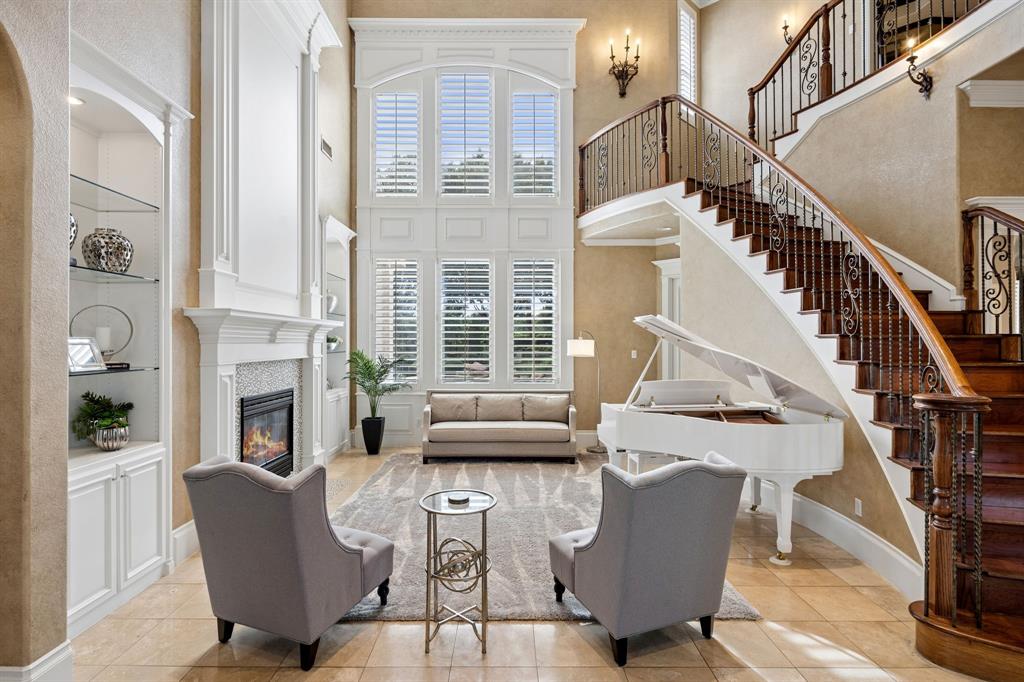
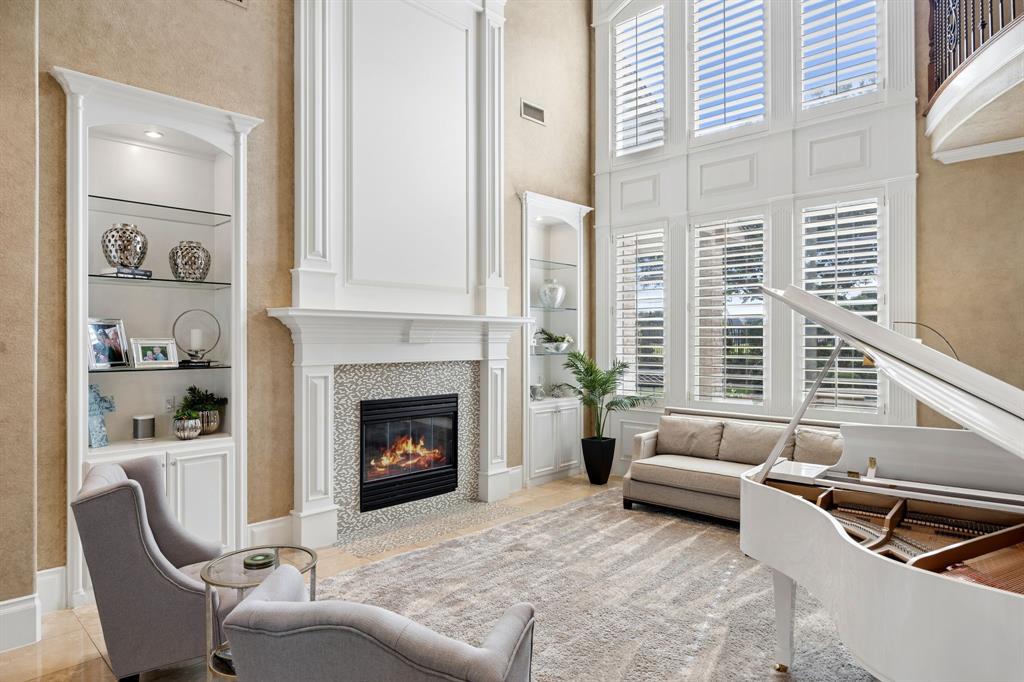
Welcome Home to this beautiful home in the highly sought-after Eagle Bend section of Timarron, perfectly positioned along the 13th hole with sweeping golf course views plus resort-style outdoor living. A stately elevation & mature landscaping create impressive curb appeal. Once you enter, you find a thoughtfully designed floorplan ready for comfortable everyday living and exceptional entertaining. The Formal Living & Dining with butler's pantry have gorgeous views to the backyard oasis. Enter the Great Room to the spacious Chef's Kitchen with abundant cabinetry and workspace, plus a prep area with access to a temperature-controlled wine storage. The Breakfast area and large Family Room also enjoy lovely backyard and pool views. Retire to the private Primary Retreat, highlighted by a beautifully updated Spa-inspired Bath and boutique-style Walk-in Closet completed in 2020. A gorgeous Guest Suite, Executive Study and wine grotto complete the 1st floor. Travertine and hardwood flooring, plantation shutters, and timeless architectural details add warmth and character throughout. Upstairs you find three generously sized secondary bedrooms all with ensuite baths and spacious closets, along with an expansive Game Room - Media Area featuring a full Wet Bar, all designed for game playing, entertaining and family fun. An additional private Bedroom Suite above the garage was recently refreshed with new paint, carpet + updated bath. Step outside to the spectacular backyard offering panoramic Golf Course Views, a sparkling Pool with attached spa, Outdoor Kitchen area, covered patio and a separate covered outdoor Pavilion with a wood-burning fireplace and bar seating. This yard has multiple spaces to relax & entertain year-round. Additional updates include a New Roof being installed, new front windows & new HVAC unit in the Primary Suite. Enjoy the unmatched lifestyle, amenities & award-winning Carroll ISD schools that make Timarron one of Southlake's most desirable communities.

Save
Ask
Tour
Hide
Share
Listing Snapshot
Price 
$3,199,995
Days On Site 
3 Days
Bedrooms 
6
Inside Area (SqFt) 
7,142 sqft
Total Baths 
7
Full Baths 
5
Partial Baths 
2
Lot Size 
0.647 Acres
Year Built 
1999
MLS® Number 
21326124
Status 
Active
Property Tax 
$32,584
HOA/Condo/Coop Fees 
$120.83 monthly
Sq Ft Source 
N/A
Friends & Family
Recent Activity
3 days agoListing updated with changes from the MLS®
4 days agoListing first seen on site
General Features
Acres 
0.647
Attached Garage 
Yes
Foundation 
Slab
Garage 
Yes
Garage Spaces 
3
Levels 
Two
Parking 
Circular DrivewayCoveredGarage Door OpenerGarage Faces SideOversizedWorkshop in GarageAttached
Property Sub Type 
Single Family Residence
Security 
Carbon Monoxide Detector(s)Fire AlarmSecurity System OwnedSmoke Detector(s)
Sewer 
Public Sewer
Special Circumstances 
Standard
Style 
Traditional
Utilities 
Cable AvailableElectricity ConnectedNatural Gas Available
Water Source 
Public
Interior Features
Appliances 
RefrigeratorTrash CompactorBuilt-In RefrigeratorDishwasherDisposalElectric OvenGas CooktopIce MakerMicrowaveVented Exhaust FanWine Cooler
Cooling 
Attic FanCeiling Fan(s)Central AirElectricZoned
Fireplace 
Yes
Fireplace Features 
Family RoomGas StarterLiving RoomOutsideStoneWood BurningGas Log
Fireplaces 
3
Flooring 
CarpetHardwoodStoneTile
Heating 
Exhaust FanCentralNatural GasZoned
Interior 
Cathedral Ceiling(s)Central VacuumChandelierDouble VanityGranite CountersKitchen IslandWet BarHigh Speed InternetSmart HomeWired for Sound
Laundry Features 
Gas Dryer HookupLaundry ChuteWasher Hookup
Window Features 
ShuttersWindow Coverings
Save
Ask
Tour
Hide
Share
Exterior Features
Construction Details 
StoneBrick
Exterior 
BalconyFire PitRain GuttersLightingOutdoor Grill
Fencing 
GateWrought Iron
Lot Features 
Corner LotLandscapedOn Golf CourseSubdivided
Other Structures 
GazeboOutdoor Kitchen
Patio And Porch 
Covered
Pool Features 
GuniteHeatedPool SweepPool/Spa Combo
Roof 
Composition
Waterfront Features 
Lake Privileges
Windows/Doors 
ShuttersWindow Coverings
Community Features
Association Dues 
1450
Community Features 
PoolClubhouseCurbsFishingFitness CenterLakeParkPlaygroundSidewalksTennis Court(s)
Financing Terms Available 
CashConventionalVA Loan
HOA Fee Frequency 
Annually
School District 
Carroll ISD
Schools
School District
Carroll ISD
Elementary School
Rockenbaug
Middle School
Dawson
High School
Carroll
Listing courtesy of Susan Gilchrest of Ebby Halliday, REALTORS [email protected]


© 2020 North Texas Real Estate Information Systems. All rights reserved. Information is deemed reliable but is not guaranteed accurate by the MLS or NTREIS. The information being provided is for the consumer's personal, non-commercial use, and may not be reproduced, redistributed, or used for any purpose other than to identify prospective properties consumers may be interested in purchasing.
Last checked: 2026-08-02 04:22 AM CDT

Neighborhood & Commute
Source: Walkscore
Save
Ask
Tour
Hide
Share