Save
Ask
Tour
Hide
Share
$800,000
3 Days On Site

104 W Ash Lane
Euless, TX 76039

For Sale|Single Family Residence|Active
3
Beds
3
Total Baths
2
Full Baths
1
Partial Bath
3,270
SqFt
$245
/SqFt
1995
Built
Subdivision:
Oakland Estates
County:
Tarrant
Call Now: 972-965-0657
Is this the listing for you? We can help make it yours.
972-965-0657
104 W Ash Lane104 W Ash Lane104 W Ash Lane104 W Ash Lane
Save
Ask
Tour
Hide
Share

Mortgage Calculator

Monthly Payment (Est.)

$3,650
Calculator powered by Showcase IDX, a Constellation1 Company. Copyright ©2026 Information is deemed reliable but not guaranteed.

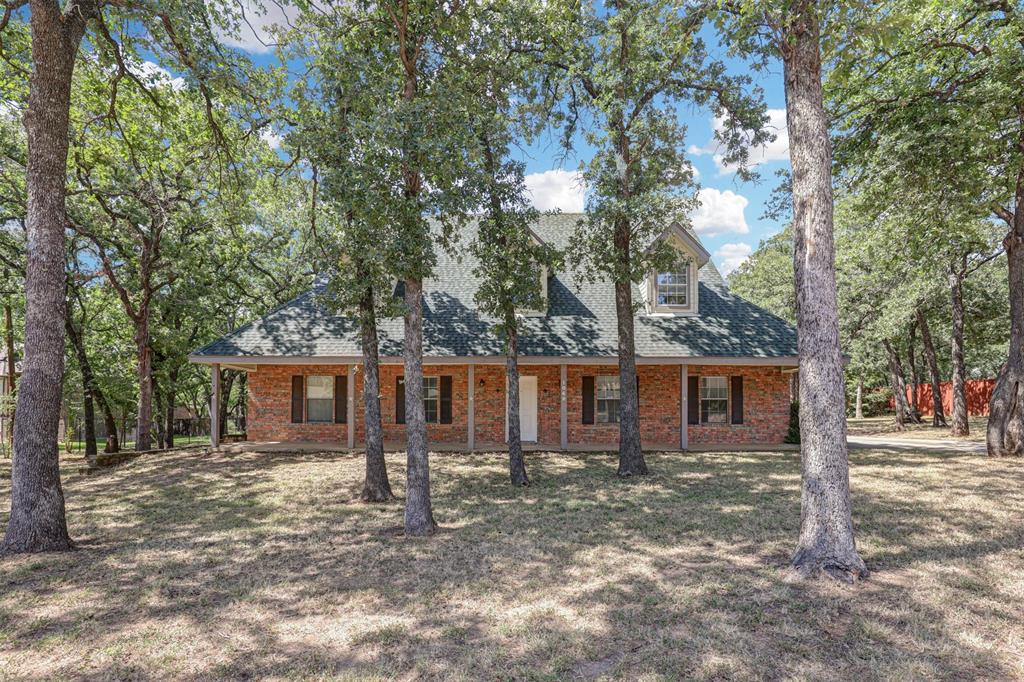
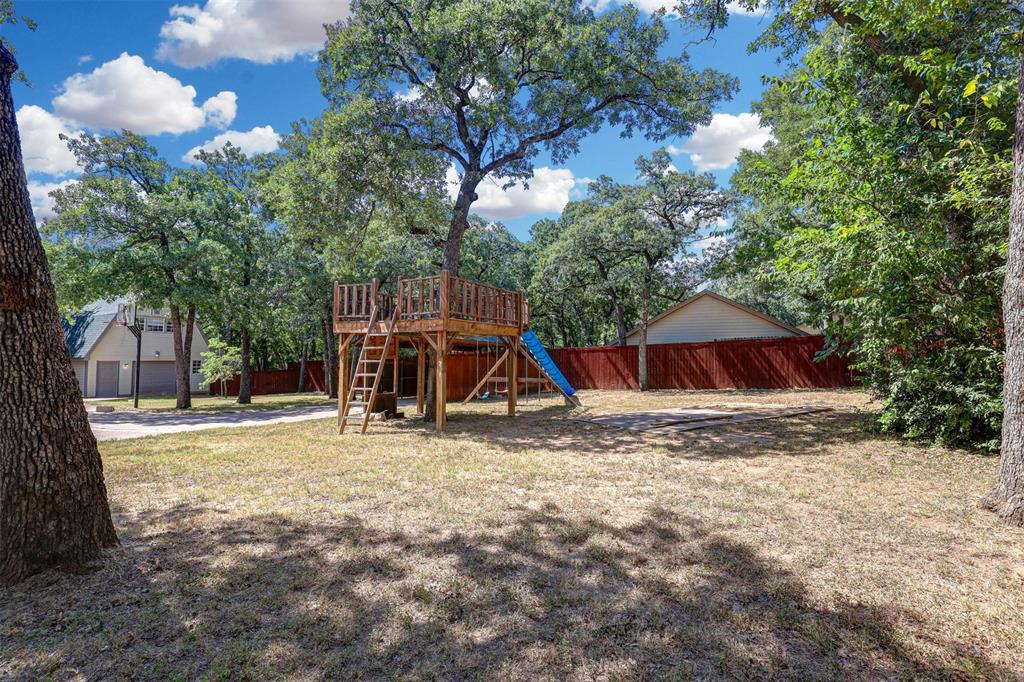
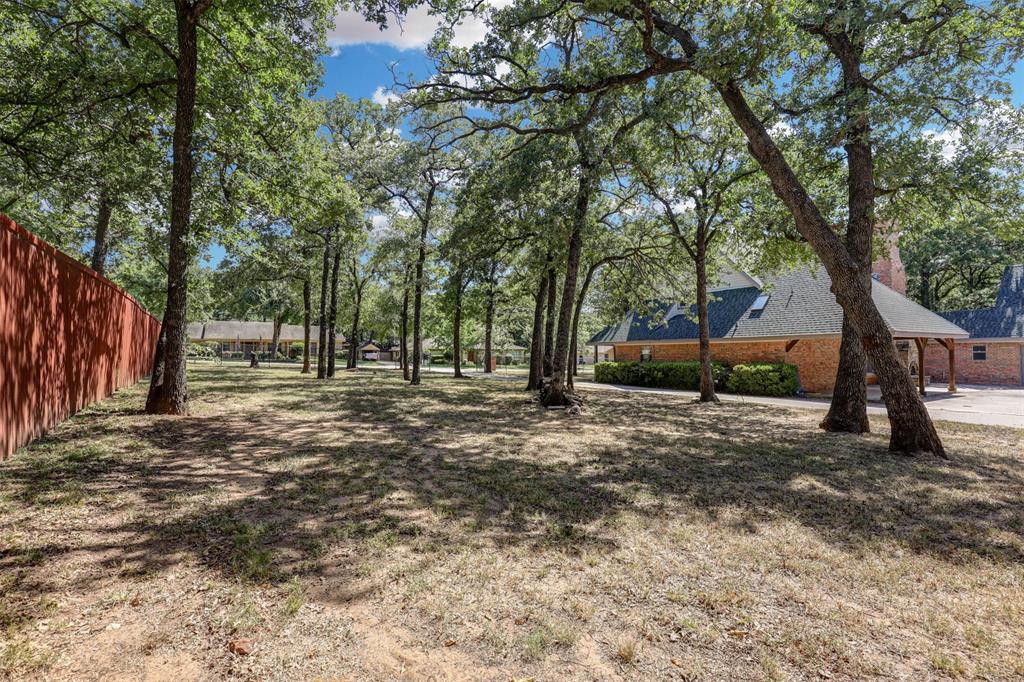
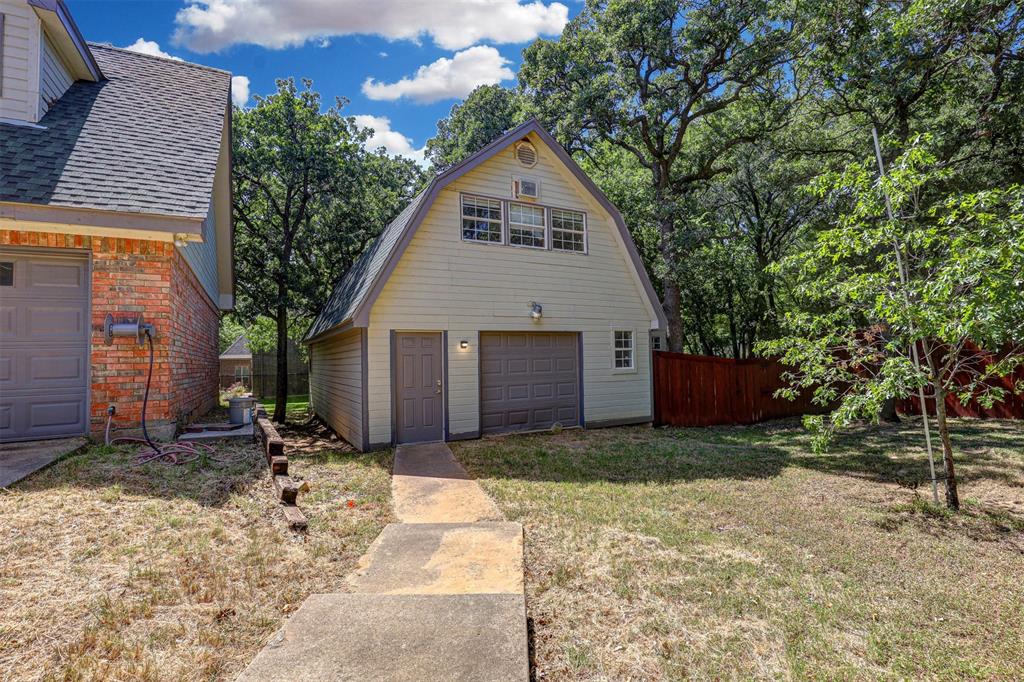
WELCOME HOME! This charming one-owner home is full of character and offers the perfect blend of space, function, and thoughtful updates. Situated on a spacious lot, you’ll find 3 bedrooms, 2.5 baths, a dedicated office, and a large game room. The attached 3-car garage features an enormous floored attic for exceptional storage. Need even more space? The detached two-story workshop includes a single-car garage, plus there’s an additional covered carport. Recent updates include fresh interior paint (June 2026), new flooring throughout the home excluding the upstairs bathrooms (June 2026), and a newly replaced upstairs HVAC system (2026). With abundant parking, storage, and flexible living space, this one-of-a-kind property is ready to welcome you home!

Save
Ask
Tour
Hide
Share
Listing Snapshot
Price 
$800,000
Days On Site 
3 Days
Bedrooms 
3
Inside Area (SqFt) 
3,270 sqft
Total Baths 
3
Full Baths 
2
Partial Baths 
1
Lot Size 
0.829 Acres
Year Built 
1995
MLS® Number 
21326077
Status 
Active
Property Tax 
$13,853
HOA/Condo/Coop Fees 
N/A
Sq Ft Source 
N/A
Friends & Family
Recent Activity
11 hours agoListing updated with changes from the MLS®
3 days agoListing first seen on site
General Features
Acres 
0.829
Attached Garage 
Yes
Carport 
1
Foundation 
Slab
Garage 
Yes
Garage Spaces 
3
Levels 
Two
Parking 
CarportDrivewayGarageGarage Faces RearAttached
Property Sub Type 
Single Family Residence
Sewer 
Public Sewer
Special Circumstances 
Standard
Style 
RanchTraditional
Utilities 
Cable AvailableElectricity Connected
Water Source 
Public
Interior Features
Appliances 
DishwasherDisposalElectric OvenElectric RangeMicrowave
Cooling 
Central AirElectric
Fireplace 
Yes
Fireplace Features 
Living RoomGas Log
Fireplaces 
1
Heating 
CentralElectric
Interior 
Eat-in KitchenHigh Speed Internet
Bedroom 
Dimensions - 12 x 12Level - Second
Dining Room 
Dimensions - 15 x 9Level - First
Game Room 
Dimensions - 17 x 16Level - Second
Kitchen 
Dimensions - 13 x 14Level - First
Laundry 
Dimensions - 9 x 8Level - First
Living Room 
Dimensions - 19 x 18Level - First
Master Bedroom 
Dimensions - 24 x 14Level - First
Office 
Dimensions - 12 x 10Level - First
Save
Ask
Tour
Hide
Share
Exterior Features
Construction Details 
Brick
Fencing 
Chain LinkWood
Lot Features 
Few TreesInterior Lot
Other Structures 
Workshop
Patio And Porch 
Patio
Roof 
Composition
Community Features
Financing Terms Available 
CashConventionalVA Loan
School District 
Hurst-Euless-Bedford ISD
Schools
School District
Hurst-Euless-Bedford ISD
Elementary School
Lakewood
Middle School
Harwood
High School
Trinity
Listing courtesy of Amy Hall of Martin Realty Group [email protected]


© 2020 North Texas Real Estate Information Systems. All rights reserved. Information is deemed reliable but is not guaranteed accurate by the MLS or NTREIS. The information being provided is for the consumer's personal, non-commercial use, and may not be reproduced, redistributed, or used for any purpose other than to identify prospective properties consumers may be interested in purchasing.
Last checked: 2026-07-13 01:45 AM CDT

Neighborhood & Commute
Source: Walkscore
Save
Ask
Tour
Hide
Share