Save
Ask
Tour
Hide
Share
$574,900
2 Days On Site

9309 Lemon Drive
Argyle, TX 76226

For Sale|Single Family Residence|Active
3
Beds
3
Total Baths
2
Full Baths
1
Partial Bath
2,272
SqFt
$253
/SqFt
2020
Built
Subdivision:
Barrington Add Ph C
County:
Denton
Call Now: 972-965-0657
Is this the listing for you? We can help make it yours.
972-965-0657
9309 Lemon Drive9309 Lemon Drive9309 Lemon Drive9309 Lemon Drive
Save
Ask
Tour
Hide
Share

Mortgage Calculator

Monthly Payment (Est.)

$2,623
Calculator powered by Showcase IDX, a Constellation1 Company. Copyright ©2026 Information is deemed reliable but not guaranteed.

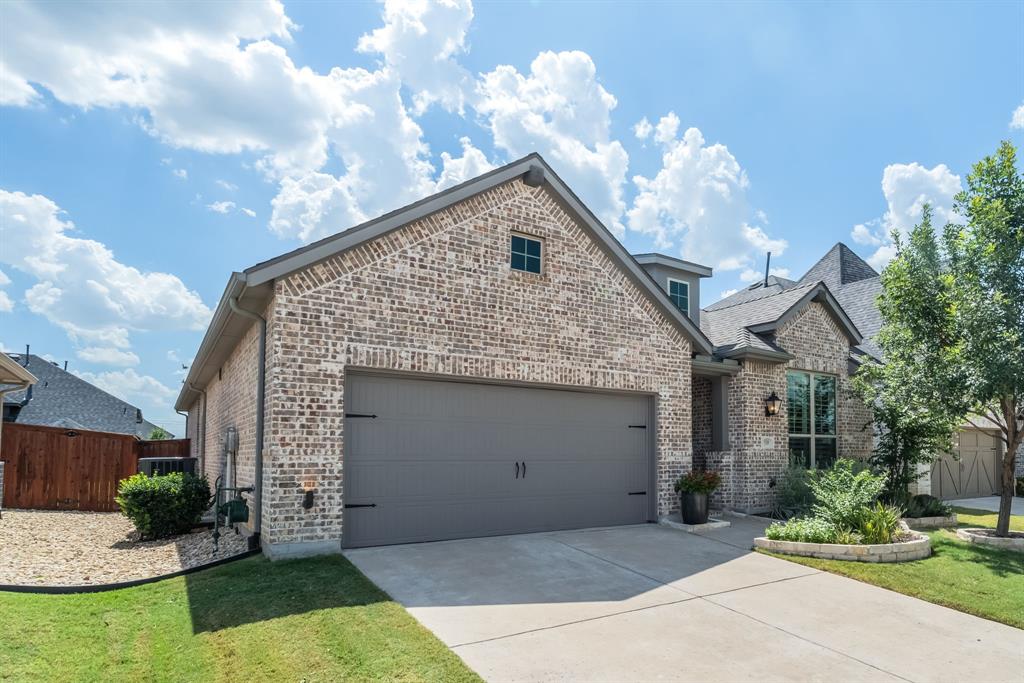
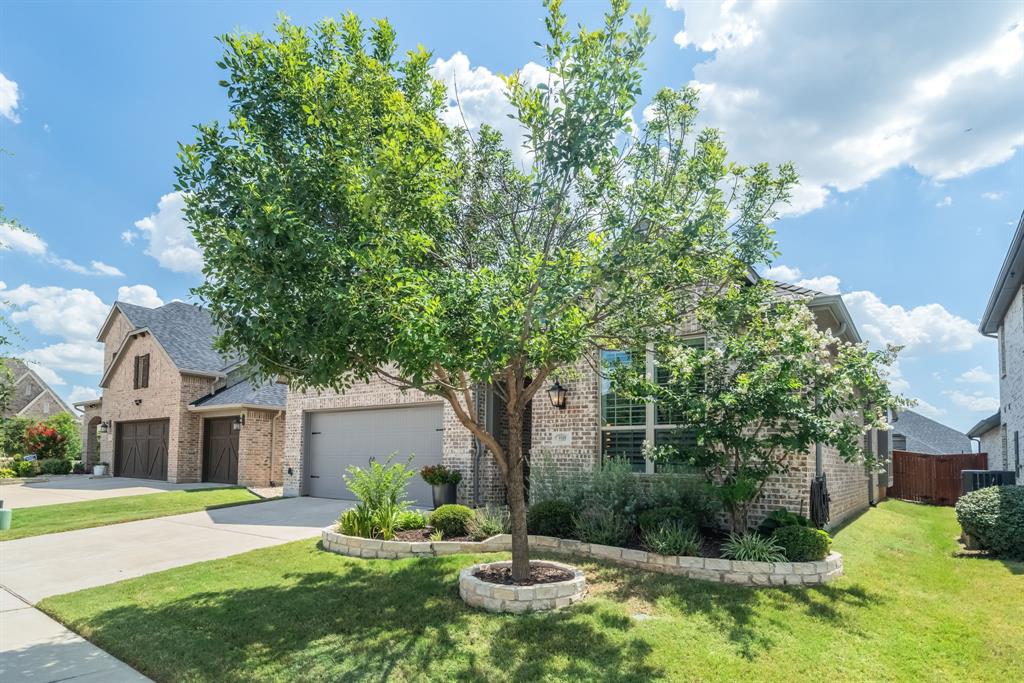
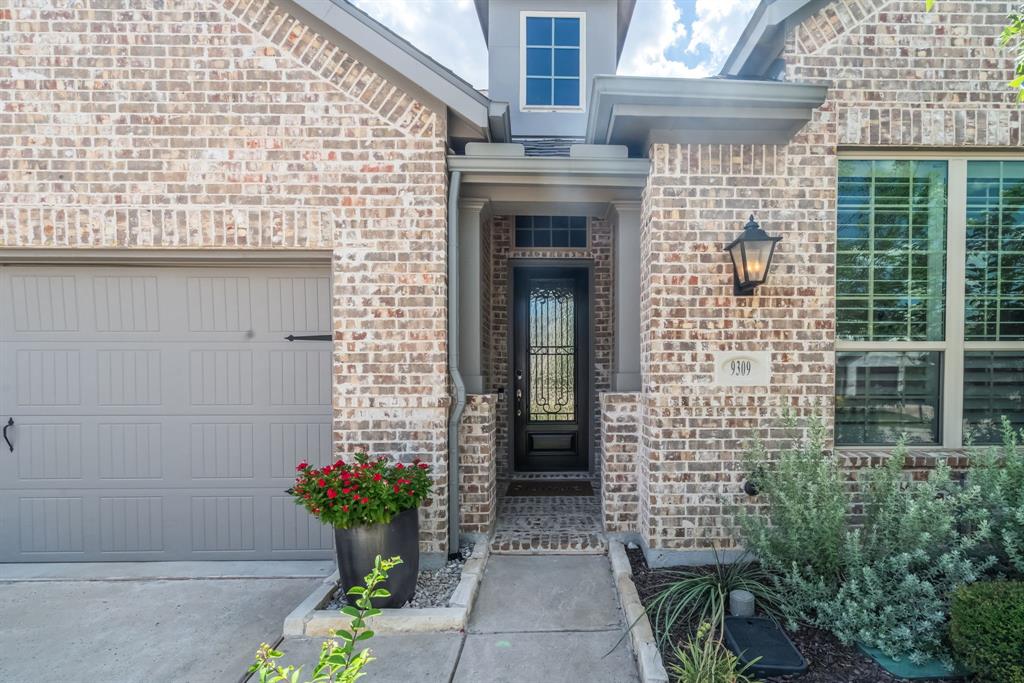
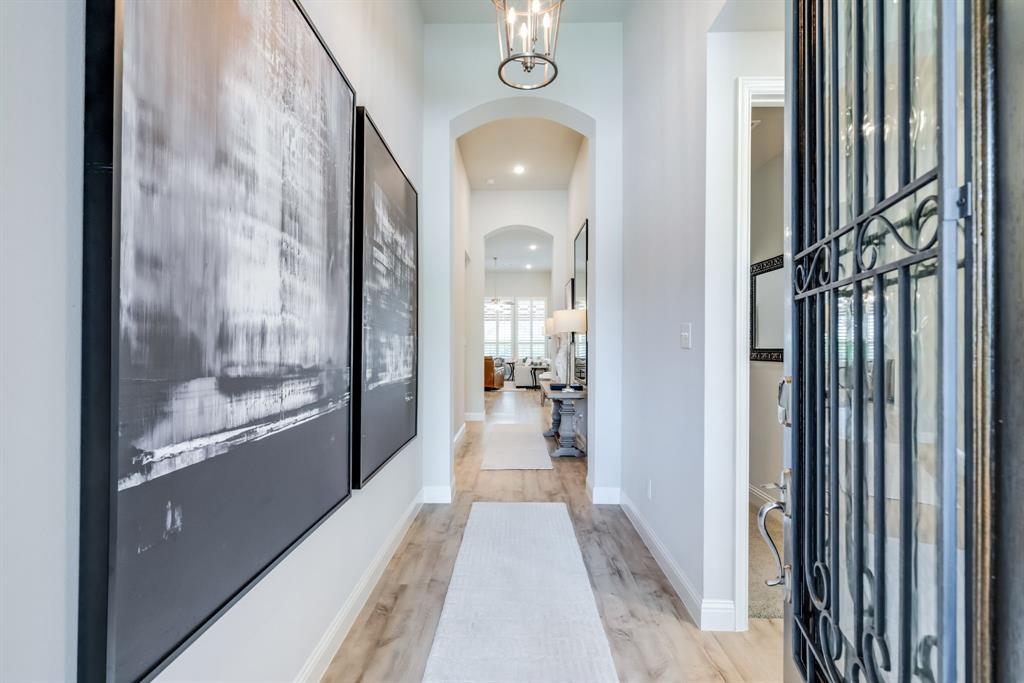
This beautifully maintained Highland Home has been thoughtfully upgraded with high-quality improvements designed for comfort, style, and everyday convenience. The spacious primary suite features a custom California Closets organization system, and elegant plantation shutters throughout the home adding timeless charm and privacy. The open-concept layout is filled with natural light from abundant windows, and the kitchen offers extensive cabinetry large island, gas cooktop and generous counter space, ideal for cooking, storage, and entertaining. This 3 bedroom offers a dedicated office and media room. Step outside to your own backyard retreat with professionally installed artificial turf, beautiful front and rear landscaping, an extended stamped concrete patio, a relaxing hot tub, and a custom cedar pergola. This outdoor space is perfect for hosting gatherings, enjoying quiet evenings, or creating a low-maintenance environment year-round. Additional upgrades include a new roof and gutters (2024), upgraded dimmer switches throughout the home, and well-maintained mechanical systems. This move-in-ready property stands out with exceptional interior and exterior enhancements, offering a rare combination of thoughtful design, quality finishes, and turnkey convenience.

Save
Ask
Tour
Hide
Share
Listing Snapshot
Price 
$574,900
Days On Site 
2 Days
Bedrooms 
3
Inside Area (SqFt) 
2,272 sqft
Total Baths 
3
Full Baths 
2
Partial Baths 
1
Lot Size 
0.139 Acres
Year Built 
2020
MLS® Number 
21325677
Status 
Active
Property Tax 
$11,938
HOA/Condo/Coop Fees 
$131 monthly
Sq Ft Source 
N/A
Friends & Family
Recent Activity
11 hours agoListing updated with changes from the MLS®
2 days agoListing first seen on site
General Features
Acres 
0.139
Attached Garage 
Yes
Foundation 
Slab
Garage 
Yes
Garage Spaces 
2
Levels 
One
Parking 
GarageGarage Door OpenerAttached
Property Sub Type 
Single Family Residence
Security 
Carbon Monoxide Detector(s)Fire Alarm
Sewer 
Public Sewer
Special Circumstances 
Standard
Style 
Traditional
Utilities 
Cable AvailableElectricity AvailableUnderground Utilities
Water Source 
Public
Interior Features
Appliances 
DishwasherDisposalElectric OvenGas CooktopMicrowaveConvection OvenDouble OvenTankless Water Heater
Cooling 
Ceiling Fan(s)Central AirElectric
Fireplace 
Yes
Fireplace Features 
DecorativeGas StarterHeatilatorGas Log
Fireplaces 
1
Flooring 
CarpetCeramic TileTileVinyl
Heating 
CentralNatural Gas
Interior 
Vaulted Ceiling(s)
Laundry Features 
Electric Dryer Hookup
Bedroom 
Dimensions - 10 x 13Level - First
Bonus Room 
Dimensions - 13 x 13Level - First
Den 
Dimensions - 11 x 11Level - First
Dining Room 
Dimensions - 12 x 11Level - First
Kitchen 
Dimensions - 11 x 11Level - FirstFeatures - Eat-in Kitchen, Kitchen Island
Living Room 
Dimensions - 20 x 14Level - First
Master Bathroom 
Dimensions - 0 x 0Level - First
Master Bedroom 
Dimensions - 16 x 13Level - FirstFeatures - Ceiling Fan(s), Walk-In Closet(s)
Utility Room 
Dimensions - 8 x 8Level - First
Save
Ask
Tour
Hide
Share
Exterior Features
Construction Details 
Brick
Exterior 
Other
Fencing 
Back YardWood
Lot Features 
Few TreesInterior LotSubdivided
Patio And Porch 
Covered
Roof 
Composition
Waterfront Features 
Lake Privileges
Community Features
Association Dues 
131
Community Features 
PoolClubhouseGolfLakeTennis Court(s)
Financing Terms Available 
CashConventionalFHA
HOA Fee Frequency 
Monthly
School District 
Denton ISD
Schools
School District
Denton ISD
Elementary School
Annie Webb Blanton
Middle School
Tom Harpool
High School
Guyer
Listing courtesy of Nancy Pieper of Coldwell Banker Apex, Realtors [email protected]


© 2020 North Texas Real Estate Information Systems. All rights reserved. Information is deemed reliable but is not guaranteed accurate by the MLS or NTREIS. The information being provided is for the consumer's personal, non-commercial use, and may not be reproduced, redistributed, or used for any purpose other than to identify prospective properties consumers may be interested in purchasing.
Last checked: 2026-07-13 01:45 AM CDT

Neighborhood & Commute
Source: Walkscore
Save
Ask
Tour
Hide
Share